2608 Bergen Ct, Waldorf, MD 20603
- $854,360
- 4
- BD
- 5
- BA
- 3,312
- SqFt




- List Price
- $854,360
- Status
- ACTIVE
- MLS#
- MDCH2058586
- Bedrooms
- 4
- Bathrooms
- 5
- Full-baths
- 4
- Half-baths
- 1
- Living Area
- 3,312
- Lot Size
- 6,969
- Subdivision
- Sunstone Preserve
- Neighborhood
- Sunstone Preserve
- Year Built
- 2026
- Acres
- 0.16
Property Description
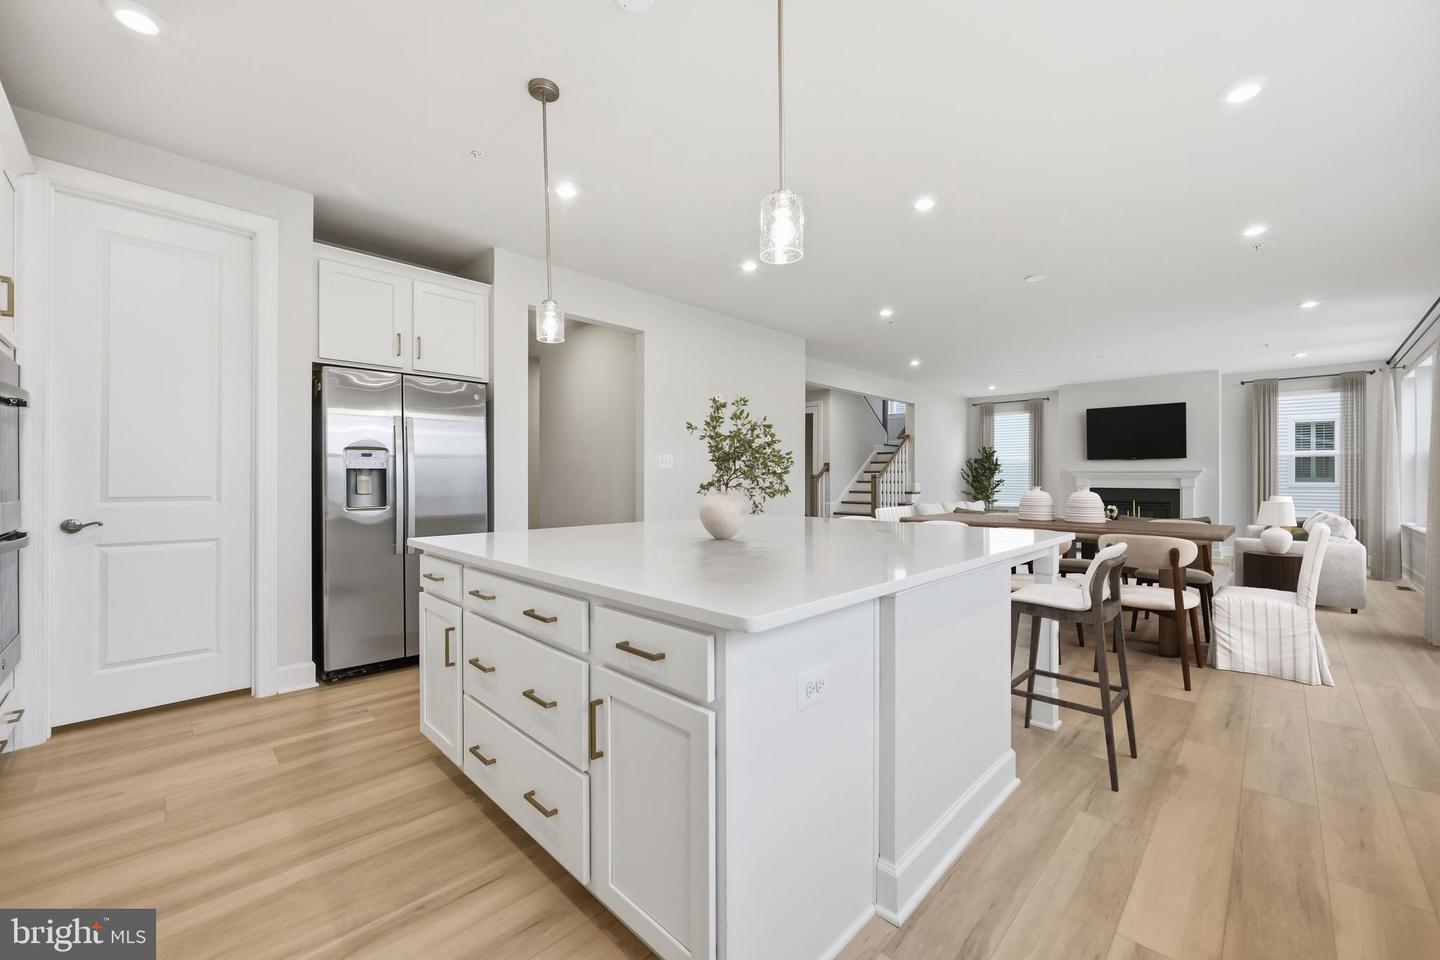
Welcome to the Sienna at Sunstone Preserve — a stunning single-family home designed with space, style, and flexibility in mind. This beautiful home features 4 bedrooms, 4.5 bathrooms, and thoughtfully designed living spaces perfect for everyday comfort and entertaining. From the moment you step into the grand foyer, you’ll feel the open and inviting flow of the home. The spacious family room creates the perfect gathering space, while the expansive dining area offers plenty of room to host family and friends. The gourmet kitchen is a true centerpiece, featuring premium appliances, abundant cabinet storage, and plenty of space for cooking, conversation, and entertaining. On cooler evenings, enjoy the warmth and ambiance of the fireplace in the family room. Upstairs, retreat to your private primary suite complete with an en-suite bath designed for relaxation. Three additional bedrooms and a hall bath provide plenty of space for family, guests, or a dedicated hobby room. The fully finished basement adds even more flexibility, featuring a spacious recreation area and an additional full bathroom — ideal for movie nights, overnight guests, a home gym, or extra living space. Located in the desirable Sunstone Preserve community, this Sienna offers the comfort, functionality, and modern design you’ve been searching for. Photos shown are from a similar home.
Additional Information
- Style
- Contemporary
- Foundation
- Slab
- Interior Features
- Family Room Off Kitchen, Floor Plan - Open, Kitchen - Island, Pantry, Recessed Lighting, Upgraded Countertops, Walk-in Closet(s), Kitchen - Eat-In, Breakfast Area
- Accessibility Features
- None
- Elementary School
- Berry
- Middle School
- Mattawoman
- High School
- North Point
- Sewer Septic
- Public Sewer
- Utilities
- Under Ground
- New Construction
- Yes
- Garage Spaces
- 2
- Water
- Public
- Basement
- Yes
- Fireplace
- Yes
- Flooring
- Carpet, Ceramic Tile, Luxury Vinyl Plank
- Heating
- Central
Mortgage Calculator
Listing courtesy of SM Brokerage, LLC. Contact: 5719997039

© 2026 TReND. All Rights Reserved.
The data relating to real estate for sale on this website appears in part through the TReND Internet Data Exchange (IDX) program, a voluntary cooperative exchange of property listing data between licensed real estate brokerage firms in which Real Broker NY LLC participates, and is provided by TReND through a licensing agreement. Real estate listings held by brokerage firms other than Real Broker NY LLC are marked with the IDX icon and detailed information about each listing includes the name of the listing broker.
All information provided is deemed reliable but is not guaranteed. Some properties which appear for sale on this website may no longer be available because they are under contract, have sold or are no longer being offered for sale. The information being provided is for consumers’ personal, non-commercial use and may not be used for any purpose other than to identify prospective properties consumers may be interested in purchasing.