10450 Varberg Ct, Waldorf, MD 20603
- $755,035
- 5
- BD
- 5
- BA
- 4,380
- SqFt




- List Price
- $755,035
- Status
- ACTIVE
- MLS#
- MDCH2058578
- Bedrooms
- 5
- Bathrooms
- 5
- Full-baths
- 4
- Half-baths
- 1
- Living Area
- 4,380
- Lot Size
- 8,276
- Subdivision
- Sunstone Preserve
- Neighborhood
- Sunstone Preserve
- Year Built
- 2026
- Acres
- 0.19
Property Description
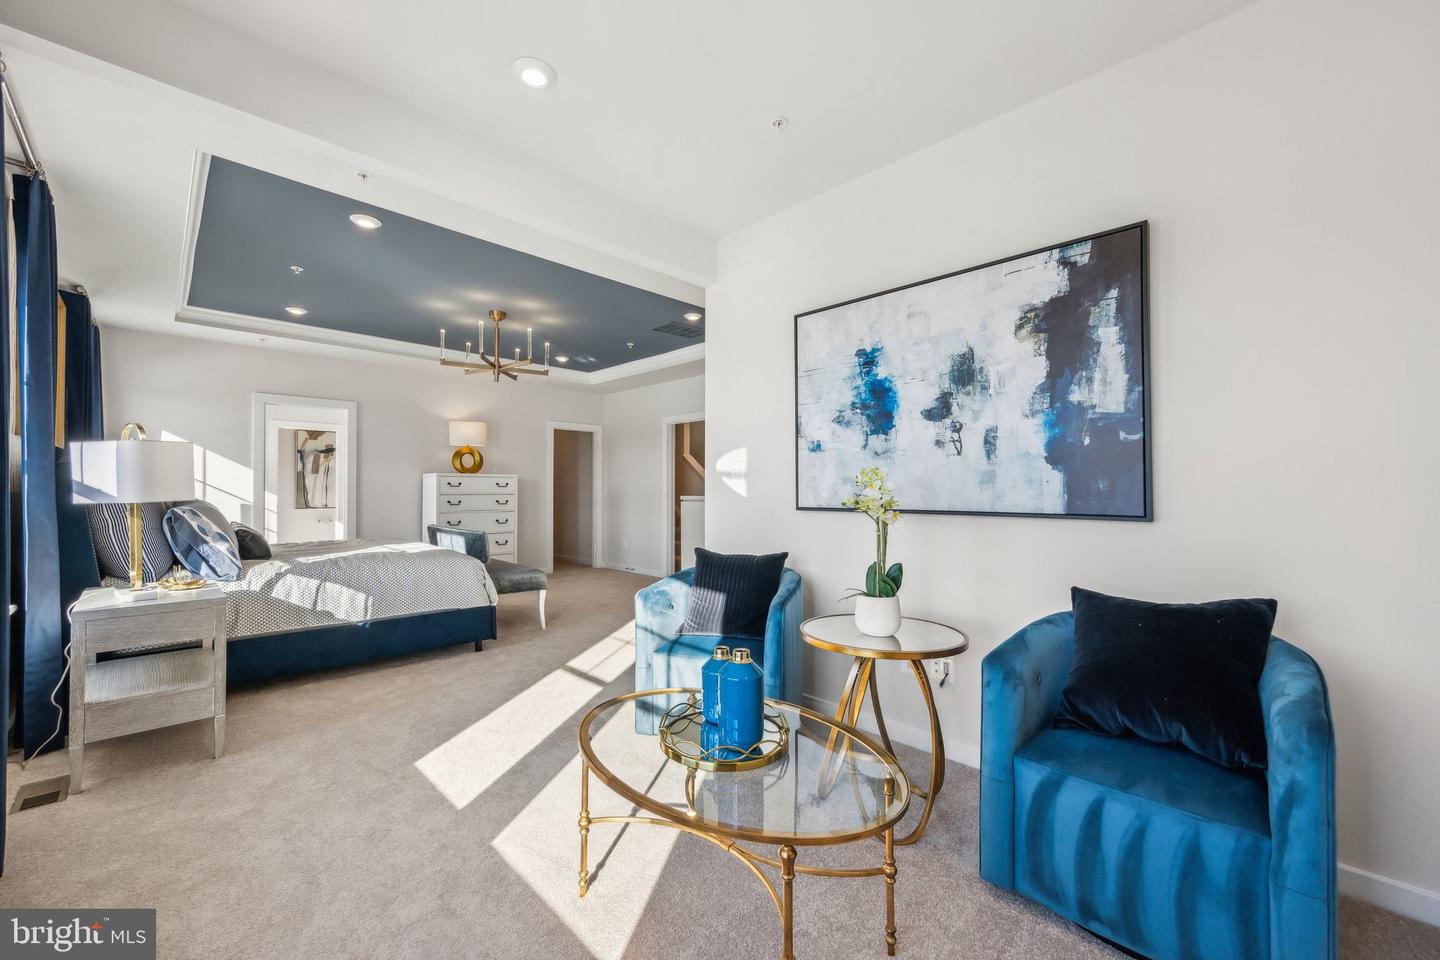
Welcome home to this beautifully upgraded Lexington, thoughtfully designed with expanded living spaces and high-end finishes throughout. This home features an extended upper level, additional den space, finished lower-level recreation room, finished den, full lower-level bath, gourmet kitchen, and oak main stairs—giving you plenty of flexibility for entertaining, working from home, or hosting overnight guests. The kitchen is a standout with Barnett Painted Linen cabinetry, Carrara Marmi quartz countertops, white gloss tile backsplash, stainless-steel appliances, gas cooktop, chimney hood, and built-in wall oven. The home also includes Visionary Taupe luxury vinyl plank flooring, upgraded lighting, a French-door refrigerator, and an upgraded washer and dryer package. The primary suite offers an upgraded bath layout with a tiled mudset shower pan and frameless shower door, while the lower level provides even more finished living space plus a rough-in for a future wet bar. A family room fireplace adds the perfect finishing touch for a warm and inviting living space. With extensive structural upgrades, designer selections, and multiple finished living areas, this Lexington offers a level of space and flexibility that is hard to find. Don’t wait—schedule your tour today before this opportunity is gone.
Additional Information
- Style
- Contemporary
- Foundation
- Slab
- Interior Features
- Family Room Off Kitchen, Floor Plan - Open, Kitchen - Island, Pantry, Recessed Lighting, Upgraded Countertops, Walk-in Closet(s), Kitchen - Eat-In
- Accessibility Features
- None
- Elementary School
- Berry
- Middle School
- Mattawoman
- High School
- North Point
- Sewer Septic
- Public Sewer
- Utilities
- Under Ground
- New Construction
- Yes
- Garage Spaces
- 2
- Water
- Public
- Basement
- Yes
- Fireplace
- Yes
- Heating
- Central
Mortgage Calculator
Listing courtesy of SM Brokerage, LLC. Contact: 5719997039

© 2026 TReND. All Rights Reserved.
The data relating to real estate for sale on this website appears in part through the TReND Internet Data Exchange (IDX) program, a voluntary cooperative exchange of property listing data between licensed real estate brokerage firms in which Real Broker NY LLC participates, and is provided by TReND through a licensing agreement. Real estate listings held by brokerage firms other than Real Broker NY LLC are marked with the IDX icon and detailed information about each listing includes the name of the listing broker.
All information provided is deemed reliable but is not guaranteed. Some properties which appear for sale on this website may no longer be available because they are under contract, have sold or are no longer being offered for sale. The information being provided is for consumers’ personal, non-commercial use and may not be used for any purpose other than to identify prospective properties consumers may be interested in purchasing.