4667 Pebble Beach Ct, Waldorf, MD 20602
- $575,000
- 5
- BD
- 5
- BA
- 2,816
- SqFt








- List Price
- $575,000
- Status
- ACTIVE
- MLS#
- MDCH2058064
- Bedrooms
- 5
- Bathrooms
- 5
- Full-baths
- 4
- Half-baths
- 1
- Living Area
- 2,816
- Lot Size
- 9,583
- Subdivision
- St Charles Sub - Sheffield
- Neighborhood
- St Charles Sub - Sheffield
- Year Built
- 2007
- Building Name
- St Charles Sub - Sheffie
- Acres
- 0.22
Property Description
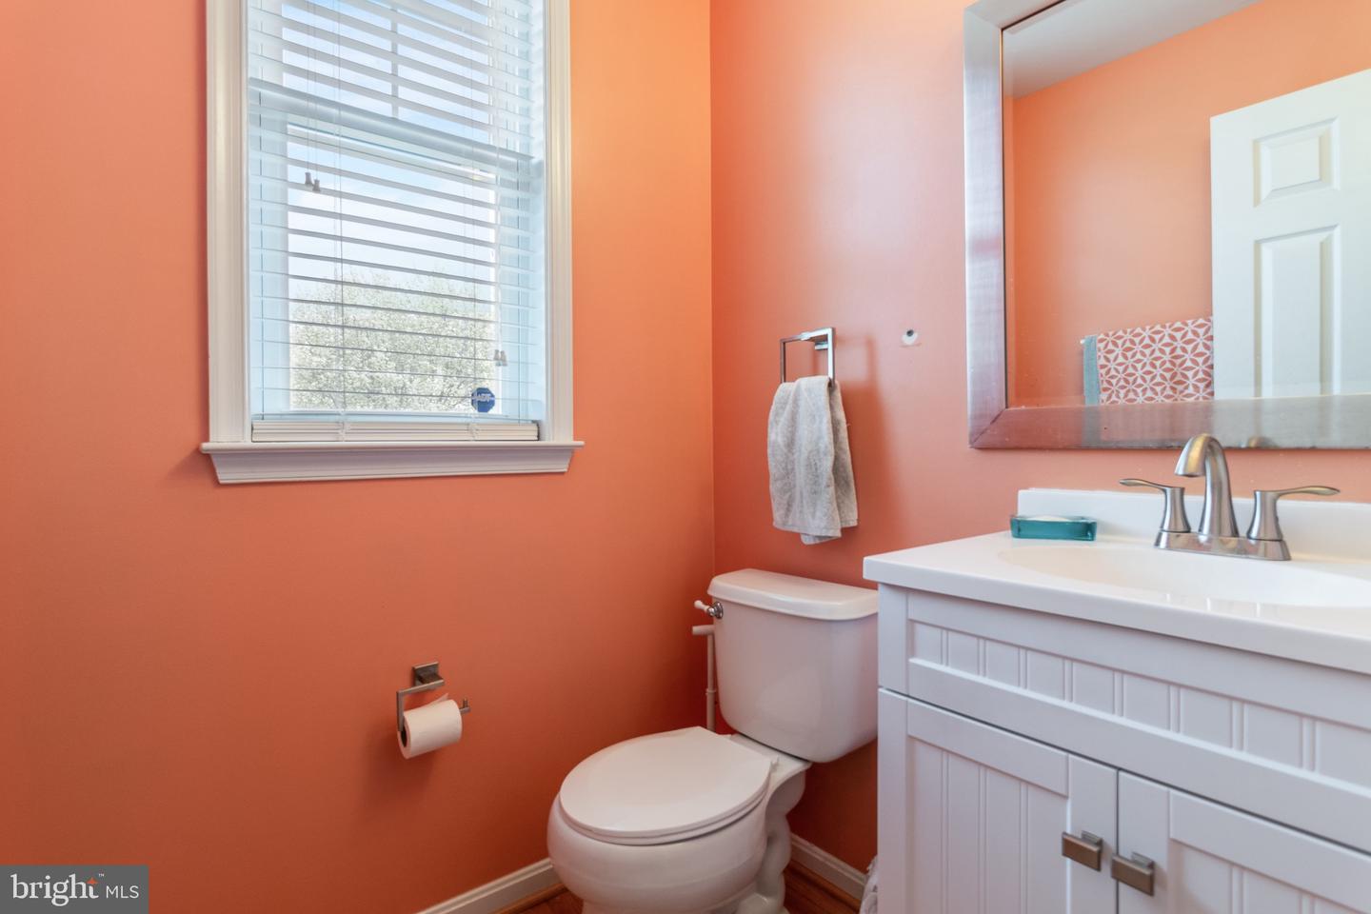
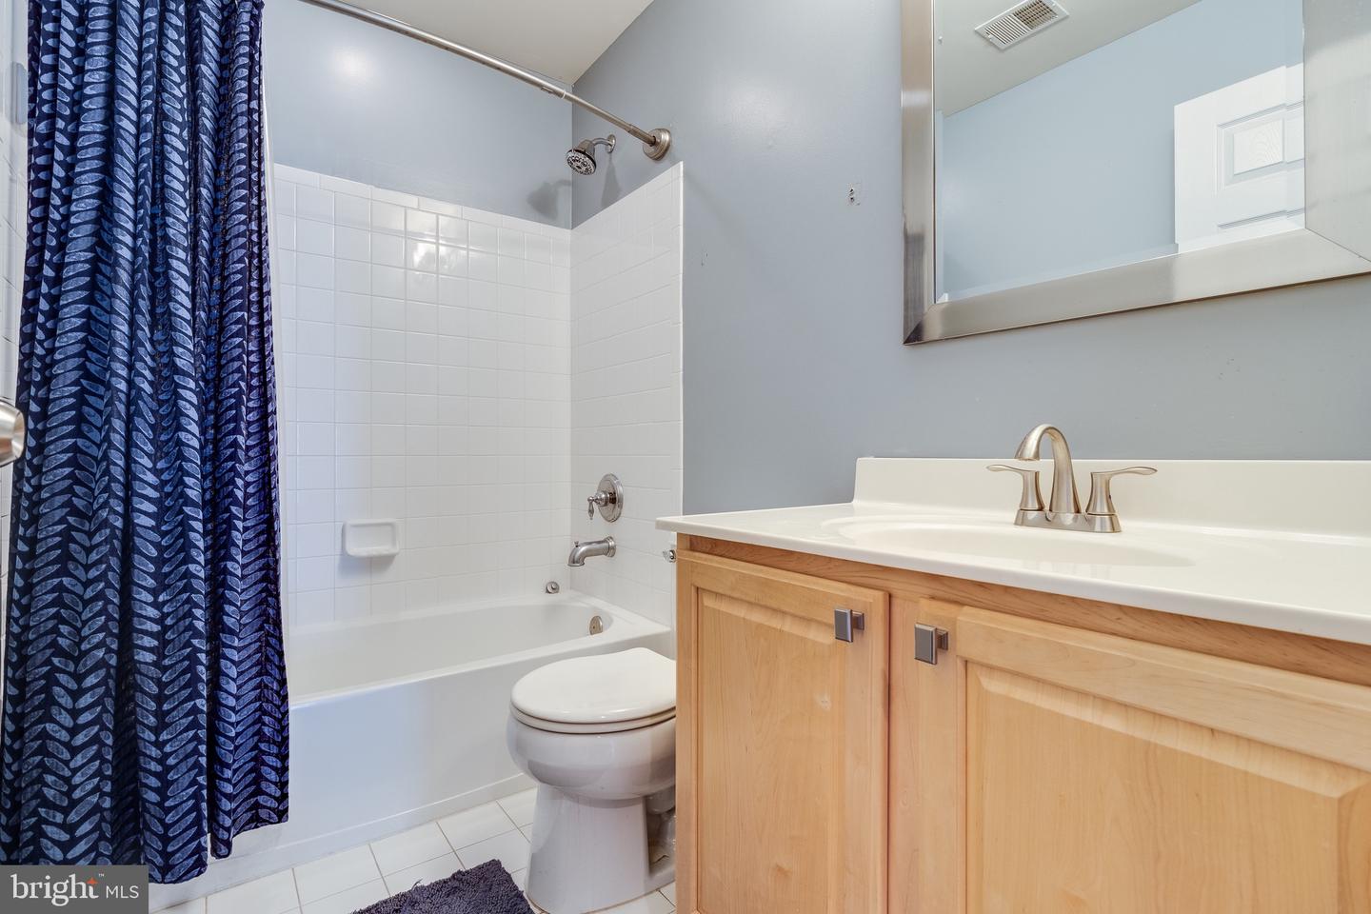
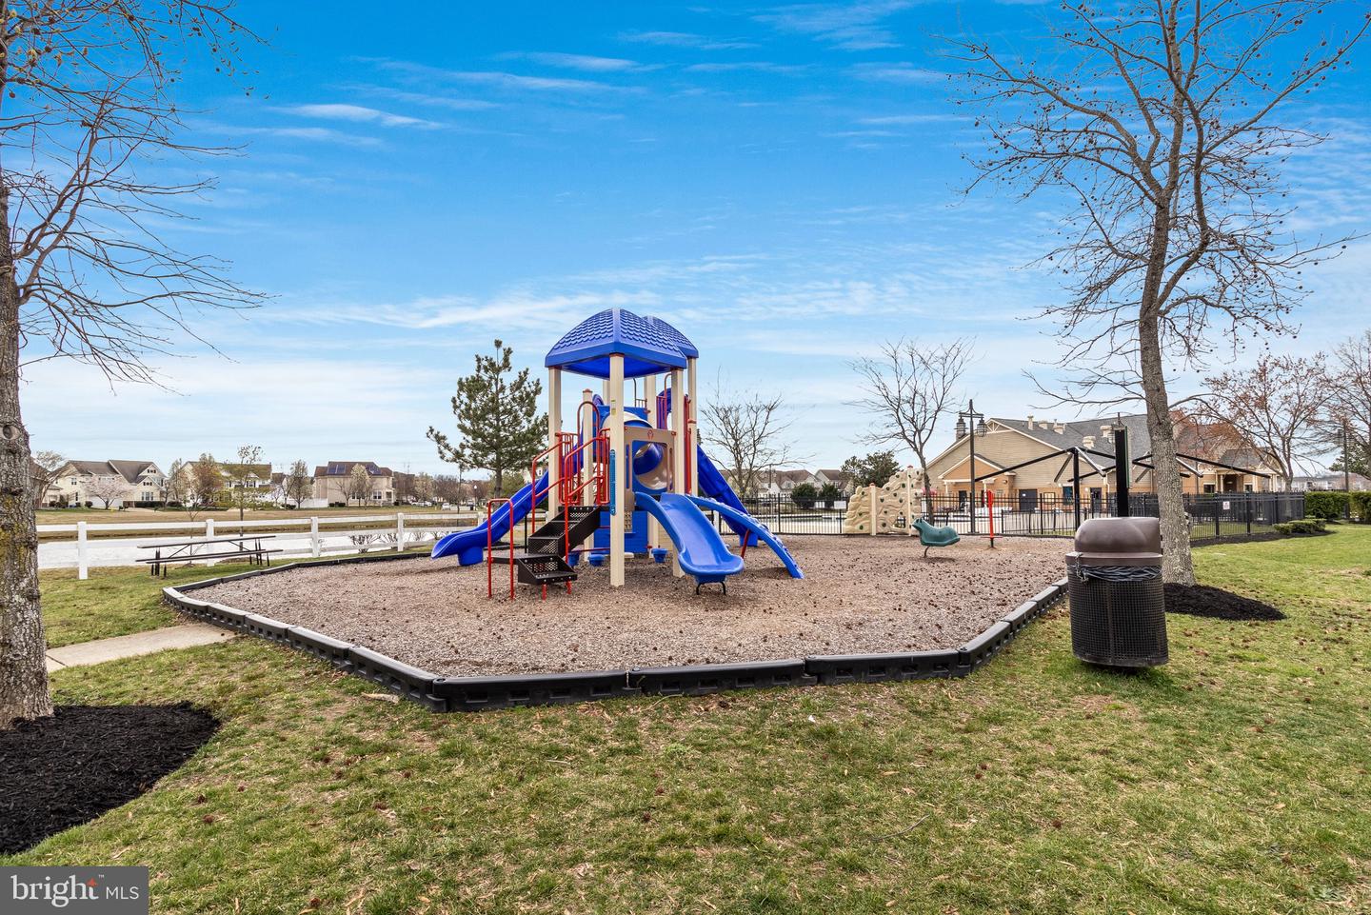
Welcome to your dream home, designed to meet all of your family's needs and more. Nestled in a vibrant community, this residence boasts a plethora of features that ensure both comfort and luxury. As you step inside, you're greeted by the spaciousness of four generously sized bedrooms, each offering ample space for rest and relaxation. The possibility of an additional bedroom in the lower level provides flexibility to accommodate your evolving needs. Indulge in the luxury of the extensive Master suite, adorned with vaulted ceilings, a large walk-in closet, and a sizable bath suite complete with a separate soaking tub and shower. An ensuite with a full bath and walk-in closet offers added convenience and privacy. With 4.5 baths, all with ceramic tile, every member of the family can enjoy utmost comfort and convenience. The main level offers an open appeal, featuring high ceilings, a separate formal dining room, and a living room that doubles as a home office space, ideal for today's dynamic lifestyle. The heart of the home lies in the large open kitchen, equipped with stainless steel appliances and hardwood flooring throughout. Adjacent, the family room beckons with its cozy ambiance, boasting a beautiful tiled gas fireplace and plenty of bright lighting to create the perfect atmosphere for relaxation and bonding. Entertaining is a breeze in the fully finished lower level, offering ample space for family gatherings. Complete with a full bath and two versatile rooms that can serve as additional bedrooms, a den, or a theater room, this area enhances the home's livability and entertainment potential. With a two-car oversized garage and a home warranty offered for peace of mind, convenience and comfort are paramount. Additionally, the community provides an array of amenities including nearby schools and shopping, ensuring a lifestyle of convenience and enjoyment for you and your family.
Additional Information
- Style
- Colonial
- Foundation
- Concrete Perimeter, Slab
- Interior Features
- Family Room Off Kitchen, Kitchen - Table Space, Dining Area, Floor Plan - Traditional, Attic, Carpet, Ceiling Fan(s), Combination Kitchen/Living, Crown Moldings, Exposed Beams, Floor Plan - Open, Formal/Separate Dining Room, Kitchen - Eat-In, Kitchen - Gourmet, Kitchen - Island, Primary Bath(s), Recessed Lighting, Bathroom - Soaking Tub, Bathroom - Tub Shower, Upgraded Countertops, Walk-in Closet(s), Window Treatments, Wood Floors
- Accessibility Features
- None
- Exterior Features
- Sidewalks, Street Lights
- Elementary School
- Mary B. Neal
- Middle School
- Benjamin Stoddert
- High School
- St. Charles
- Sewer Septic
- Public Sewer
- Utilities
- Cable TV, Cable TV Available, Electric Available, Phone, Sewer Available, Water Available, Propane
- Parking
- Concrete Driveway
- Garage Spaces
- 2
- Lot Description
- Cul-de-sac, Front Yard, Rear Yard, SideYard(s)
- Water
- Public
- Basement
- Yes
- Fireplace
- Yes
- Fireplace Desc
- Mantel(s), Gas/Propane, Other, Stone
- Flooring
- Carpet, Ceramic Tile, Hardwood
- Roof
- Asphalt, Shingle
- Heating
- Central, Forced Air, Heat Pump(s)
Mortgage Calculator
Listing courtesy of CENTURY 21 New Millennium. Contact: 3016099000

© 2026 TReND. All Rights Reserved.
The data relating to real estate for sale on this website appears in part through the TReND Internet Data Exchange (IDX) program, a voluntary cooperative exchange of property listing data between licensed real estate brokerage firms in which Real Broker NY LLC participates, and is provided by TReND through a licensing agreement. Real estate listings held by brokerage firms other than Real Broker NY LLC are marked with the IDX icon and detailed information about each listing includes the name of the listing broker.
All information provided is deemed reliable but is not guaranteed. Some properties which appear for sale on this website may no longer be available because they are under contract, have sold or are no longer being offered for sale. The information being provided is for consumers’ personal, non-commercial use and may not be used for any purpose other than to identify prospective properties consumers may be interested in purchasing.