12339 Sweetbriar Pl, Waldorf, MD 20602
- $364,000
- 3
- BD
- 4
- BA
- 1,360
- SqFt






- List Price
- $364,000
- Status
- ACTIVE
- MLS#
- MDCH2057928
- Bedrooms
- 3
- Bathrooms
- 4
- Full-baths
- 2
- Half-baths
- 2
- Living Area
- 1,360
- Lot Size
- 1,306
- Subdivision
- Lakewood Estates
- Neighborhood
- Lakewood Estates
- Year Built
- 1996
- Acres
- 0.03
Property Description
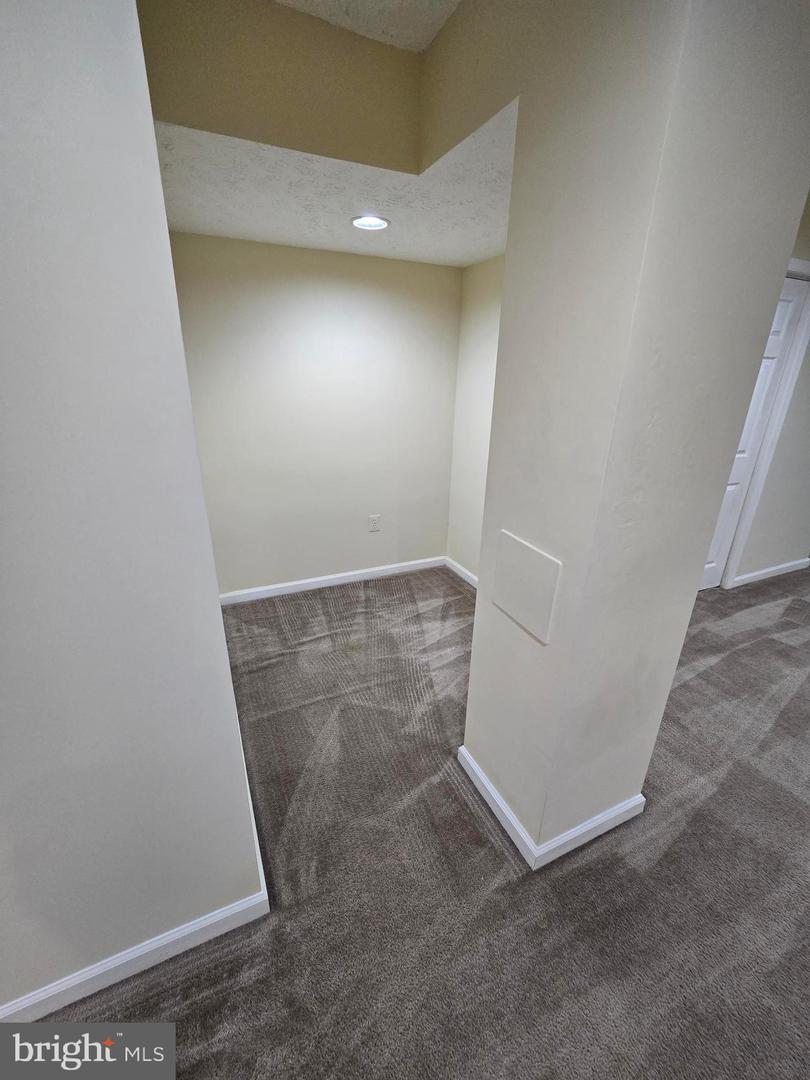
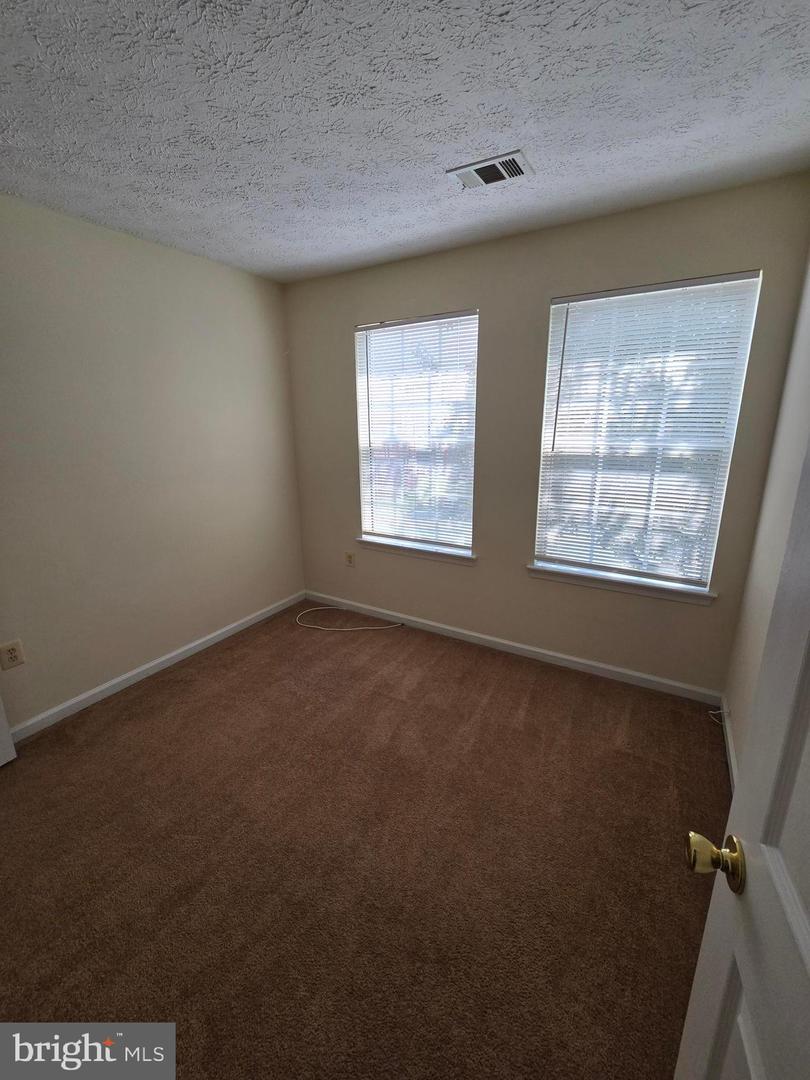
Nestled in the charming Lakewood Estates, this delightful end-of-row townhouse offers a perfect blend of comfort and convenience. Built in 1996, this Colonial-style home boasts 1,860 sq. ft. of well-maintained living space, featuring three spacious bedrooms and two full bathrooms, along with two convenient half baths. Step inside to discover a warm and inviting interior, highlighted by plush carpeting and elegant ceramic tile. The kitchen, designed for both functionality and comfort, includes a cozy table space, perfect for casual meals. The open combination dining and living area is bathed in natural light, creating an ideal setting for gatherings or quiet evenings at home. The lower level features a fully finished basement with both interior and outside entrances, providing additional living space or a perfect retreat. The basement was built with space to install a fireplace. Enjoy the tranquility of views overlooking trees and woods, offering a serene backdrop to your daily life. This home is equipped with modern appliances, including a gas oven/range, refrigerator, dishwasher, and washer/dryer, ensuring your daily tasks are effortless. The property also includes assigned parking for two vehicles and is part of a community that takes care of common area maintenance, and front yard lawn care. Lakewood Estates is conveniently located near local amenities, parks, and shopping, making it an ideal place to call home. The location is also convenient for easy commuting to DC or areas south. Experience the perfect blend of comfort, community, and convenience in this lovely townhouse!
Additional Information
- Style
- Colonial
- Foundation
- Slab
- Interior Features
- Kitchen - Table Space, Dining Area, Carpet, Combination Dining/Living, Recessed Lighting, Sprinkler System
- Accessibility Features
- None
- Sewer Septic
- Public Sewer
- Parking
- Assigned
- Water
- Public
- Basement
- Yes
- Flooring
- Carpet, Ceramic Tile, Vinyl, Concrete
- Roof
- Shingle
- Heating
- Forced Air
Mortgage Calculator
Listing courtesy of Huseman Property Management, LLC. Contact: (301) 609-9251

© 2026 TReND. All Rights Reserved.
The data relating to real estate for sale on this website appears in part through the TReND Internet Data Exchange (IDX) program, a voluntary cooperative exchange of property listing data between licensed real estate brokerage firms in which Real Broker NY LLC participates, and is provided by TReND through a licensing agreement. Real estate listings held by brokerage firms other than Real Broker NY LLC are marked with the IDX icon and detailed information about each listing includes the name of the listing broker.
All information provided is deemed reliable but is not guaranteed. Some properties which appear for sale on this website may no longer be available because they are under contract, have sold or are no longer being offered for sale. The information being provided is for consumers’ personal, non-commercial use and may not be used for any purpose other than to identify prospective properties consumers may be interested in purchasing.