376 Buckeye Cir, La Plata, MD 20646
- $449,000
- 3
- BD
- 3
- BA
- 1,381
- SqFt








- List Price
- $449,000
- Price Change
- ▼ $10,000 1789334427
- Status
- ACTIVE
- MLS#
- MDCH2057634
- Bedrooms
- 3
- Bathrooms
- 3
- Full-baths
- 3
- Living Area
- 1,381
- Lot Size
- 2,178
- Subdivision
- The Villages Of Steeplechase
- Neighborhood
- The Villages Of Steeplechase
- Year Built
- 2019
- Acres
- 0.05
Property Description
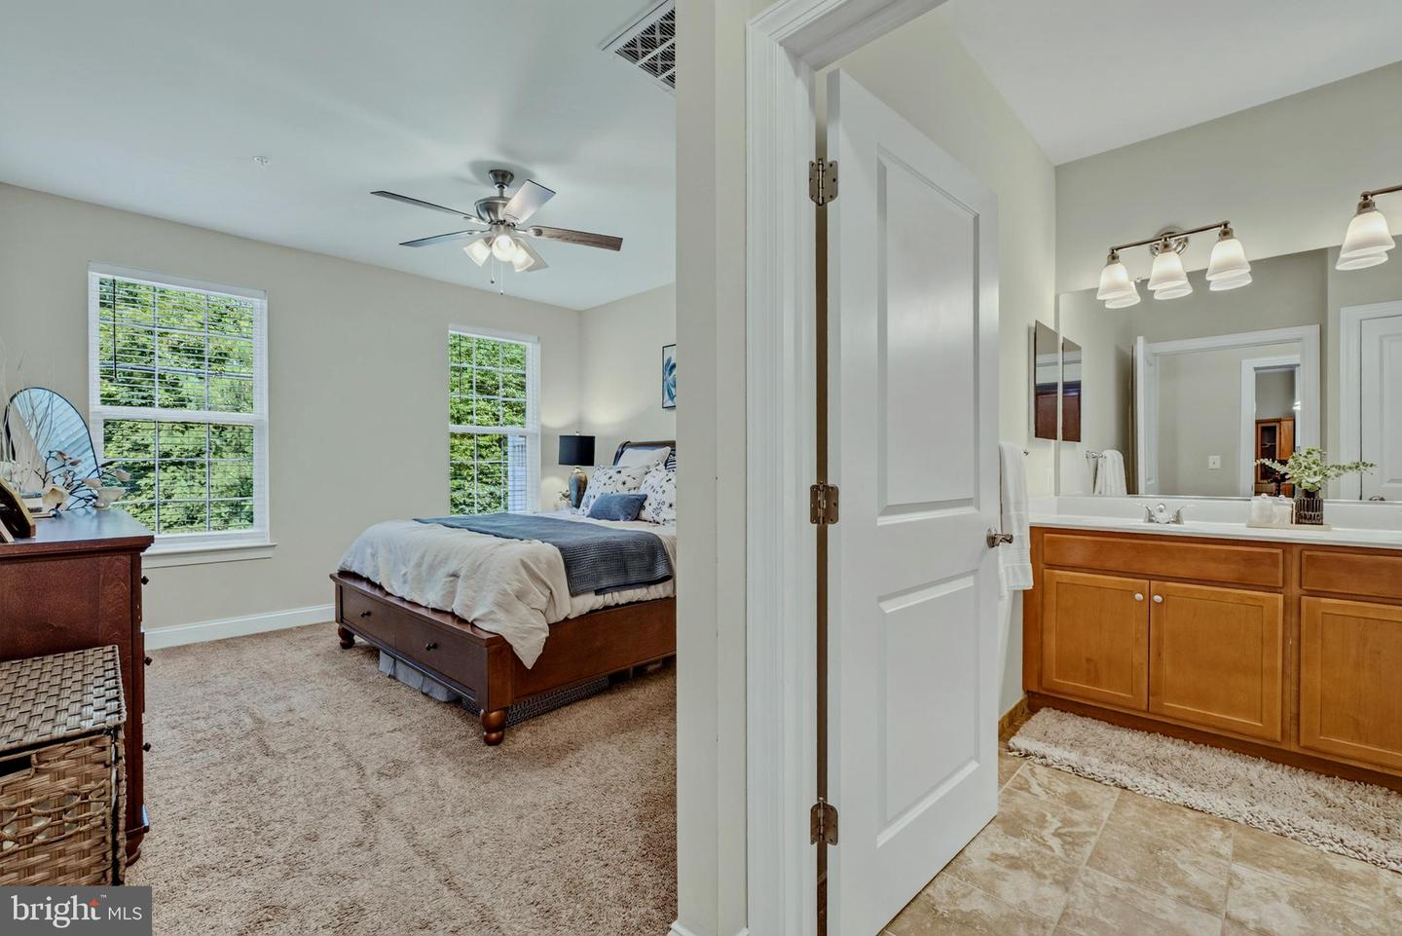
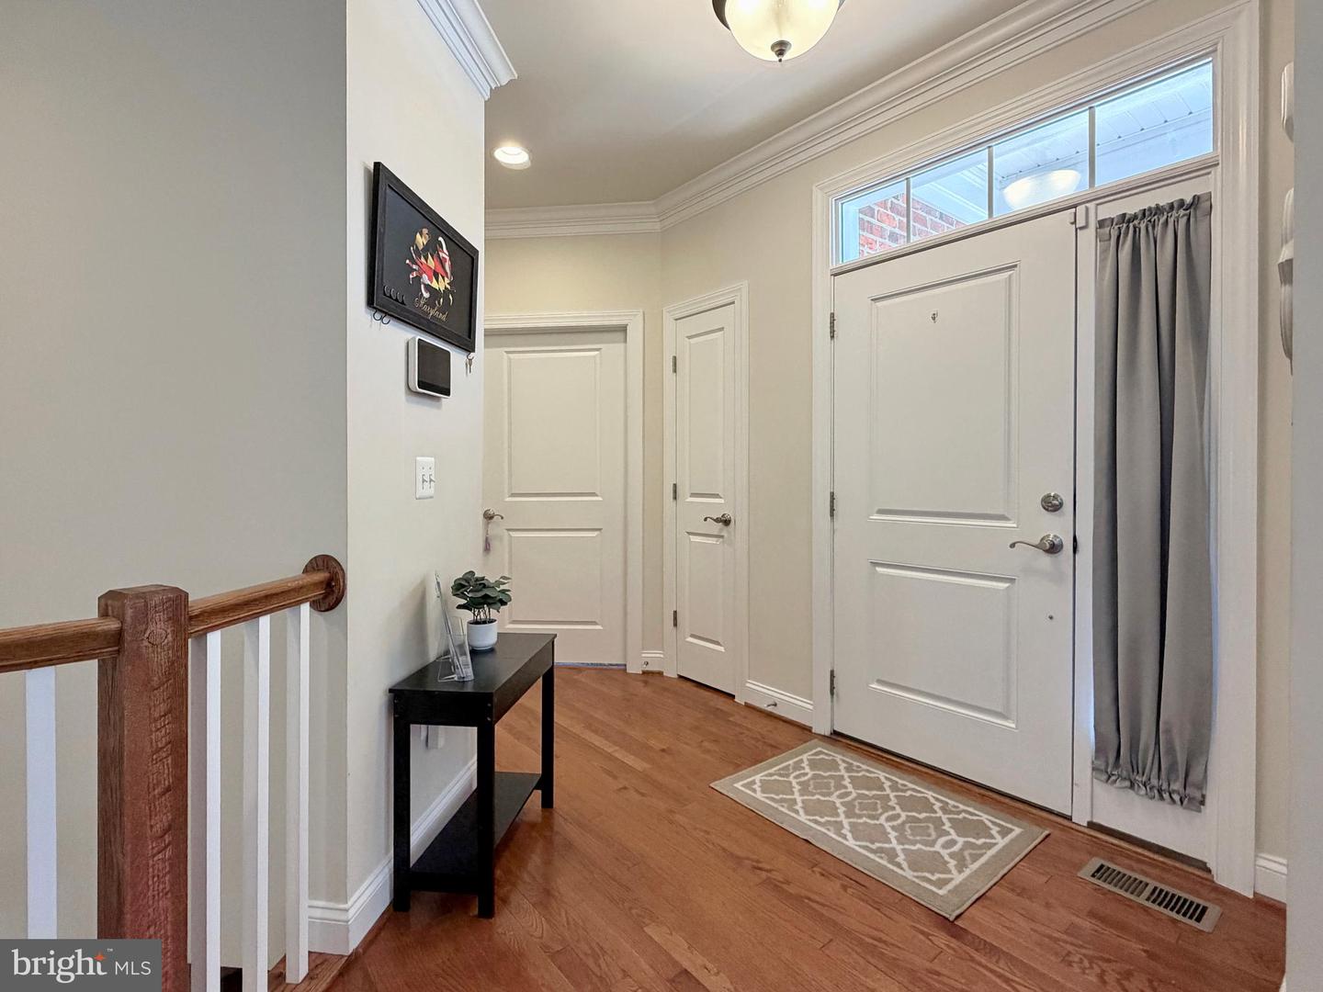
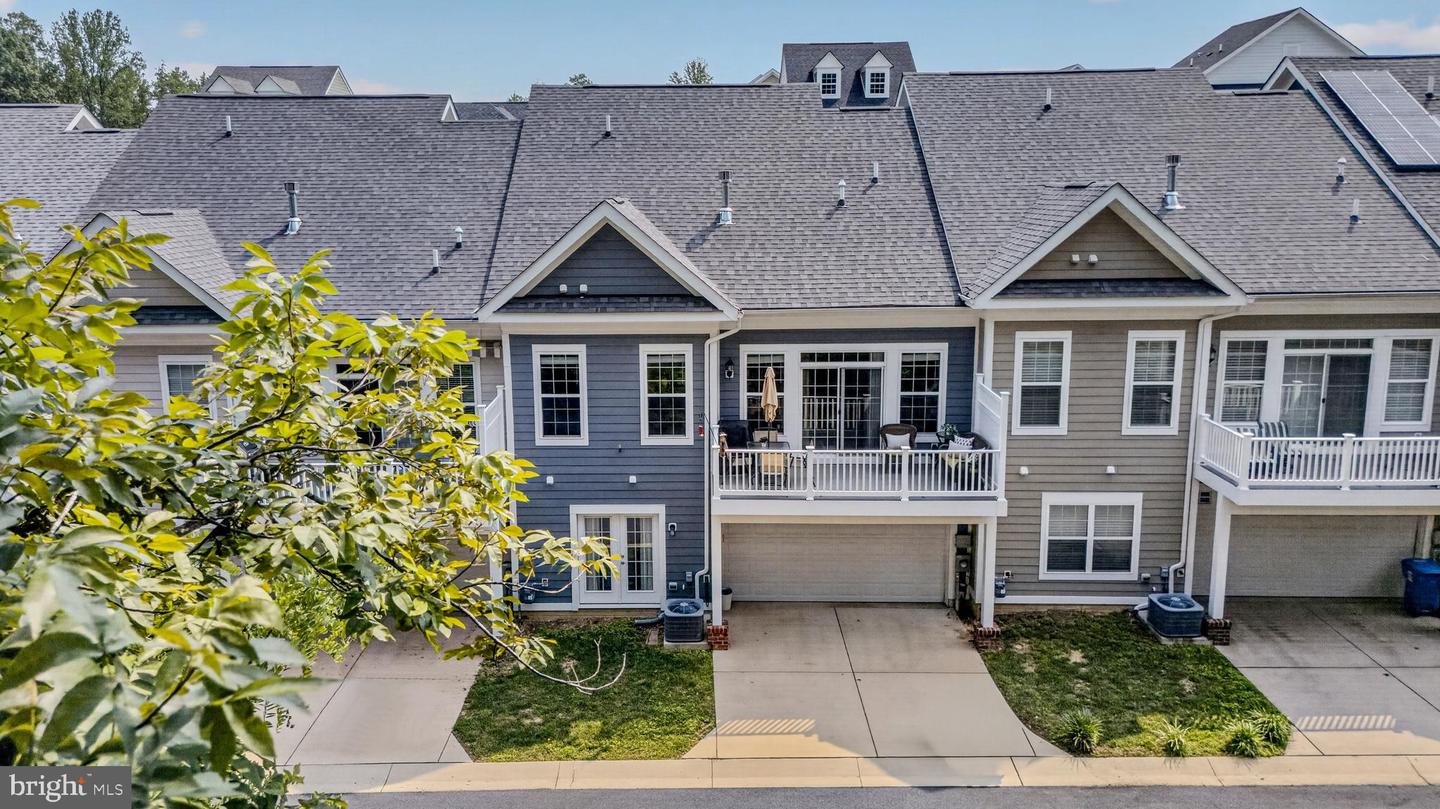
***NEW PRICE IMPROVEMENT, NO EXISE TAX, $10k SELLER CREDIT, HOME WARRANTY, and LENDER BUYDOWN*** Welcome to this beautifully maintained Augusta Villa in the sought-after Villages of Steeplechase—offering the perfect combination of one-level living, additional finished space, and low-maintenance resort-style amenities. Nestled on a quiet section of the community with no through traffic, this brick-front home backs to peaceful woods, providing privacy and relaxing views from the spacious composite deck. The thoughtfully designed main level features hardwood floors, soaring 9-foot ceilings, crown molding, updated lighting, new ceiling fans, and an open-concept layout ideal for everyday living and entertaining. The great room offers a cozy gas fireplace with custom built-in cabinetry, while the formal dining area provides the perfect space for gatherings. Two bedrooms, including the primary suite, plus a conveniently located laundry room make true main-level living possible. The finished lower level expands your living space with a large recreation room, third bedroom, full bath, and a versatile bonus room with a deep closet—ideal for a home office, hobby room, fitness space, or additional storage. Living in the Villages of Steeplechase means enjoying a true low-maintenance lifestyle. Lawn mowing, mulching, shrub trimming, and front-yard irrigation are all included, allowing you more time to enjoy the community's outstanding established amenities, including a clubhouse, 2 fitness centers, swimming pool, wooded walking trails, and playground. (PLUS no front foot fee, wider roads mean easier access for emergency vehicles, higher quality construction, smaller overall community with a great location in La Plata means less through traffic.) Seller Incentives: Recent Price Reduction. Seller to pay off entire Fair Share School Excise Tax at settlement. Eligible buyers financing through Erin Johnson with First Home Mortgage may qualify for a lender-funded 1-0 temporary interest rate buydown. In addition, the seller is offering a $10,000 credit with a full-price offer, which may be used toward closing costs, an interest rate buydown, or other allowable buyer expenses. They are also paying of the excise tax at settlement ($5674), and although this home is in excellent condition - we are offering a one year home warranty for buyer piece of mind. If you've been searching for a meticulously maintained home that offers comfort, convenience, and exceptional community amenities, this Augusta Villa is ready to welcome you home.
Additional Information
- Style
- Contemporary, Transitional
- Foundation
- Concrete Perimeter
- Interior Features
- Attic, Bathroom - Walk-In Shower, Built-Ins, Carpet, Ceiling Fan(s), Combination Kitchen/Living, Crown Moldings, Curved Staircase, Dining Area, Entry Level Bedroom, Family Room Off Kitchen, Floor Plan - Open, Kitchen - Gourmet, Kitchen - Island, Pantry, Primary Bath(s), Recessed Lighting, Sprinkler System, Upgraded Countertops, Walk-in Closet(s), Window Treatments, Wood Floors
- Accessibility Features
- 36"+ wide Halls, 32"+ wide Doors
- Exterior Features
- Sidewalks, Street Lights, Underground Lawn Sprinkler
- Sewer Septic
- Public Sewer
- Utilities
- Phone Available, Sewer Available, Water Available
- Parking
- Concrete Driveway
- Garage Spaces
- 2
- Lot Description
- Backs to Trees, Landscaping, Rear Yard, Rural
- Water
- Public
- Basement
- Yes
- Fireplace
- Yes
- Fireplace Desc
- Fireplace - Glass Doors, Gas/Propane, Mantel(s), Marble
- Flooring
- Hardwood, Ceramic Tile, Carpet
- Roof
- Architectural Shingle
- Heating
- Heat Pump(s)
Mortgage Calculator
Listing courtesy of RE/MAX One. Contact: 4432956123

© 2026 TReND. All Rights Reserved.
The data relating to real estate for sale on this website appears in part through the TReND Internet Data Exchange (IDX) program, a voluntary cooperative exchange of property listing data between licensed real estate brokerage firms in which Real Broker NY LLC participates, and is provided by TReND through a licensing agreement. Real estate listings held by brokerage firms other than Real Broker NY LLC are marked with the IDX icon and detailed information about each listing includes the name of the listing broker.
All information provided is deemed reliable but is not guaranteed. Some properties which appear for sale on this website may no longer be available because they are under contract, have sold or are no longer being offered for sale. The information being provided is for consumers’ personal, non-commercial use and may not be used for any purpose other than to identify prospective properties consumers may be interested in purchasing.