2816 Ridge Rd, Waldorf, MD 20603
- $519,000
- 5
- BD
- 3
- BA
- 2,522
- SqFt




- List Price
- $519,000
- Price Change
- ▼ $6,000 1785289848
- Status
- ACTIVE
- MLS#
- MDCH2057094
- Bedrooms
- 5
- Bathrooms
- 3
- Full-baths
- 3
- Living Area
- 2,522
- Lot Size
- 20,473
- Subdivision
- Laurel Branch Sub
- Neighborhood
- Laurel Branch Sub
- Year Built
- 1985
- Acres
- 0.47
Property Description
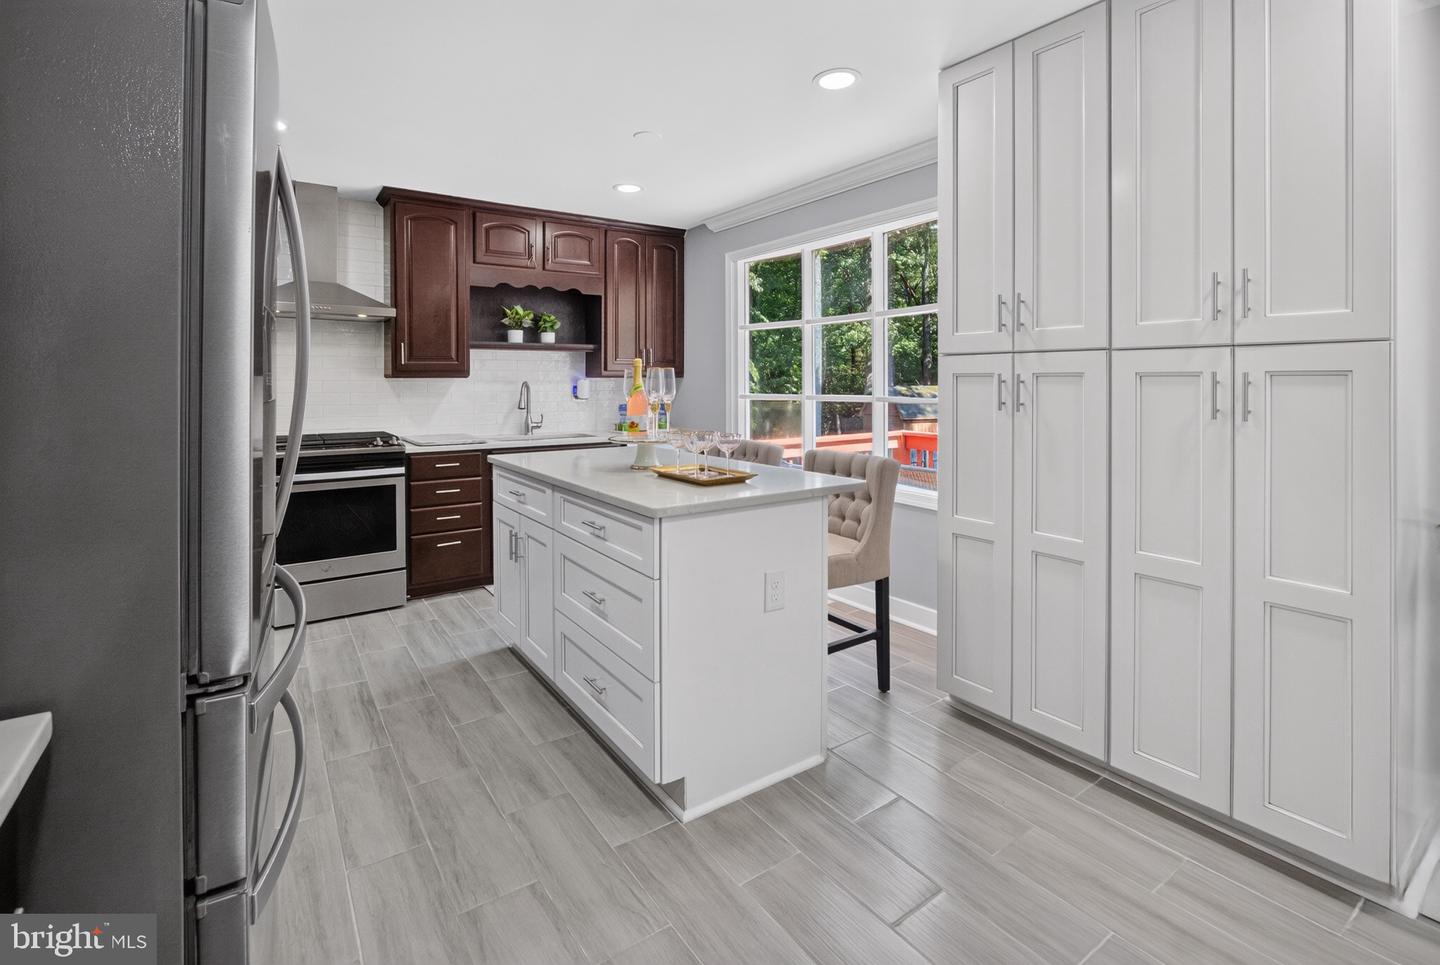
Seller is Offering $6000 towards Closing Cost, plus a Home Warranty! 2816 Ridge Rd, Waldorf, MD: Your Own Private Retreat in Laurel Branch Step outside and breathe easy. This backyard is the reason you'll fall in love with 2816 Ridge Rd. Fully fenced and wrapped in mature greenery, it's the kind of outdoor space that turns ordinary weekends into something special. Fire up the grill on the deck, let the kids or pets run free, plant the garden you've always wanted, or just sit back and enjoy the quiet. However you picture your ideal outdoor life, this yard delivers the room to make it happen. Step back inside and the home keeps the momentum going. This spacious 5-bedroom, 3-full-bath home welcomes you with an updated kitchen featuring 42" cabinets, an island, quartz countertops, recessed lighting, and ceramic tile flooring, the kind of space that makes everyday cooking feel like an occasion. The adjoining family room, complete with a cozy fireplace, flows effortlessly into a dining room accented with crown molding, creating an easy rhythm for entertaining or quiet nights in. Down the hall, you'll find three well-sized bedrooms, including a primary suite with its own full bath and updated flooring. Head downstairs to a large, open rec room, ideal for movie nights, a home gym, or a playroom, plus two additional bedrooms, extra storage, and direct access to that incredible backyard. Rounding it out: an attached garage for parking and extra storage, plus a location that puts shopping, dining, and everyday conveniences just minutes away. With HVAC updated in 2020, a 2019 water heater, and a roof under 10 years old, the big-ticket items are already handled. This is more than a house. It's the backyard-and-everything-else you've been waiting for. Schedule your showing before it's gone.
Additional Information
- Style
- Split Foyer
- Foundation
- Concrete Perimeter
- Interior Features
- Ceiling Fan(s), Crown Moldings, Dining Area, Kitchen - Eat-In, Primary Bath(s)
- Accessibility Features
- None
- Exterior Features
- Exterior Lighting
- Elementary School
- William A. Diggs
- Middle School
- Theodore G. Davis
- High School
- North Point
- Sewer Septic
- Public Sewer
- Parking
- Concrete Driveway, Paved Driveway
- Garage Spaces
- 1
- Lot Description
- Front Yard, Rear Yard, Unrestricted
- Water
- Public
- Basement
- Yes
- Fireplace
- Yes
- Fireplace Desc
- Brick
- Flooring
- Wood
- Roof
- Shingle
- Heating
- Heat Pump(s)
Mortgage Calculator
Listing courtesy of Keller Williams Capital Properties. Contact:

© 2026 TReND. All Rights Reserved.
The data relating to real estate for sale on this website appears in part through the TReND Internet Data Exchange (IDX) program, a voluntary cooperative exchange of property listing data between licensed real estate brokerage firms in which Real Broker NY LLC participates, and is provided by TReND through a licensing agreement. Real estate listings held by brokerage firms other than Real Broker NY LLC are marked with the IDX icon and detailed information about each listing includes the name of the listing broker.
All information provided is deemed reliable but is not guaranteed. Some properties which appear for sale on this website may no longer be available because they are under contract, have sold or are no longer being offered for sale. The information being provided is for consumers’ personal, non-commercial use and may not be used for any purpose other than to identify prospective properties consumers may be interested in purchasing.