9175 Westfield Dr, White Plains, MD 20695
- $799,900
- 5
- BD
- 5
- BA
- 3,087
- SqFt






- List Price
- $799,900
- Status
- ACTIVE
- MLS#
- MDCH2056892
- Bedrooms
- 5
- Bathrooms
- 5
- Full-baths
- 4
- Half-baths
- 1
- Living Area
- 3,087
- Lot Size
- 122,839
- Subdivision
- Billingsley Park
- Neighborhood
- Billingsley Park
- Year Built
- 1995
- Acres
- 2.82
Property Description
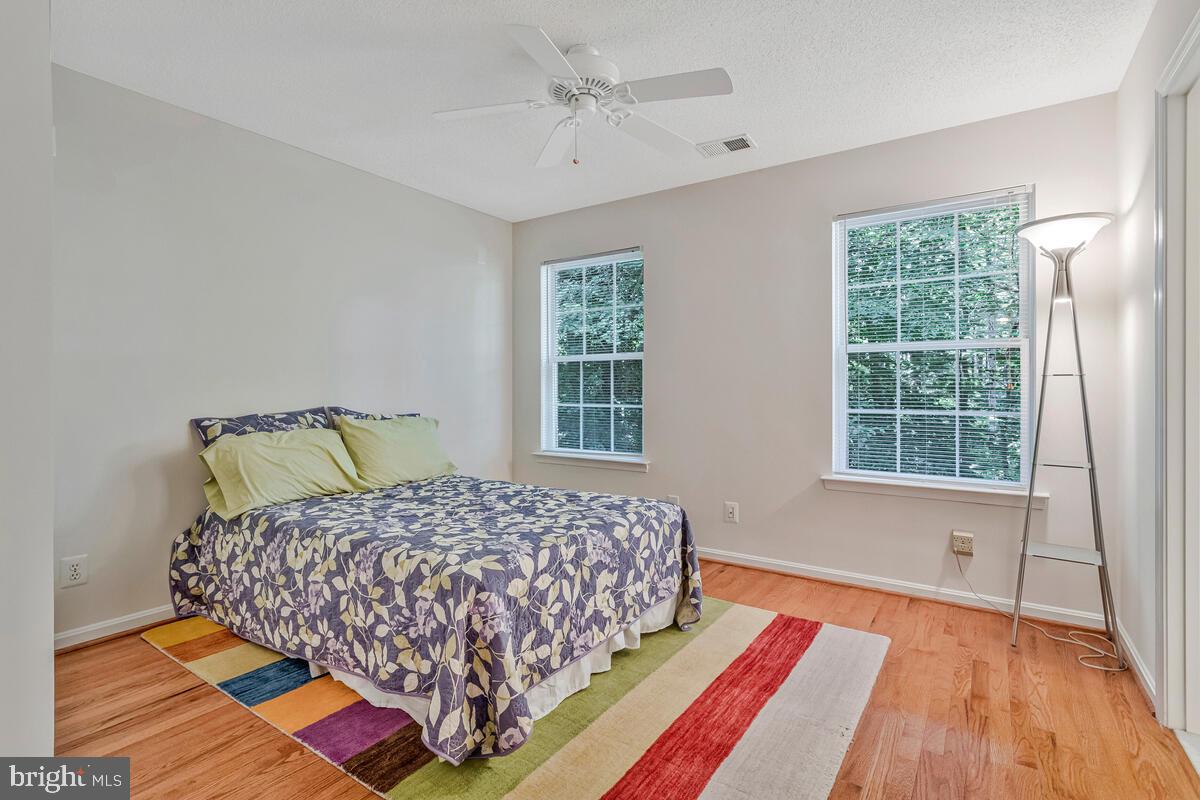
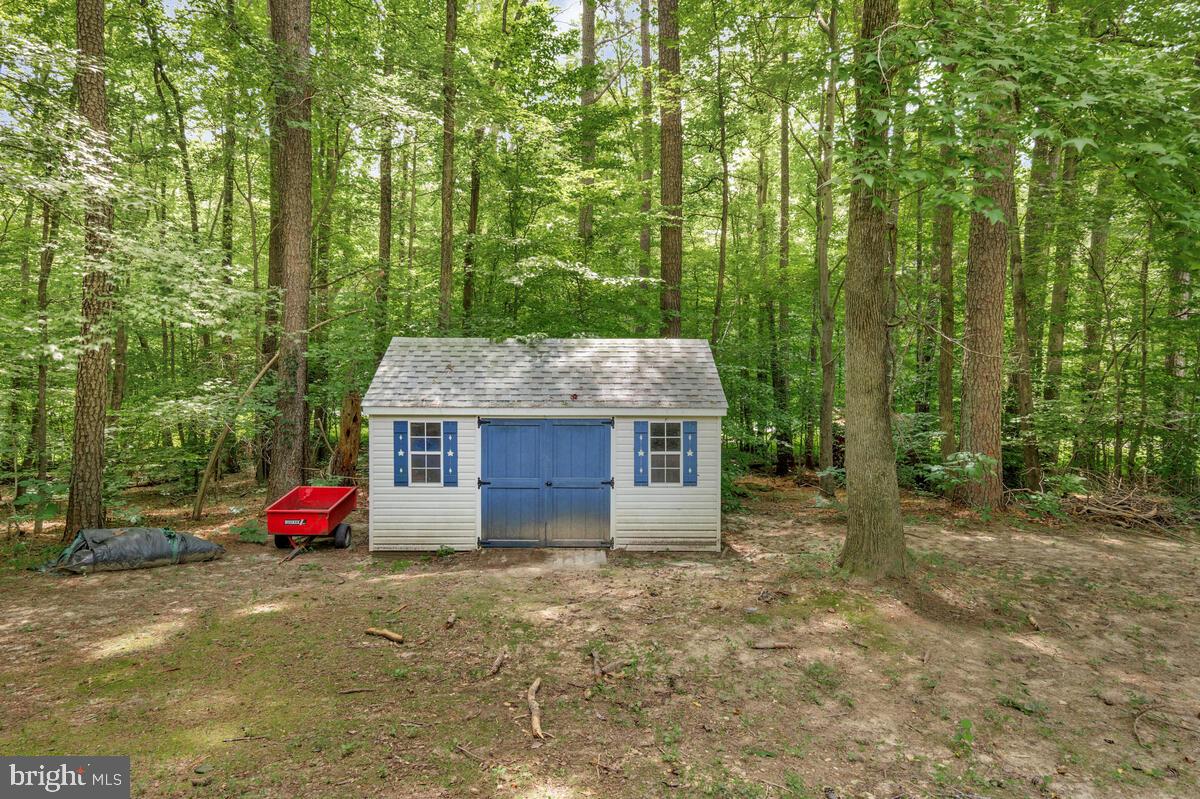
This home is absolutely loaded with so many custom features it will blow your mind ! Start with a real GOURMENT KITCHEN ! featuring custom cherry cabinets - hardwood floors - granite countertops - backsplash - gas cooktop with range hood - double wall oven - built-in microwave - side by side refrigerator - wine cooler refrigerator - trash compactor - kitchen island -corner cabinet lazy susan - double sink -and appliance garage ! The main floor features -separate formal dining room -den/ office - family room with 2 story vaulted ceiling and brick fireplace - the 1st floor master suite has a single french door that leads to the trex deck -a real luxury bath including his and her vanities - a beautiful claw foot soaking tub - oversized walk-in shower with multiple shower heads - water closet and heated floors ! The top floor has 3 bedrooms - 2 baths - hardwoods - one bedroom has a full bath and the other 2 bedrooms share a jack & jill full bathroom. The finished walkout basement features a 5th bedroom with full bath (in-law potential) - a large family room with brick hearth and flue pipe for future gas or wood stove - double doors that lead to the pool and patio area - a true wet bar for entertaining - a large finished room for home gym /hobby room etc - a long finished hallway great for hanging pool items . The pool is a heated saltwater pool that extends the swimming season ! There is also a whole house generator to keep everything running in case of a power outage ! The lot backs to the paved Indian head to White Plains Bike/ Jogging Path ! - The home is a true "10" inside and out !
Additional Information
- Style
- Colonial
- Foundation
- Concrete Perimeter, Slab
- Interior Features
- Attic, Bar, Bathroom - Soaking Tub, Bathroom - Stall Shower, Carpet, Ceiling Fan(s), Chair Railings, Crown Moldings, Dining Area, Entry Level Bedroom, Family Room Off Kitchen, Formal/Separate Dining Room, Kitchen - Country, Kitchen - Gourmet, Recessed Lighting, Laundry Chute, Wood Floors, Wet/Dry Bar, Walk-in Closet(s), Upgraded Countertops
- Accessibility Features
- None
- Elementary School
- Dr. James Craik
- Middle School
- Matthew Henson
- High School
- Maurice J. Mcdonough
- Sewer Septic
- Septic Exists
- Parking
- Asphalt Driveway
- Garage Spaces
- 2
- Lot Description
- Backs to Trees
- Water
- Well
- Basement
- Yes
- Fireplace
- Yes
- Heating
- Heat Pump(s)
Mortgage Calculator
Listing courtesy of Veterans USA Realty. Contact: (833) 383-8387

© 2026 TReND. All Rights Reserved.
The data relating to real estate for sale on this website appears in part through the TReND Internet Data Exchange (IDX) program, a voluntary cooperative exchange of property listing data between licensed real estate brokerage firms in which Real Broker NY LLC participates, and is provided by TReND through a licensing agreement. Real estate listings held by brokerage firms other than Real Broker NY LLC are marked with the IDX icon and detailed information about each listing includes the name of the listing broker.
All information provided is deemed reliable but is not guaranteed. Some properties which appear for sale on this website may no longer be available because they are under contract, have sold or are no longer being offered for sale. The information being provided is for consumers’ personal, non-commercial use and may not be used for any purpose other than to identify prospective properties consumers may be interested in purchasing.