4978 Morraine St, Waldorf, MD 20602
- $619,900
- 5
- BD
- 3
- BA
- 3,048
- SqFt






- List Price
- $619,900
- Price Change
- ▼ $5,000 1783726901
- Status
- ACTIVE
- MLS#
- MDCH2056884
- Bedrooms
- 5
- Bathrooms
- 3
- Full-baths
- 2
- Half-baths
- 1
- Living Area
- 3,048
- Lot Size
- 9,147
- Subdivision
- St Charles Sub - Gleneagles
- Neighborhood
- St Charles Sub - Gleneagles
- Year Built
- 2010
- Building Name
- Not Applicable
- Acres
- 0.21
Property Description
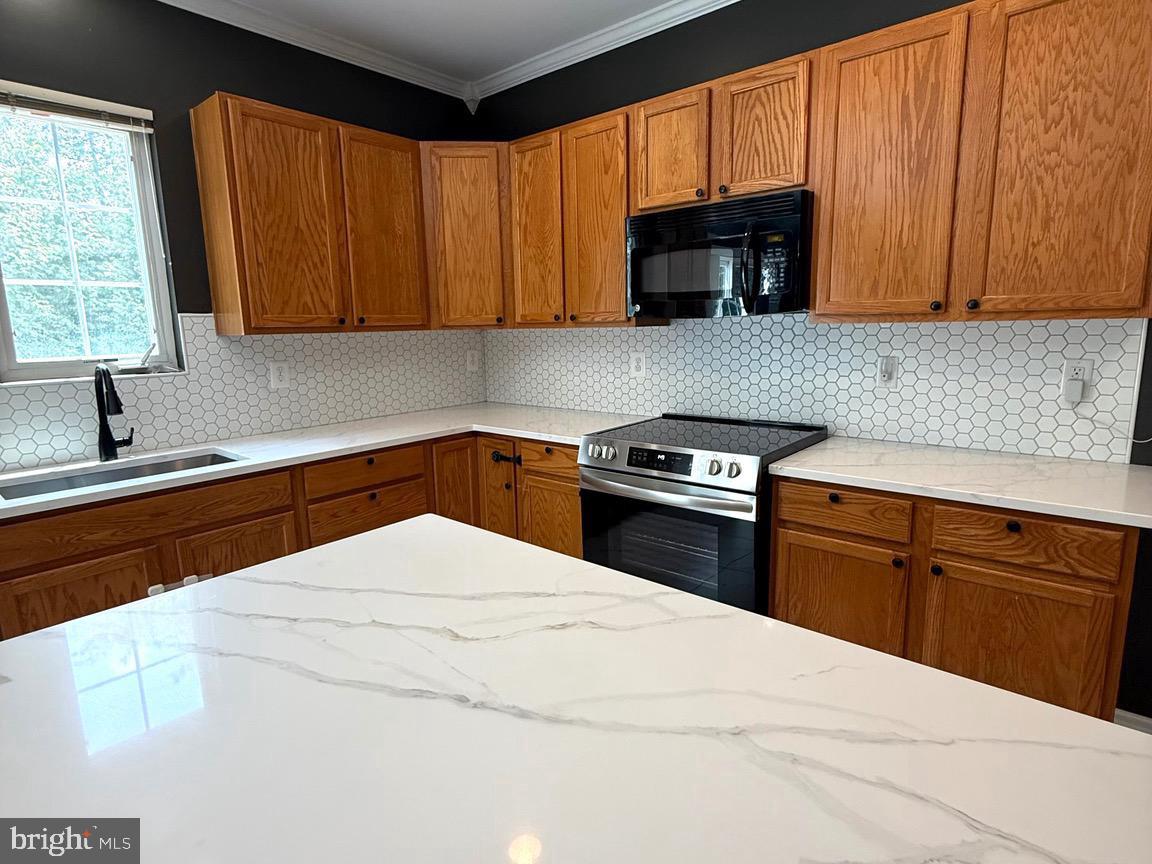
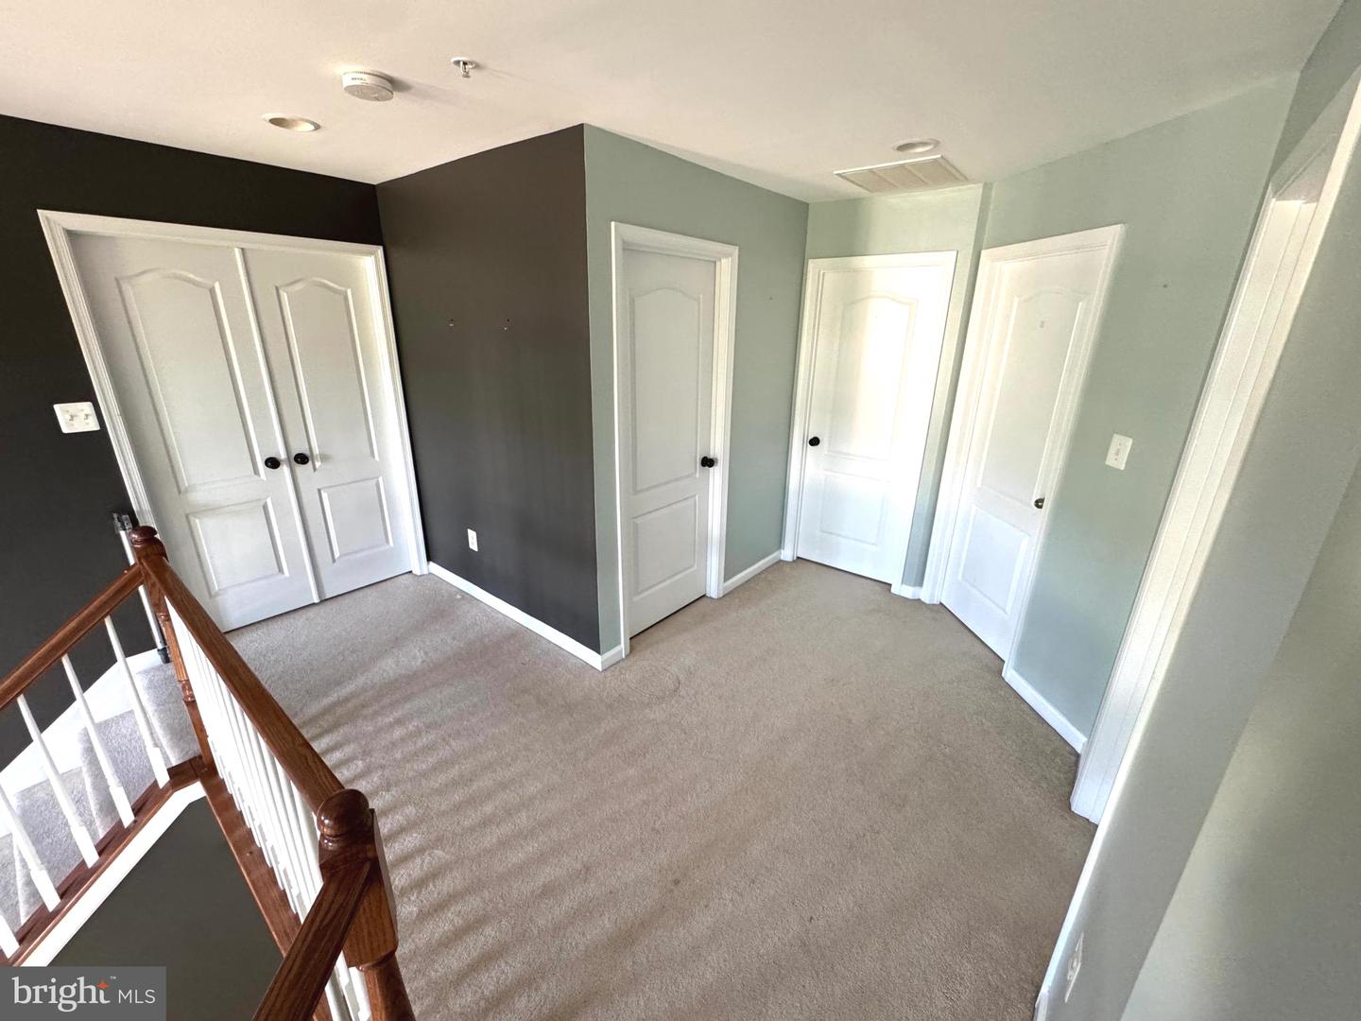
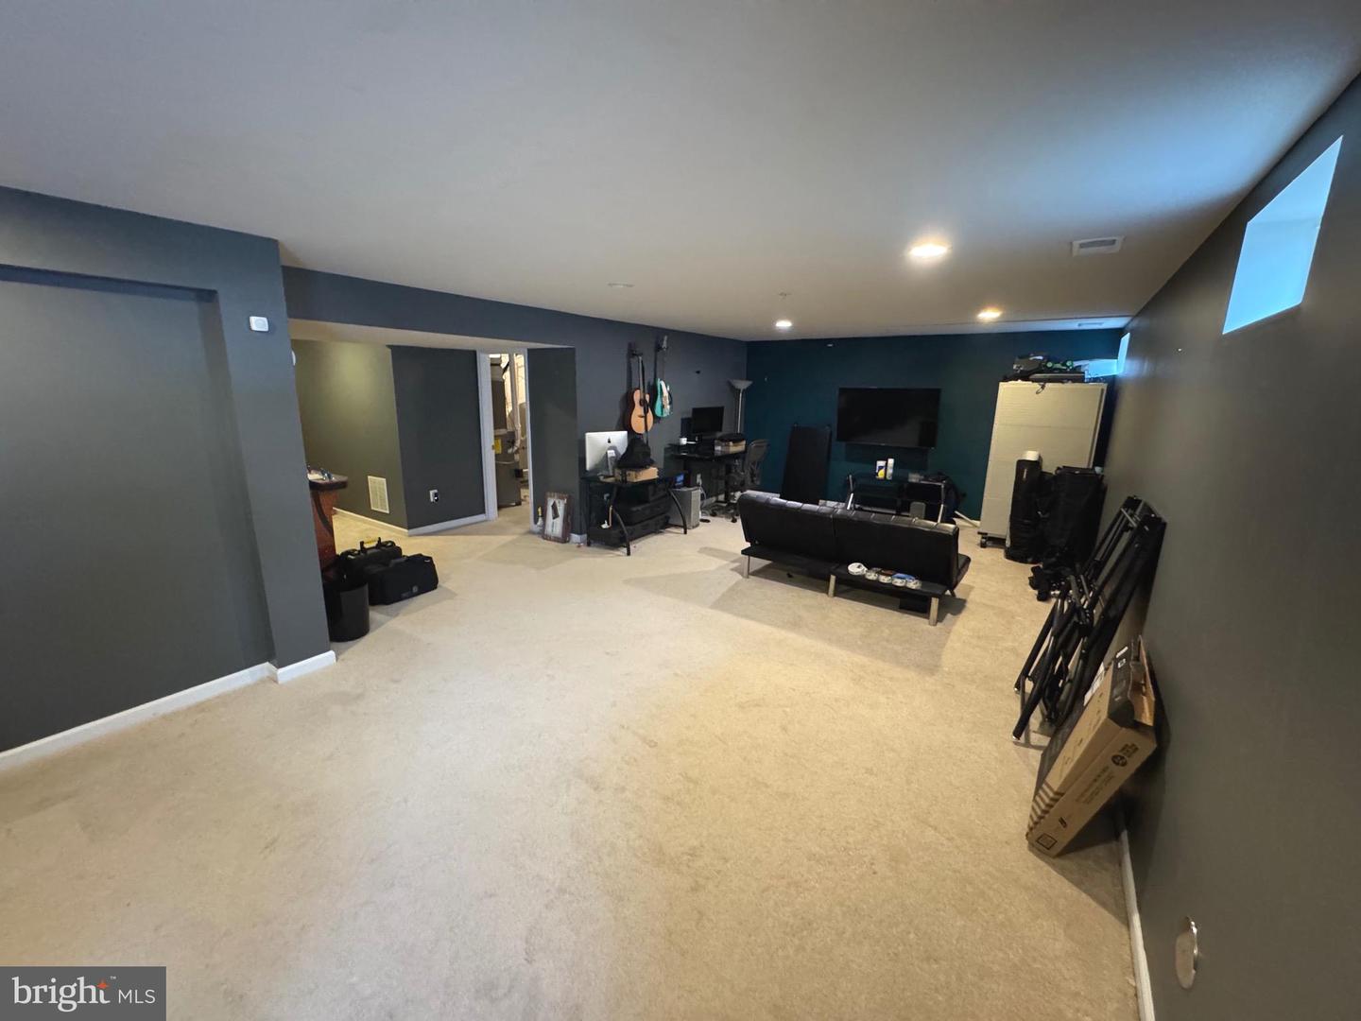
Don't miss this spacious 5 bedroom Colonial offering over 4,400 sq ft of fin. living space across 3 levels in sought-after Gleneagles community of Waldorf. This move in ready home combines space, functionality, & thoughtful updates throughout. Main level features an open inviting layout w/ generous liv. & din. room areas perfect for everyday living & entertaining. A versatile main level bedroom or private office provides added flexibility for guests, in laws, or remote work. The renovated kit. is a standout, showcasing brand new white quartz countertops, a large center island, sleek hexagon tile backsplash, new stainless steel refrigerator, new tile flooring & a huge walk in pantry. Open Kit. flows seamlessly into a cozy family room w/ fireplace & hardwood floors. Upstairs has a spacious primary suite which is a true retreat featuring a step down sitting room, 2 walk in closets, soaking tub, sep. shower & private water closet. The fully fin. 1,400+ sq ft basement expands your living options w/ walk up backyard access, ideal for a recreation room, home gym, media space or entertaining. Step outside to a fully fenced backyard w/ an expansive patio perfect for gatherings, relaxing or future enhancements. 2 car attached garage plus 2 driveway spaces complete the package. Conveniently located near shopping, dining, Route 301, Indian Head Highway, Joint Base Andrews & this home delivers the space lifestyle today's buyers are looking for, all in a move-in ready package. Key Features: * 5 bedrooms / 2.5 bathrooms * Over 4,400 sq ft of finished living space across three levels * Renovated kitchen with quartz island, new appliances & modern finishes * 1,400+ sq ft fin. basement w/ walk-up access * Main level bedroom or office * Primary suite w/ sitting room & two walk-in closets * Fully fenced backyard w/ large patio * 2 car attached garage * Resort style HOA amenities pool, fitness center, tennis courts, dog park & clubhouse for just $75 a month including trash, snow removal & sewer
Additional Information
- Style
- Colonial
- Foundation
- Permanent
- Interior Features
- Bathroom - Soaking Tub, Bathroom - Walk-In Shower, Breakfast Area, Ceiling Fan(s), Dining Area, Entry Level Bedroom, Family Room Off Kitchen, Floor Plan - Open, Formal/Separate Dining Room, Kitchen - Gourmet, Kitchen - Island, Kitchen - Table Space, Pantry, Recessed Lighting, Upgraded Countertops, Walk-in Closet(s), Wood Floors
- Accessibility Features
- Level Entry - Main
- Exterior Features
- Exterior Lighting
- High School
- St. Charles
- Sewer Septic
- Public Sewer
- Parking
- Concrete Driveway
- Garage Spaces
- 2
- Lot Description
- Level, Rear Yard
- Water
- Public
- Basement
- Yes
- Fireplace
- Yes
- Fireplace Desc
- Electric
- Flooring
- Hardwood, Ceramic Tile, Carpet
- Heating
- Central
Mortgage Calculator
Listing courtesy of Samson Properties. Contact: 2406308689

© 2026 TReND. All Rights Reserved.
The data relating to real estate for sale on this website appears in part through the TReND Internet Data Exchange (IDX) program, a voluntary cooperative exchange of property listing data between licensed real estate brokerage firms in which Real Broker NY LLC participates, and is provided by TReND through a licensing agreement. Real estate listings held by brokerage firms other than Real Broker NY LLC are marked with the IDX icon and detailed information about each listing includes the name of the listing broker.
All information provided is deemed reliable but is not guaranteed. Some properties which appear for sale on this website may no longer be available because they are under contract, have sold or are no longer being offered for sale. The information being provided is for consumers’ personal, non-commercial use and may not be used for any purpose other than to identify prospective properties consumers may be interested in purchasing.