10312 Stewards Chance Ln, White Plains, MD 20695
- $585,000
- 5
- BD
- 4
- BA
- 2,670
- SqFt










- List Price
- $585,000
- Status
- ACTIVE
- MLS#
- MDCH2055686
- Bedrooms
- 5
- Bathrooms
- 4
- Full-baths
- 3
- Half-baths
- 1
- Living Area
- 2,670
- Lot Size
- 8,276
- Subdivision
- Greenhaven Run
- Neighborhood
- Greenhaven Run
- Year Built
- 2017
- Acres
- 0.19
Property Description
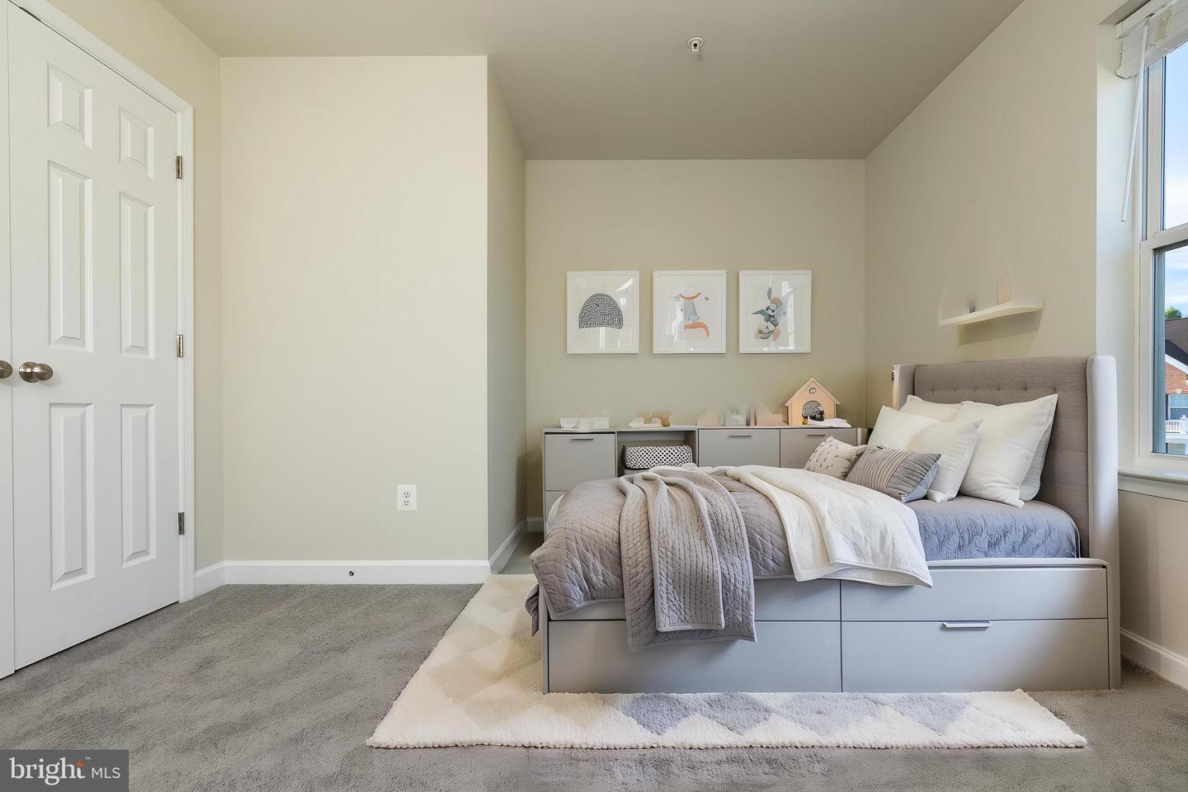
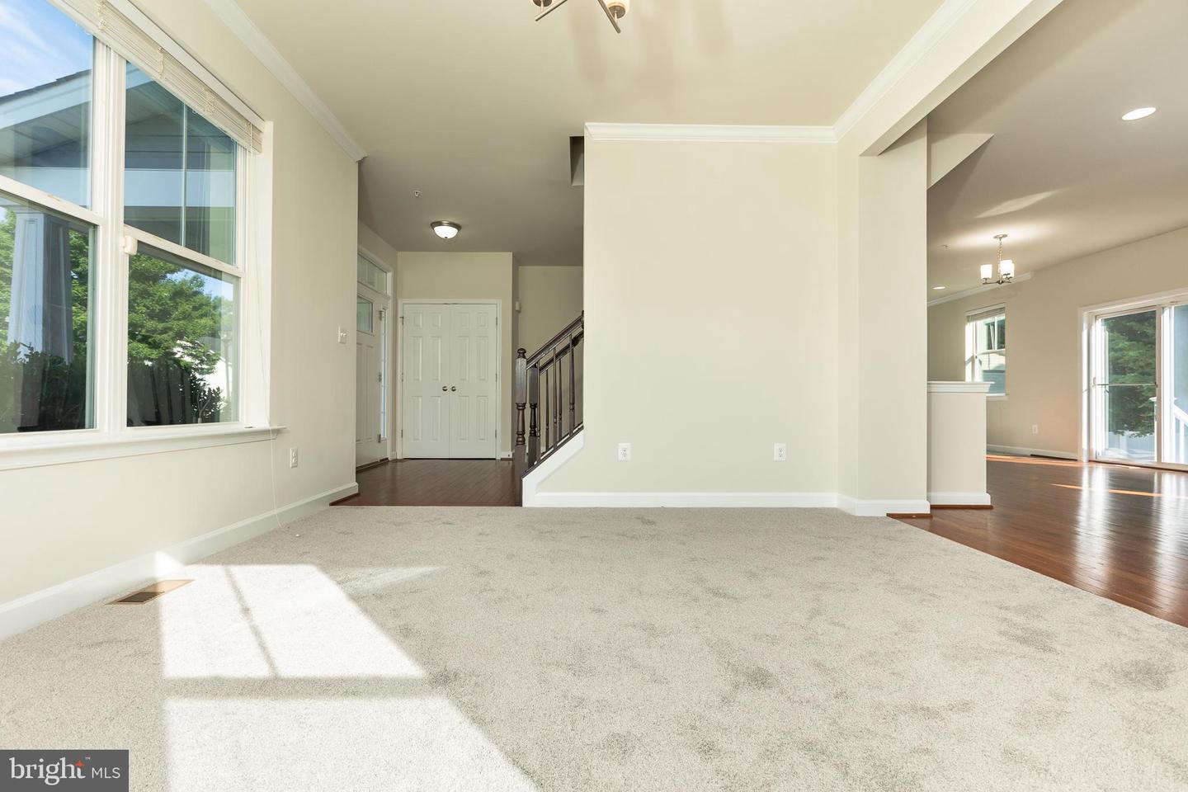
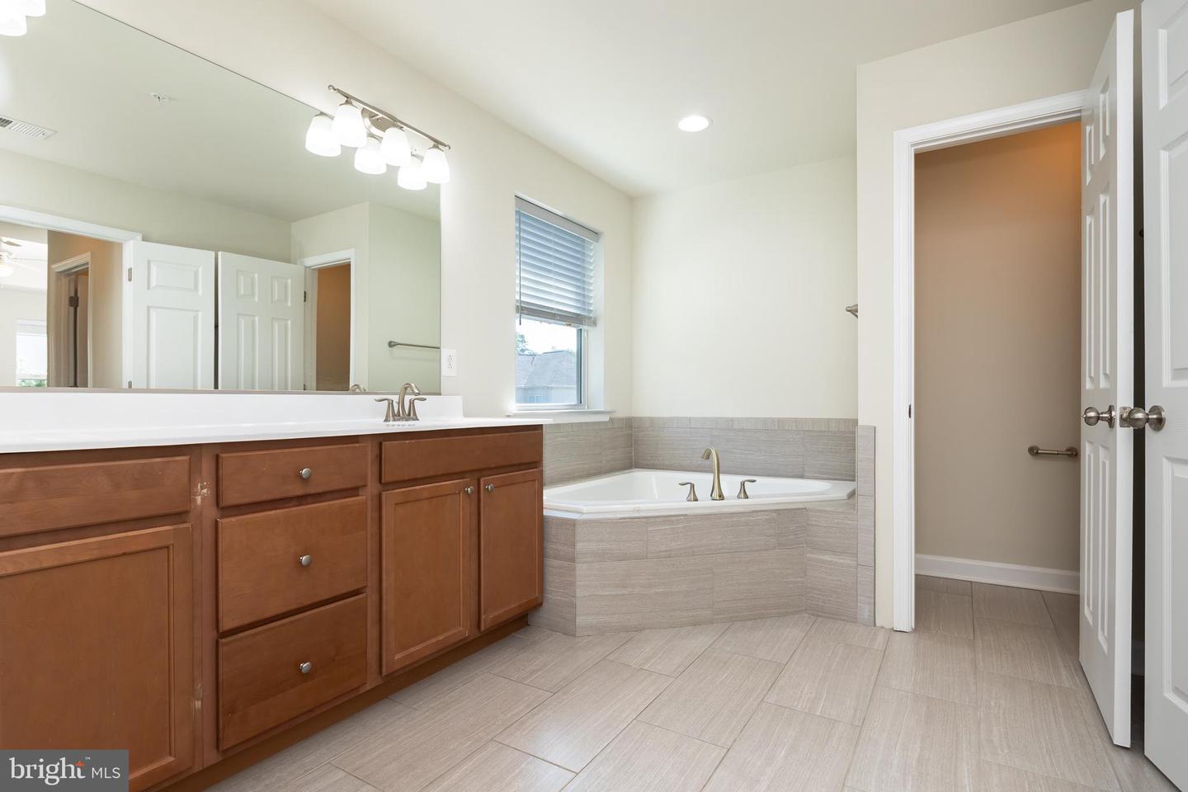
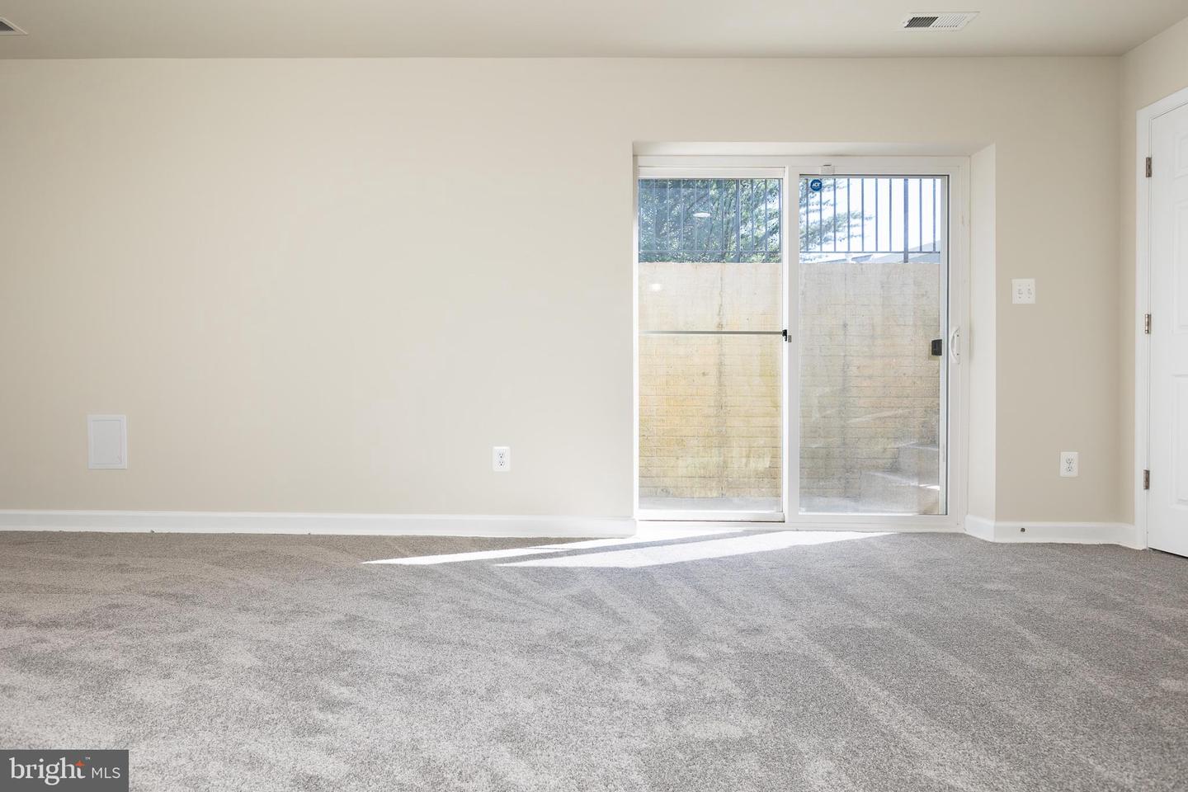
A unique opportunity to own a beautiful home in the sought-after Greenhaven Run community. BUILT IN 2017, this residence offers a perfect blend of luxury and tranquility, featuring FIVE SPACIOUS BEDROOMS AND 3.5 BATHROOMS. The entire house has been FRESHLY PAINTED and includes BRAND-NEW CARPETING THROUGHOUT. The main floor boasts an open, light-filled layout with high ceilings, a living area with a fireplace, a formal dining area, and direct access to a fenced backyard. The kitchen is fully equipped with granite countertops, a center island, stainless steel appliances, and a dedicated breakfast area. The UPPER LEVEL includes four spacious bedrooms, highlighted by a large master suite with a tray ceiling, two walk-in closets, and an En Suite bathroom featuring a separate shower and soaking tub. The hallway bathroom offers dual vanity sinks and a shower-tub combination. Additionally, the FULLY FINISHED LOWER LEVEL with walk-out stairs provides a fifth bedroom, a full bathroom, and a large recreation area. Residents benefit from family-friendly HOA AMENITIES, including a community center and playgrounds, as well as close proximity to major commute routes, shopping, and dining. The location also offers direct access to NEARBY WHITE PLAINS AND CHARLES COUNTY RECREATION, including the 13-mile Indian Head Rail Trail and Laurel Springs Regional Park, which features athletic fields, picnic pavilions, and a large playground.
Additional Information
- Style
- Craftsman
- Foundation
- Block
- Interior Features
- Bathroom - Soaking Tub, Bathroom - Tub Shower, Bathroom - Walk-In Shower, Breakfast Area, Carpet, Ceiling Fan(s), Dining Area, Floor Plan - Open, Kitchen - Island, Pantry, Primary Bath(s), Window Treatments, Wood Floors
- Accessibility Features
- None
- Sewer Septic
- Public Sewer
- Parking
- Concrete Driveway
- Garage Spaces
- 2
- Water
- Public
- Basement
- Yes
- Fireplace
- Yes
- Fireplace Desc
- Gas/Propane
- Flooring
- Hardwood, Carpet, Ceramic Tile
- Heating
- Forced Air
Mortgage Calculator
Listing courtesy of Samson Properties. Contact: 2406308689

© 2026 TReND. All Rights Reserved.
The data relating to real estate for sale on this website appears in part through the TReND Internet Data Exchange (IDX) program, a voluntary cooperative exchange of property listing data between licensed real estate brokerage firms in which Real Broker NY LLC participates, and is provided by TReND through a licensing agreement. Real estate listings held by brokerage firms other than Real Broker NY LLC are marked with the IDX icon and detailed information about each listing includes the name of the listing broker.
All information provided is deemed reliable but is not guaranteed. Some properties which appear for sale on this website may no longer be available because they are under contract, have sold or are no longer being offered for sale. The information being provided is for consumers’ personal, non-commercial use and may not be used for any purpose other than to identify prospective properties consumers may be interested in purchasing.