12 Mustang Dr, La Plata, MD 20646
- $415,000
- 3
- BD
- 4
- BA
- 1,646
- SqFt








- List Price
- $415,000
- Price Change
- ▼ $6,000 1789600259
- Status
- ACTIVE
- MLS#
- MDCH2055634
- Bedrooms
- 3
- Bathrooms
- 4
- Full-baths
- 2
- Half-baths
- 2
- Living Area
- 1,646
- Lot Size
- 1,306
- Subdivision
- The Villages Of Steeplechase
- Neighborhood
- The Villages Of Steeplechase
- Year Built
- 2016
- Acres
- 0.03
Property Description
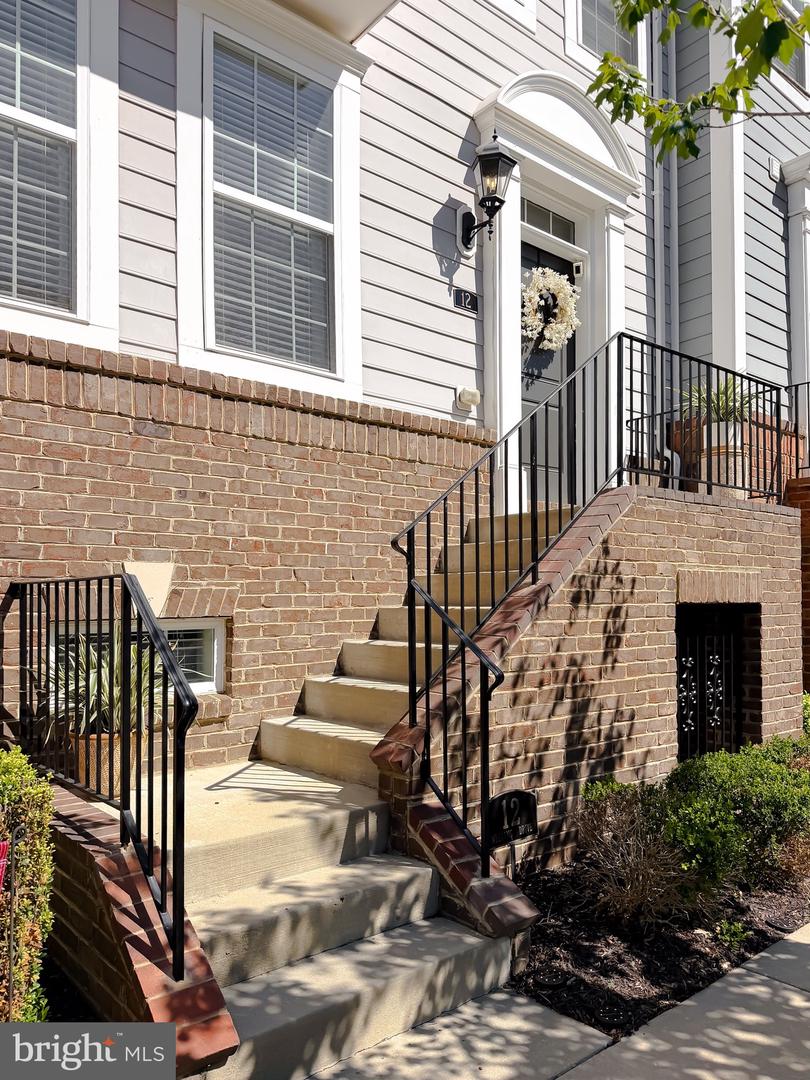
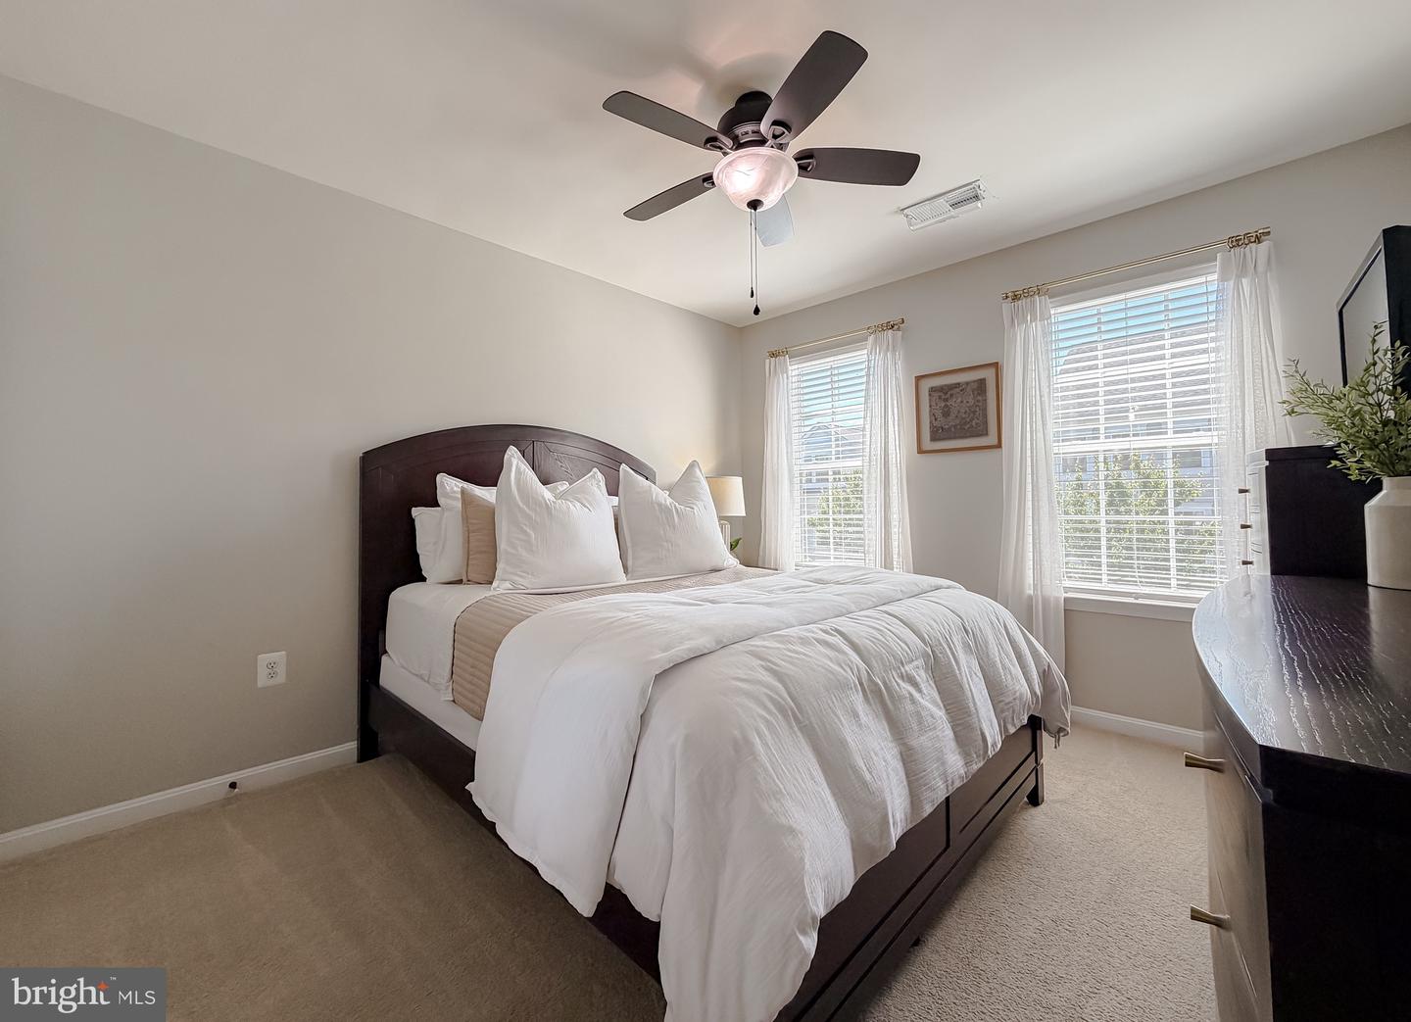
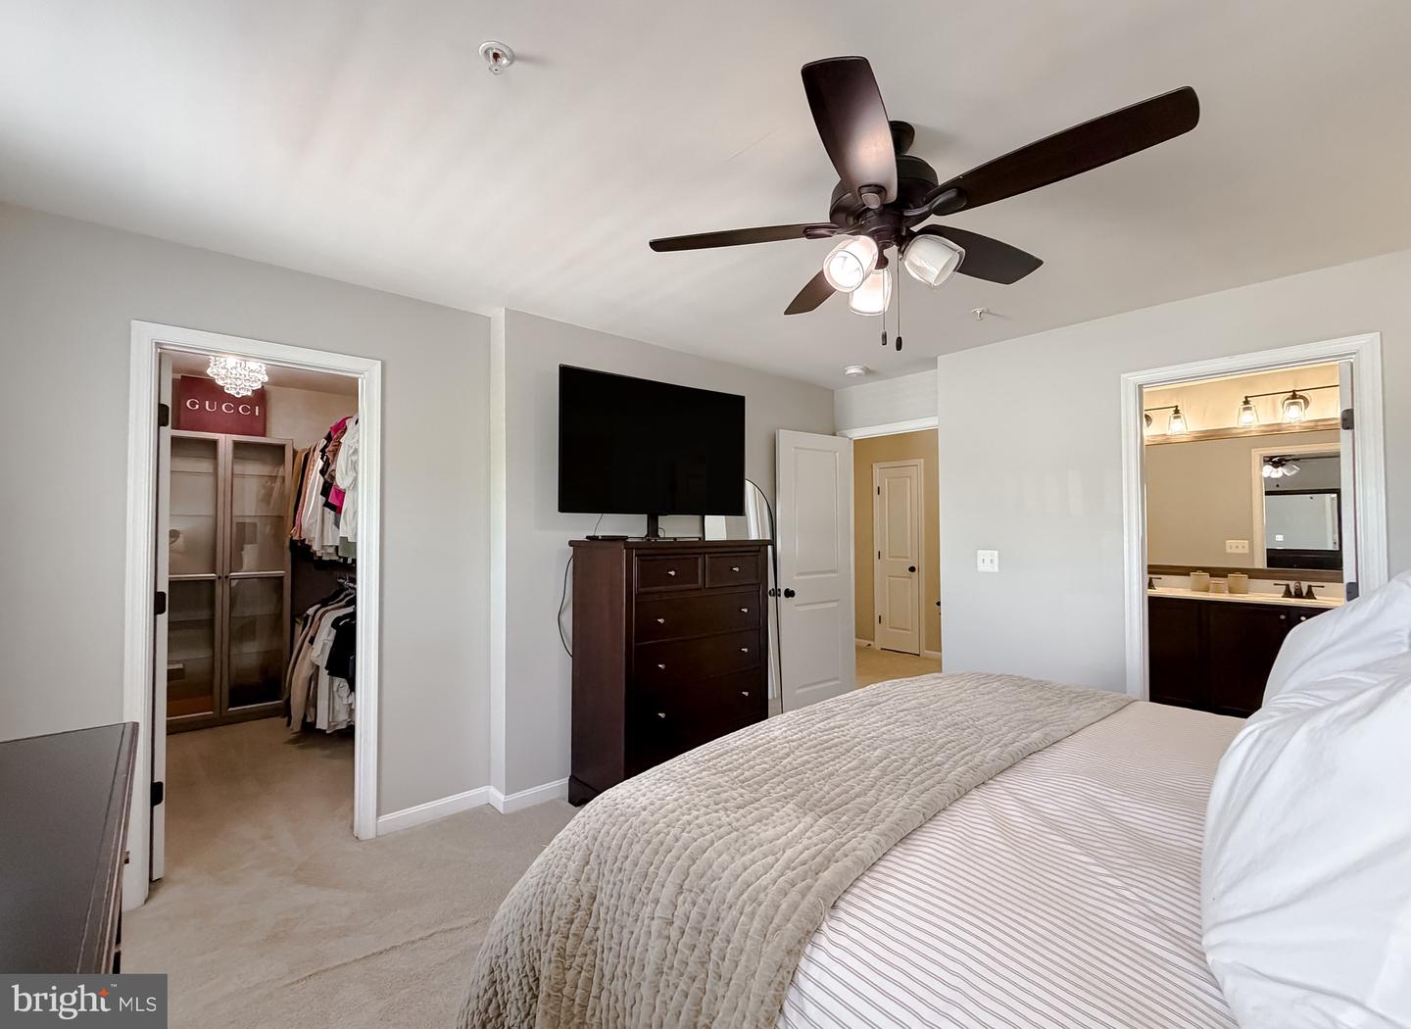
Welcome to 12 Mustang Drive, an exquisitely designed modern interior unit townhouse in the sought-after neighborhood of the Villages of Steeplechase. Once you step inside the main level, you'll be greeted by an open-concept layout. There is a transom window above the front door which floods the foyer with natural light, and just off the living area, a door with transom window. A custom-made screen door leads seamlessly from the living area to the 8 x 18 deck . There's a sleek kitchen with oversized granite island with sink, gas stove with oven and microwave, ceramic backsplash and under cabinet lighting. The living room is anchored by a cozy gas fireplace with a sleek mantel, and a stylish ceiling fan overhead keeps the space airy and inviting. The main level is finished with beautiful engineered wood floors. Also on this floor, you'll find a convenient powder room, perfect for guests. On the lower level, you'll discover a versatile family room, ideal for relaxing or as a workout space. This floor also features a half-bath with large single vanity offering both convenience and comfort. This is where you'll spend quality time, whether with the family or fitting in your home workout routine. Just off the family room, you'll find the entrance to the spacious two car garage, offering easy access and additional storage options. The upper level includes a dedicated laundry closet with stackable washer and dryer, a spacious foyer area, a full hall bath featuring ceramic tile, large single vanity, tub/shower combo, mirror and medicine cabinet. The primary bedroom is a serene retreat, offering ample space, a large walk-in closet with updated light, ceiling fan. Ensuite bath with double vanity and luxurious finishes, spa-like walk-in shower, accented with elegant tile, two shower heads and seat. Residents can host gatherings at the residents' club, enjoy the sparkling community pool on hot summer days, take full advantage of the fitness room. This home also comes with just $1,800 left on its excise tax. The HOA supports exterior maintenance, including front yard upkeep with sprinklers, regular mowing, mulching and shrub trimming. The neighborhood is beautifully tree-lined, featuring sidewalks and serene wooded walking trails, perfect for a morning stroll or evening relaxation. SELLER PREFERS COMMUNITY TITLE IN LA PLATA PLEASE.
Additional Information
- Style
- Colonial
- Foundation
- Permanent
- Interior Features
- Attic, Bathroom - Tub Shower, Bathroom - Walk-In Shower, Breakfast Area, Carpet, Ceiling Fan(s), Combination Kitchen/Living, Family Room Off Kitchen, Floor Plan - Open, Kitchen - Country, Kitchen - Eat-In, Kitchen - Island, Kitchen - Table Space, Primary Bath(s), Recessed Lighting, Sprinkler System, Upgraded Countertops, Walk-in Closet(s), Window Treatments, Wood Floors
- Accessibility Features
- None
- Exterior Features
- Lawn Sprinkler, Underground Lawn Sprinkler
- Sewer Septic
- Public Sewer
- Utilities
- Cable TV Available, Electric Available, Propane - Community, Phone Available, Propane, Sewer Available, Water Available
- Parking
- Paved Parking
- Garage Spaces
- 2
- Water
- Public
- Basement
- Yes
- Fireplace
- Yes
- Fireplace Desc
- Gas/Propane
- Flooring
- Carpet, Ceramic Tile, Engineered Wood, Partially Carpeted
- Roof
- Architectural Shingle, Asphalt
- Heating
- Forced Air
Mortgage Calculator
Listing courtesy of Coldwell Banker Premier. Contact: 5406624500

© 2026 TReND. All Rights Reserved.
The data relating to real estate for sale on this website appears in part through the TReND Internet Data Exchange (IDX) program, a voluntary cooperative exchange of property listing data between licensed real estate brokerage firms in which Real Broker NY LLC participates, and is provided by TReND through a licensing agreement. Real estate listings held by brokerage firms other than Real Broker NY LLC are marked with the IDX icon and detailed information about each listing includes the name of the listing broker.
All information provided is deemed reliable but is not guaranteed. Some properties which appear for sale on this website may no longer be available because they are under contract, have sold or are no longer being offered for sale. The information being provided is for consumers’ personal, non-commercial use and may not be used for any purpose other than to identify prospective properties consumers may be interested in purchasing.