3118 Alfalfa Cir, La Plata, MD 20646
- $495,000
- 4
- BD
- 4
- BA
- 1,974
- SqFt






- List Price
- $495,000
- Price Change
- ▲ $10,000 1787163881
- Status
- ACTIVE
- MLS#
- MDCH2055082
- Bedrooms
- 4
- Bathrooms
- 4
- Full-baths
- 3
- Half-baths
- 1
- Living Area
- 1,974
- Lot Size
- 5,227
- Subdivision
- Agricopia
- Neighborhood
- Agricopia
- Year Built
- 2025
- Acres
- 0.12
Property Description
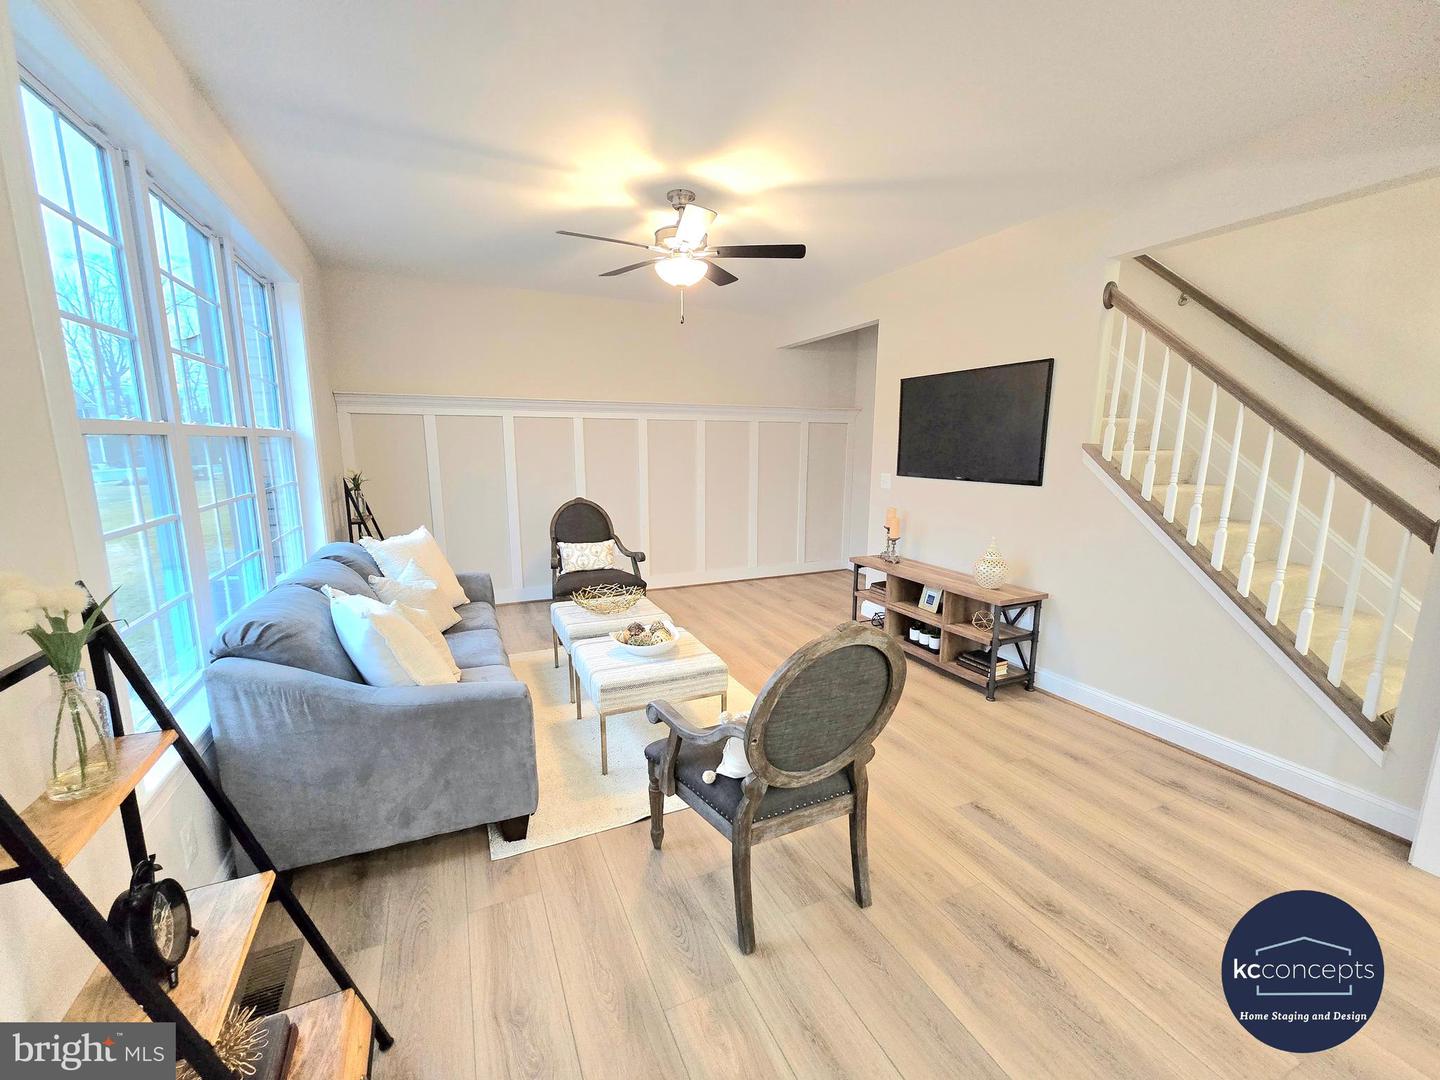
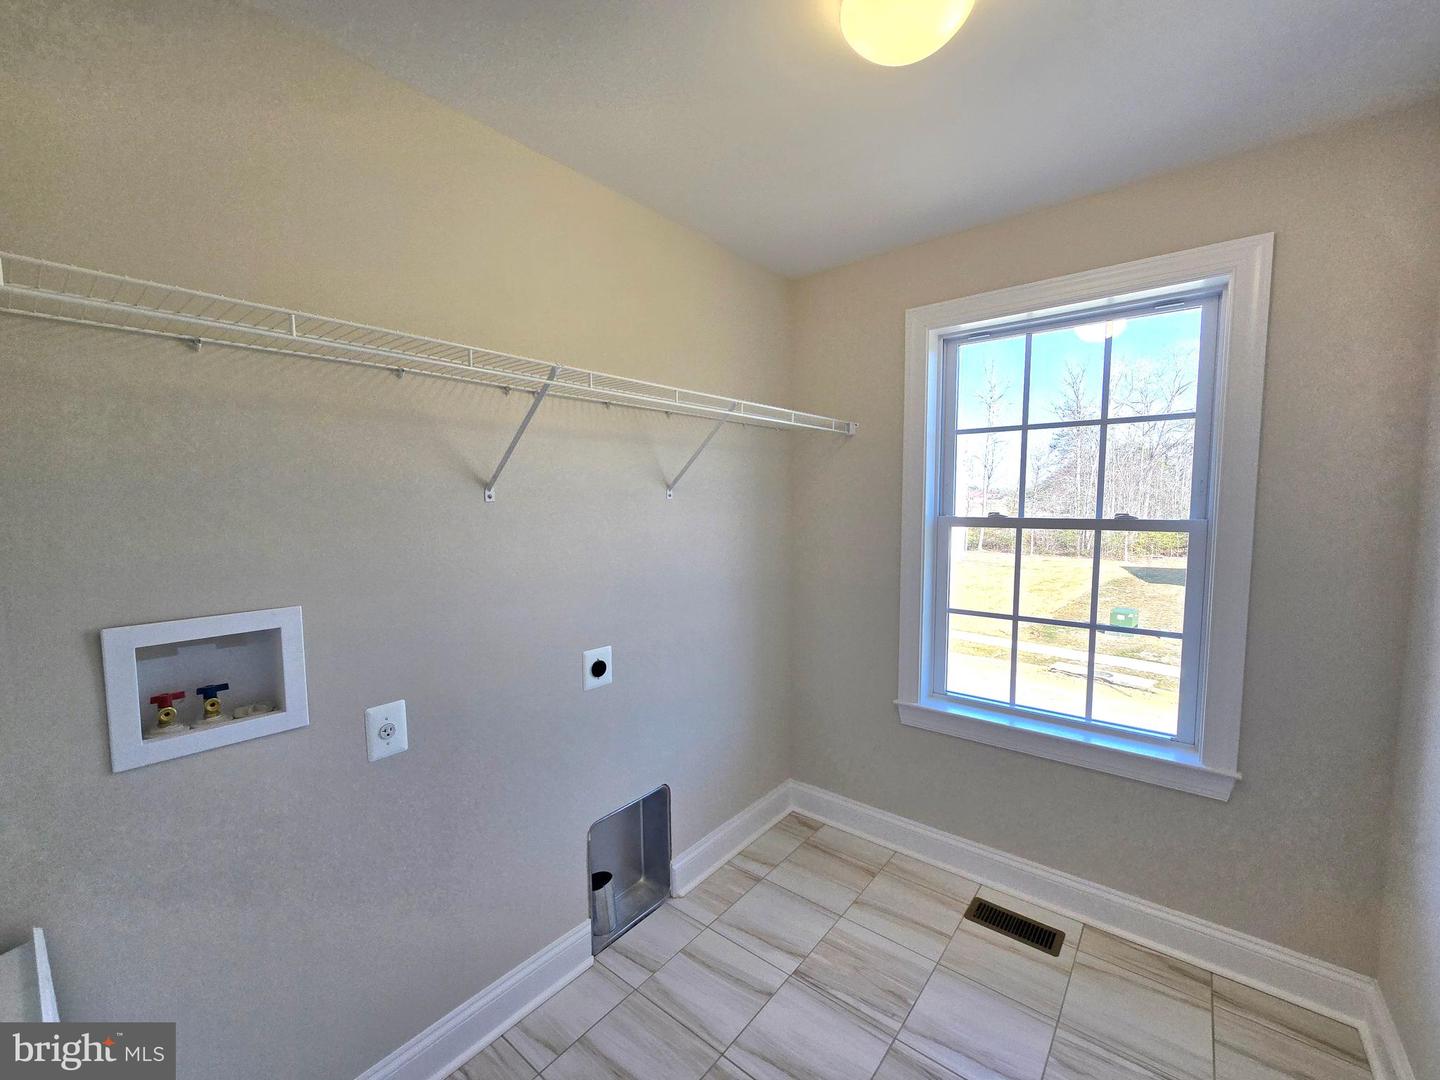
Now presenting our newest Carriage Home here in Agricopia. For the month of AUGUST the seller is offering a 2-1 interest rate buy down with preferred lender and Title Company! It really is possible to get a interest rate in the 4% category in 2026! Hurry and we will sweeten the deal with the rest of 2026 FREE HOA dues . This well thought out home offers 4 bedrooms and three and a half baths. Upon entering the foyer you notice warm neutral tones and high ceilings. The front office/ den space is great for teleworking or more private sitting area and is anchored by a half bath. The open concept living room / kitchen combo gives you the space you need for larger gatherings. The gourmet kitchen offers lots of cabinetry, accent colored island and quartz counter tops. The stainless steel appliances complete the finished look of the kitchen. Upstairs you will find a generous sized owners suite with sitting area, over sized walk in closet and en-suite bathroom. The bath offers a tile shower with glass doors, dual vanity with marble top and separate water closet. Flanking the other side of the upstairs are two more bedrooms and a large hallway bath shared by both. Upstairs you will also find a laundry room with tile flooring, window and washer / dryer connections. The basement is fully finished with LPV flooring, recessed lighting and an additional bedroom and full bath. If that wasn't enough the Carriage homes of Agricopia are serviced by a hired landscape company so you have a maintenance free type lifestyle. The neighborhood offers a few tot lots, soccer field with BBQ pavilion, walking trails and a large lake in the center for fishing.
Additional Information
- Style
- Carriage House
- Foundation
- Concrete Perimeter
- Interior Features
- Bathroom - Walk-In Shower, Carpet, Ceiling Fan(s), Combination Kitchen/Living, Family Room Off Kitchen, Floor Plan - Open, Kitchen - Gourmet, Kitchen - Island, Recessed Lighting
- Accessibility Features
- None
- Sewer Septic
- Public Sewer
- Utilities
- Cable TV Available, Electric Available, Phone Available, Sewer Available, Under Ground, Water Available
- Parking
- Concrete Driveway, Lighted Parking
- New Construction
- Yes
- Garage Spaces
- 2
- Water
- Public
- Basement
- Yes
- Flooring
- Carpet, Ceramic Tile, Luxury Vinyl Plank
- Roof
- Architectural Shingle
- Heating
- Central, Forced Air
Mortgage Calculator
Listing courtesy of RE/MAX One. Contact: 4432956123

© 2026 TReND. All Rights Reserved.
The data relating to real estate for sale on this website appears in part through the TReND Internet Data Exchange (IDX) program, a voluntary cooperative exchange of property listing data between licensed real estate brokerage firms in which Real Broker NY LLC participates, and is provided by TReND through a licensing agreement. Real estate listings held by brokerage firms other than Real Broker NY LLC are marked with the IDX icon and detailed information about each listing includes the name of the listing broker.
All information provided is deemed reliable but is not guaranteed. Some properties which appear for sale on this website may no longer be available because they are under contract, have sold or are no longer being offered for sale. The information being provided is for consumers’ personal, non-commercial use and may not be used for any purpose other than to identify prospective properties consumers may be interested in purchasing.