2299 Vine Hill Ct, Waldorf, MD 20602
- $434,900
- 4
- BD
- 2
- BA
- 1,650
- SqFt




- List Price
- $434,900
- Status
- ACTIVE
- MLS#
- MDCH2053250
- Bedrooms
- 4
- Bathrooms
- 2
- Full-baths
- 1
- Half-baths
- 1
- Living Area
- 1,650
- Lot Size
- 9,147
- Subdivision
- Wakefield Neighborhood
- Neighborhood
- Wakefield Neighborhood
- Year Built
- 1983
- Acres
- 0.21
Property Description
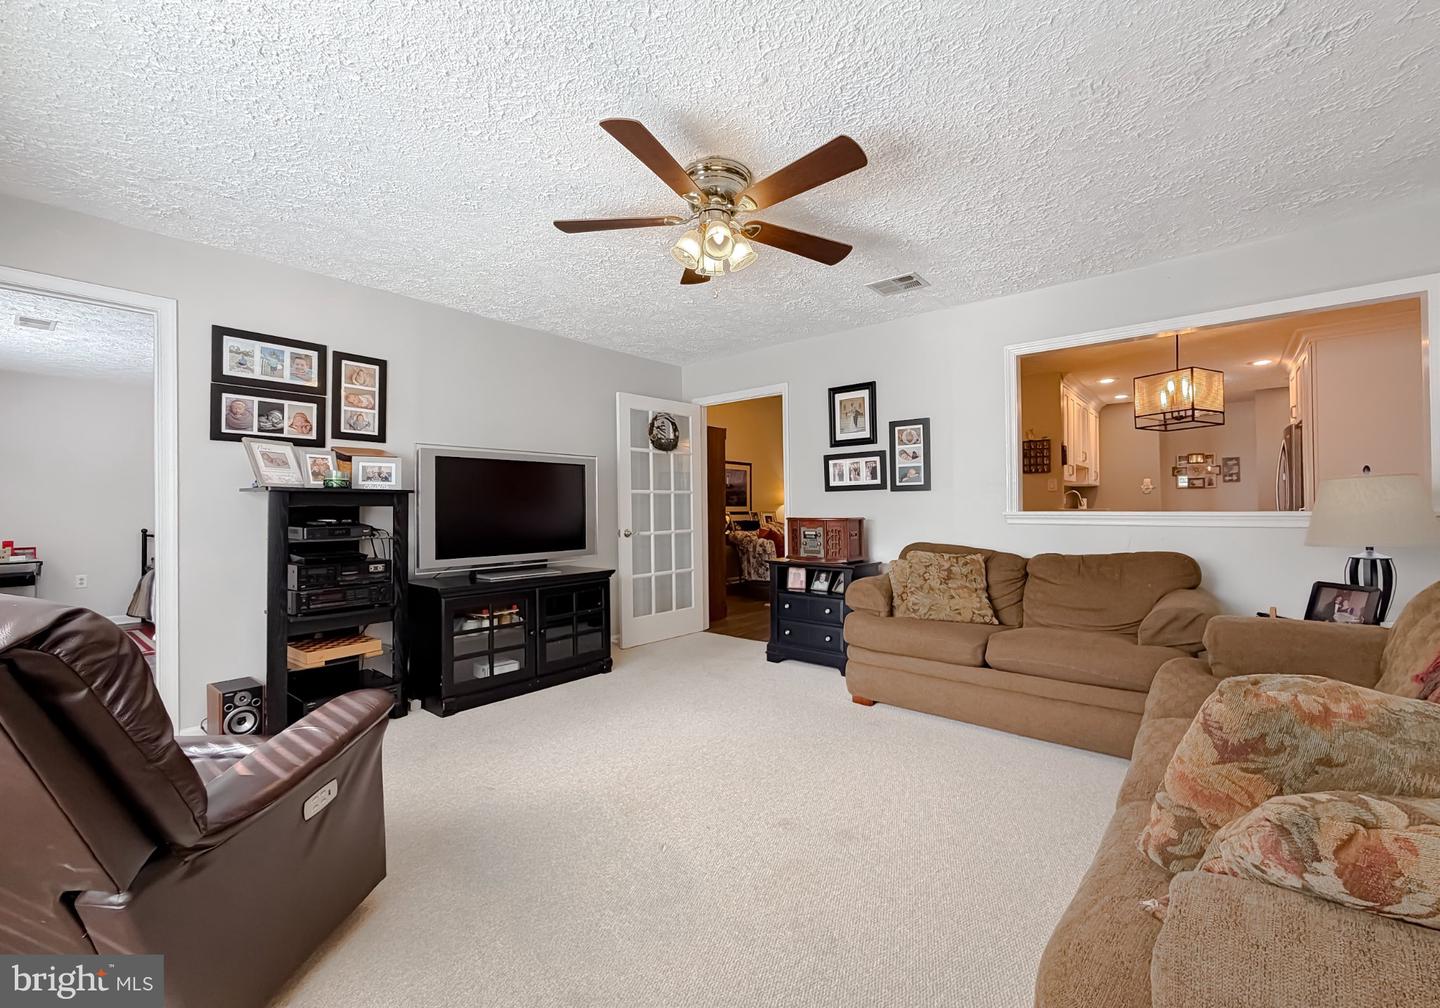
Welcome home to this beautifully updated and meticulously maintained rambler, offering the perfect blend of comfort, style, and convenience—all on one level! Home Warranty Included!! JULY 2026 Just installed brand new HVAC system. Step inside to a stunning Amish-crafted custom kitchen featuring brand-new stainless steel appliances, ideal for both everyday living and entertaining. The home also boasts beautiful new flooring throughout, a newly replaced roof, and a remodeled deck—perfect for BBQs and outdoor entertaining. This immaculate home offers 4 spacious bedrooms and 1.5 bathrooms, along with a bright living room, a large family room perfect for gatherings, and a generously sized laundry room. The oversized garage provides ample storage and workspace. Enjoy outdoor living in the fully fenced backyard, complete with a storage shed for lawn equipment and freshly landscaped grounds with new mulch for great curb appeal. Located in a community packed with amenities, including a pool, basketball courts, tennis courts, and playgrounds—there’s something for everyone to enjoy. Conveniently located near shopping, dining, and commuter routes. Includes a home warranty for added peace of mind. Bring your buyers—they will love this home! This home truly has it all and shows like new with countless upgrades throughout. Don’t miss your opportunity—schedule your private tour today and start living the dream!
Additional Information
- Style
- Ranch/Rambler
- Foundation
- Slab
- Interior Features
- Attic, Breakfast Area, Carpet, Ceiling Fan(s), Dining Area, Entry Level Bedroom, Family Room Off Kitchen, Flat, Floor Plan - Open, Kitchen - Country, Recessed Lighting, Upgraded Countertops
- Accessibility Features
- Level Entry - Main
- Sewer Septic
- Public Sewer
- Utilities
- Cable TV, Electric Available, Phone
- Garage Spaces
- 1
- Lot Description
- Cul-de-sac, Front Yard, Landscaping, Level, Rear Yard
- Water
- Public
- Roof
- Architectural Shingle
- Heating
- Heat Pump(s)
Mortgage Calculator
Listing courtesy of Real Broker, LLC. Contact: 8504500442

© 2026 TReND. All Rights Reserved.
The data relating to real estate for sale on this website appears in part through the TReND Internet Data Exchange (IDX) program, a voluntary cooperative exchange of property listing data between licensed real estate brokerage firms in which Real Broker NY LLC participates, and is provided by TReND through a licensing agreement. Real estate listings held by brokerage firms other than Real Broker NY LLC are marked with the IDX icon and detailed information about each listing includes the name of the listing broker.
All information provided is deemed reliable but is not guaranteed. Some properties which appear for sale on this website may no longer be available because they are under contract, have sold or are no longer being offered for sale. The information being provided is for consumers’ personal, non-commercial use and may not be used for any purpose other than to identify prospective properties consumers may be interested in purchasing.