11353 Flag Ct, White Plains, MD 20695
- $599,999
- 5
- BD
- 4
- BA
- 2,782
- SqFt




- List Price
- $599,999
- Price Change
- ▼ $10,001 1788324378
- Status
- ACTIVE
- MLS#
- MDCH2052354
- Bedrooms
- 5
- Bathrooms
- 4
- Full-baths
- 4
- Living Area
- 2,782
- Lot Size
- 6,969
- Subdivision
- Gleneagles At St Charles
- Neighborhood
- Gleneagles At St Charles
- Year Built
- 2017
- Acres
- 0.16
Property Description
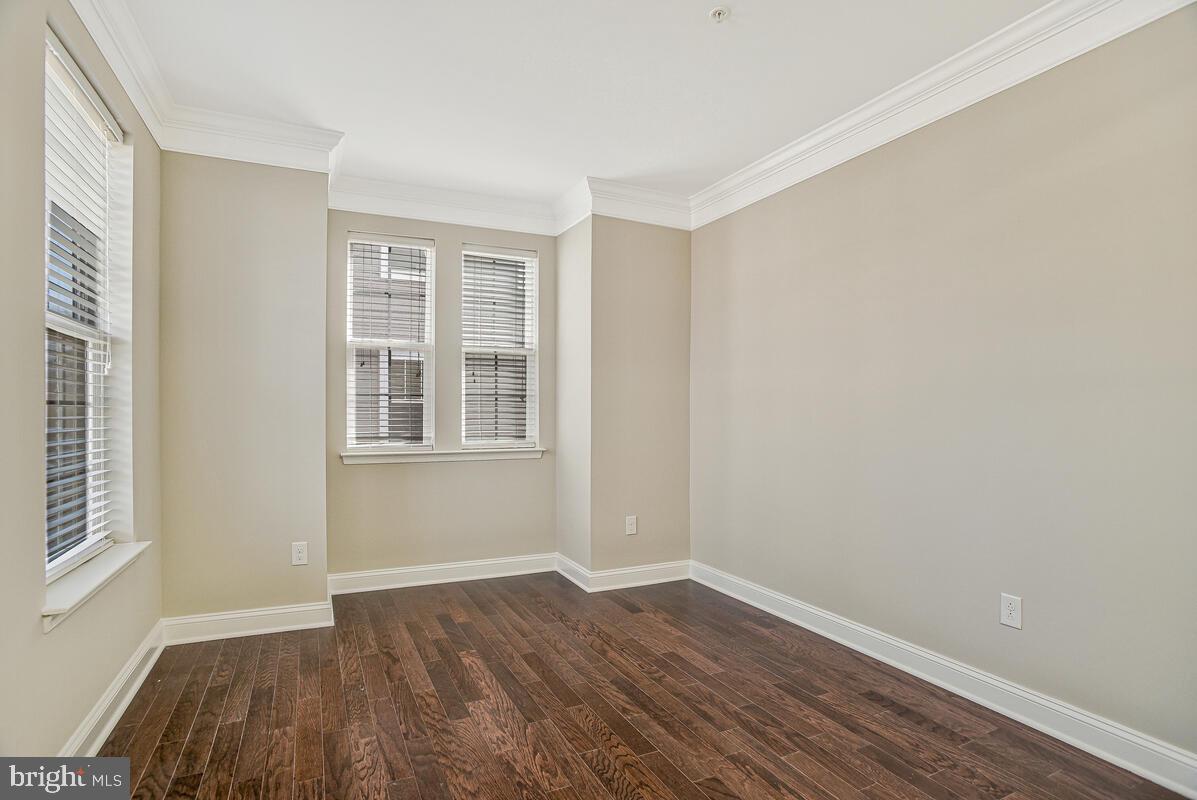
Beautifully maintained single-family home offering spacious and modern living. The main level features an open floor plan with hardwood flooring, a bright entryway, and a large living area that flows seamlessly into the kitchen and family room. The gourmet kitchen includes granite countertops, stainless steel appliances, a large center island, and ample cabinet space, perfect for entertaining and everyday living. Upstairs, you will find a generously sized loft, bedrooms, including a spacious primary suite with abundant natural light. The finished basement provides additional living space ideal for a recreation room, home office, or gym. Enjoy the convenience of an upper-level laundry room and a two-car garage. The backyard offers open space for outdoor relaxation and gatherings. Conveniently located near shopping, dining, commuter routes, and local amenities. This home combines comfort, space, and modern finishes, ready for its next owner to move right in.
Additional Information
- Style
- Colonial
- Foundation
- Concrete Perimeter
- Interior Features
- Breakfast Area, Kitchen - Island, Kitchen - Table Space, Family Room Off Kitchen, Dining Area, Primary Bath(s), Upgraded Countertops, Wood Floors, Floor Plan - Open
- Accessibility Features
- Other
- Exterior Features
- Sidewalks
- High School
- St. Charles
- Sewer Septic
- Public Sewer
- Garage Spaces
- 2
- Water
- Public
- Basement
- Yes
- Fireplace
- Yes
- Fireplace Desc
- Fireplace - Glass Doors
- Flooring
- Engineered Wood, Carpet, Ceramic Tile, Vinyl
- Roof
- Shingle
- Heating
- Forced Air, Programmable Thermostat, Zoned
Mortgage Calculator
Listing courtesy of BEMAX HOMES. Contact: 3015338692

© 2026 TReND. All Rights Reserved.
The data relating to real estate for sale on this website appears in part through the TReND Internet Data Exchange (IDX) program, a voluntary cooperative exchange of property listing data between licensed real estate brokerage firms in which Real Broker NY LLC participates, and is provided by TReND through a licensing agreement. Real estate listings held by brokerage firms other than Real Broker NY LLC are marked with the IDX icon and detailed information about each listing includes the name of the listing broker.
All information provided is deemed reliable but is not guaranteed. Some properties which appear for sale on this website may no longer be available because they are under contract, have sold or are no longer being offered for sale. The information being provided is for consumers’ personal, non-commercial use and may not be used for any purpose other than to identify prospective properties consumers may be interested in purchasing.