11904 Sidd Finch St, Waldorf, MD 20602
- $639,000
- 4
- BD
- 5
- BA
- 4,536
- SqFt




- List Price
- $639,000
- Price Change
- ▼ $9,300 1789554659
- Status
- ACTIVE
- MLS#
- MDCH2051552
- Bedrooms
- 4
- Bathrooms
- 5
- Full-baths
- 4
- Half-baths
- 1
- Living Area
- 4,536
- Lot Size
- 7,840
- Subdivision
- Fieldside At St Charles
- Neighborhood
- Fieldside At St Charles
- Year Built
- 2015
- Acres
- 0.18
Property Description
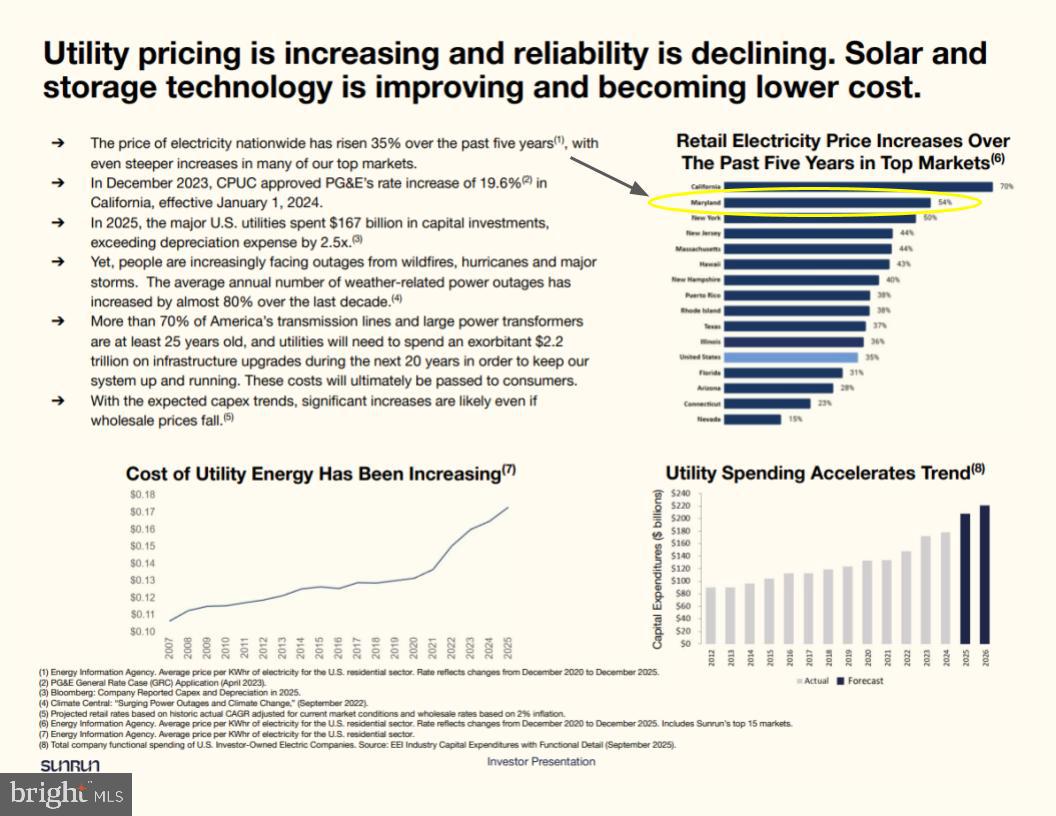
THE VALUE OF THE SUN - this solar-supplemented, move-in ready 4+ bedroom, 5-bath single-family residence offering over 4,500 SQFT of roomy living space. Freshly painted and competitively priced, this home delivers incredible scale, modern efficiency, and the advantage of installed full solar array designed to substantially offset electric bills. This valuable addition pushes the market value closer to $700k+ and offers the buyer immediate equity savings. The home features 90% forced air heating and central air conditioning for year-round comfort. You won't spend needless time maintaining the yard - Experience a lifestyle of ease with premium HOA amenities, including a community pool, expansive green space and recreational facilities, all situated on a generous 7,779 SQFT lot. The location is truly unbeatable for both recreation and convenience. You are just steps away from the events & games at the ‘Home of the Blue Crabs’ Stadium and minutes from the golf course as well as the shopping. Nearby everyday essentials like groceries, library and a variety of popular dining destinations also with a new shopping center moments away, needful things are close by. In a market characterized by low inventory and high demand, this Waldorf La Plata property stands out as a high-value investment in a sought-after neighborhood. The upper level offers versatility with three additional bedrooms to the tray ceiling in the main suite — to include a secondary suite— a large loft/den area, and a dedicated laundry room. The finished walk-out basement further expands the home's footprint, featuring a wet bar, full bath, and dedicated spaces for a home theater and fitness rooms. Designed for modern living, the open floor plan is perfect for entertaining. The gourmet eat-in kitchen is a chef's dream, complete with stainless steel appliances, granite countertops, large island with seating, and a sun-drenched morning room. Retreat to the luxurious main suite, which features two walk-in closets and a spa-like bath with a jetted tub and a separate seated glass enclosed shower. VA Assumable with entitlement, get lender details. Commuters will appreciate the seamless access to MD-301, JB Andrews, and Dahlgren-NSWC, with Washington D.C. and DCA airport aprox. 25 miles away. This is your opportunity to secure a "homerun" home that perfectly balances luxury, location, and price just between White Plains and Waldorf between Rte 301 and Leonardtown Rd. Contact the Listing Agent today to schedule a showing and get pre-approved! #GOODEHOMES4U
Additional Information
- Style
- Contemporary
- Foundation
- Permanent
- Interior Features
- Wood Floors, WhirlPool/HotTub, Wet/Dry Bar, Walk-in Closet(s), Upgraded Countertops, Primary Bath(s), Pantry, Kitchen - Island, Kitchen - Gourmet, Formal/Separate Dining Room, Floor Plan - Open, Family Room Off Kitchen, Crown Moldings, Ceiling Fan(s), Breakfast Area, Bathroom - Jetted Tub, 2nd Kitchen
- Accessibility Features
- Other
- Exterior Features
- Sidewalks, Street Lights, Tennis Court(s), Other
- Sewer Septic
- Public Sewer
- Parking
- Asphalt Driveway, Paved Driveway
- Garage Spaces
- 2
- Lot Description
- Corner
- Water
- Public
- Basement
- Yes
- Heating
- 90% Forced Air
Mortgage Calculator
Listing courtesy of Buy Sell Real Estate, LLC.. Contact: 2404293082

© 2026 TReND. All Rights Reserved.
The data relating to real estate for sale on this website appears in part through the TReND Internet Data Exchange (IDX) program, a voluntary cooperative exchange of property listing data between licensed real estate brokerage firms in which Real Broker NY LLC participates, and is provided by TReND through a licensing agreement. Real estate listings held by brokerage firms other than Real Broker NY LLC are marked with the IDX icon and detailed information about each listing includes the name of the listing broker.
All information provided is deemed reliable but is not guaranteed. Some properties which appear for sale on this website may no longer be available because they are under contract, have sold or are no longer being offered for sale. The information being provided is for consumers’ personal, non-commercial use and may not be used for any purpose other than to identify prospective properties consumers may be interested in purchasing.