135 Patton Way, Elkton, MD 21921
- $585,000
- 4
- BD
- 4
- BA
- 3,831
- SqFt






- List Price
- $585,000
- Status
- ACTIVE
- MLS#
- MDCC2022426
- Bedrooms
- 4
- Bathrooms
- 4
- Full-baths
- 3
- Half-baths
- 1
- Living Area
- 3,831
- Lot Size
- 13,939
- Subdivision
- Patriots Glen
- Neighborhood
- Patriots Glen
- Year Built
- 2005
- Acres
- 0.32
Property Description
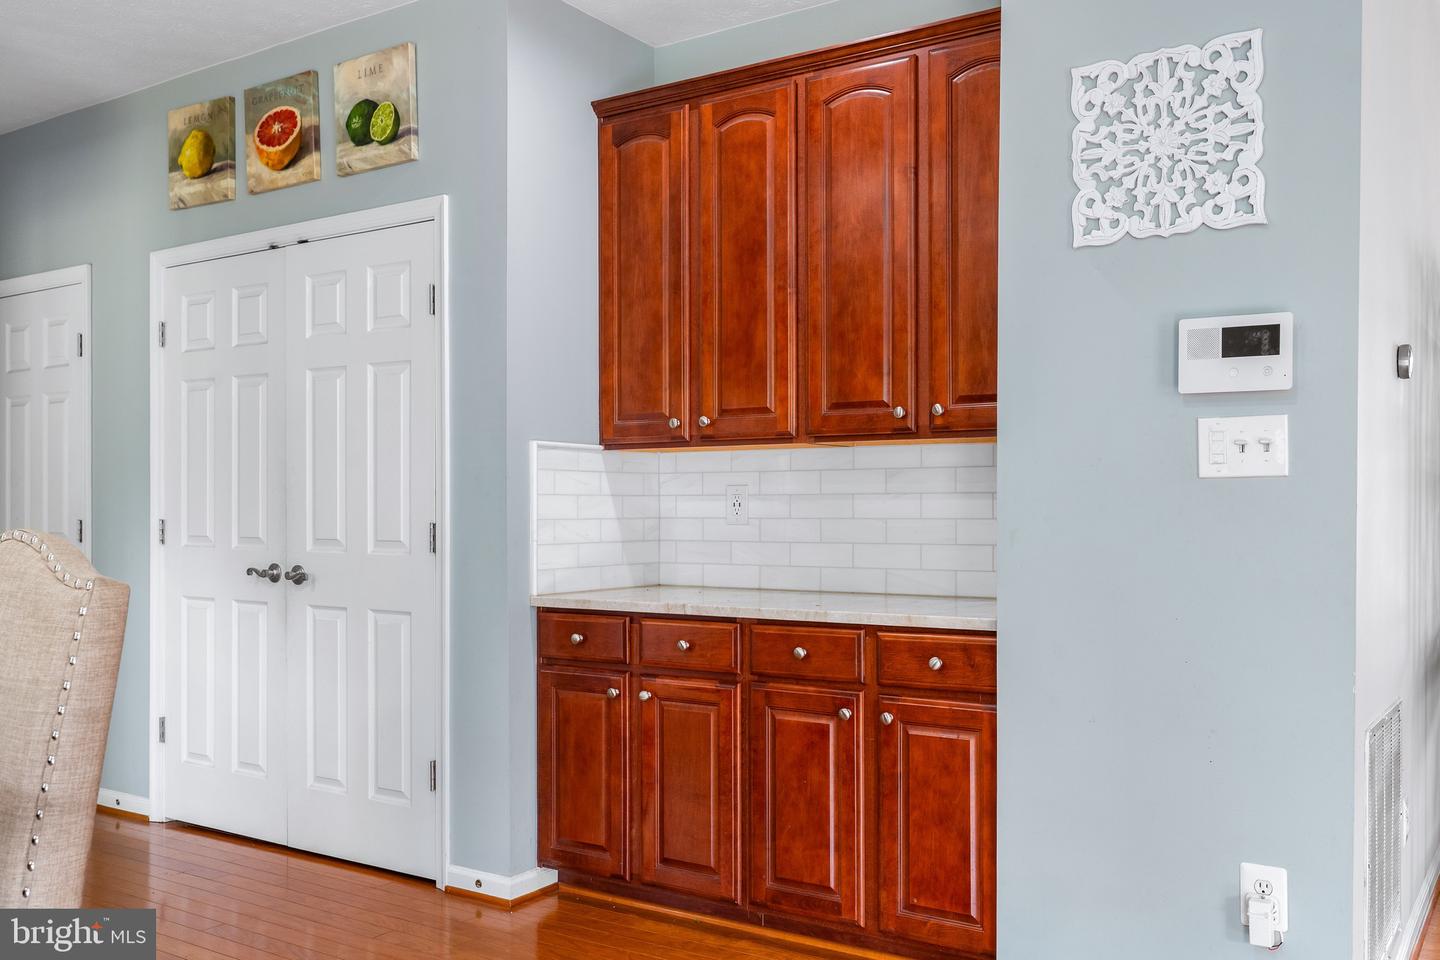
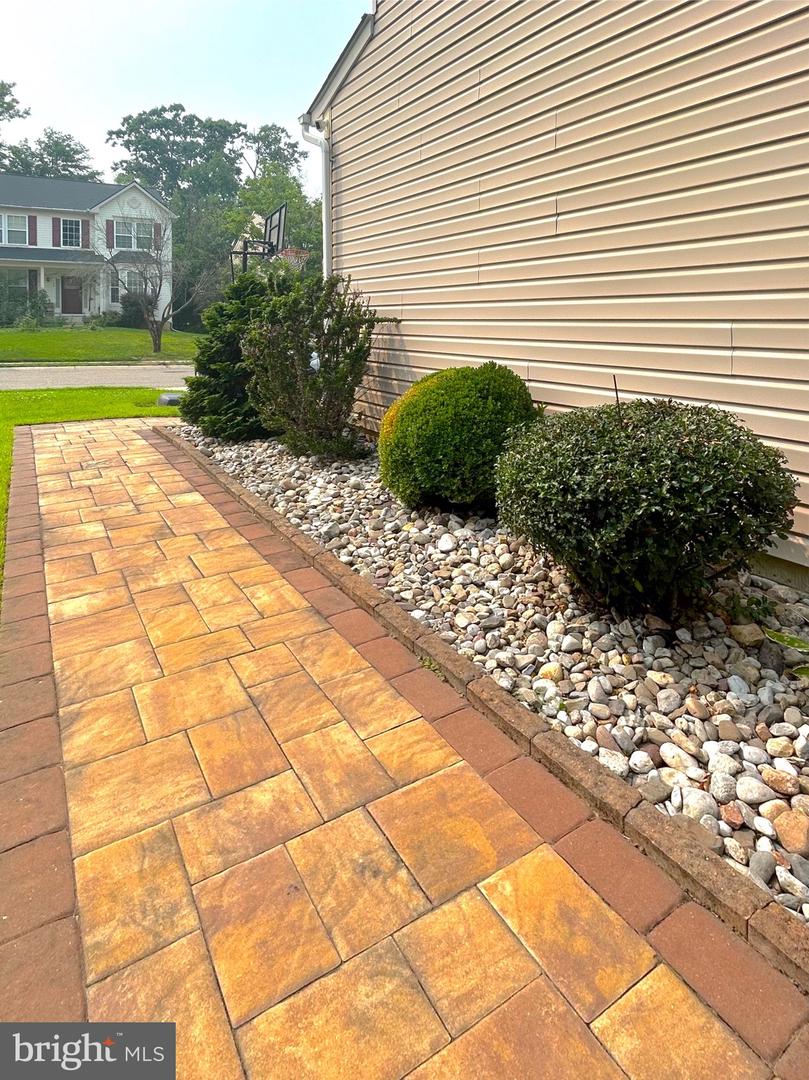
Welcome to this stunning 4-bedroom, 3.5-bath residence situated on a beautifully landscaped corner lot in the golf course community of Patriots Glen. Impeccably maintained and thoughtfully updated, this exceptional home offers the perfect blend of elegance, comfort, and modern convenience. Step inside to discover rich hardwood flooring, a welcoming formal living room, and an elegant dining room ideal for hosting family and friends. The heart of the home is the spectacular gourmet kitchen, featuring granite countertops, a tile backsplash, stainless steel appliances, an oversized center island, and a sunny breakfast area. The kitchen opens seamlessly into the spacious family room, where a striking floor-to-ceiling stone gas fireplace and surround sound create the perfect gathering space. A private home office or possible 5th bedroom and convenient mudroom with laundry complete the main level. Retreat upstairs to the huge loft area for even more living space. Retire to an impressive primary suite with soaring vaulted ceilings, a spacious walk-in closet, and a luxurious ensuite bath featuring a soaking tub and separate shower. Three additional generously sized bedrooms, each with its own walk-in closet, provide ample space for family and guests. The beautifully renovated hall bath showcases a double vanity, designer lighting, updated mirrors, and a custom tile backsplash. The expansive finished walk-out lower level adds exceptional versatility with a large recreation room, game area, and full bath—ideal for entertaining, a home gym, guest suite, or multi-generational living. Outdoor living is equally impressive with a maintenance-free deck, retractable awning, professionally paver patio and walkways, irrigation system, and plenty of space to relax or entertain. The oversized three-car garage provides abundant parking and storage. Peace of mind comes with an extensive list of recent improvements completed in 2021, including a new roof, dual HVAC systems, water heater, and fencing. Additional premium features include an updated kitchen and hall bath.. Enjoy resort-style living with Patriots Glen's exceptional amenities, swimming pools, tennis courts, clubhouse, playgrounds, and scenic walking paths. From its high-end finishes and spacious floor plan to its extensive updates and outstanding community amenities, this remarkable home truly offers the lifestyle you've been searching for.
Additional Information
- Style
- Colonial
- Foundation
- Block
- Interior Features
- Attic, Bathroom - Tub Shower, Carpet, Ceiling Fan(s), Crown Moldings, Dining Area, Family Room Off Kitchen, Floor Plan - Open, Formal/Separate Dining Room, Kitchen - Eat-In, Kitchen - Gourmet, Kitchen - Island, Pantry, Primary Bath(s), Recessed Lighting, Store/Office, Upgraded Countertops, Walk-in Closet(s), Window Treatments, Wood Floors
- Accessibility Features
- None
- Sewer Septic
- Public Sewer
- Parking
- Concrete Driveway
- Garage Spaces
- 3
- Lot Description
- Landscaping, Corner
- Water
- Public
- Basement
- Yes
- Fireplace
- Yes
- Fireplace Desc
- Gas/Propane, Stone
- Flooring
- Carpet, Hardwood, Tile/Brick
- Roof
- Architectural Shingle
- Heating
- 90% Forced Air
Mortgage Calculator
Listing courtesy of Coldwell Banker Rowley Realtors. Contact: 3029951200

© 2026 TReND. All Rights Reserved.
The data relating to real estate for sale on this website appears in part through the TReND Internet Data Exchange (IDX) program, a voluntary cooperative exchange of property listing data between licensed real estate brokerage firms in which Real Broker NY LLC participates, and is provided by TReND through a licensing agreement. Real estate listings held by brokerage firms other than Real Broker NY LLC are marked with the IDX icon and detailed information about each listing includes the name of the listing broker.
All information provided is deemed reliable but is not guaranteed. Some properties which appear for sale on this website may no longer be available because they are under contract, have sold or are no longer being offered for sale. The information being provided is for consumers’ personal, non-commercial use and may not be used for any purpose other than to identify prospective properties consumers may be interested in purchasing.