43 Frances Dr, Warwick, MD 21912
- $400,000
- 3
- BD
- 2
- BA
- 1,558
- SqFt




- List Price
- $400,000
- Status
- ACTIVE
- MLS#
- MDCC2022366
- Bedrooms
- 3
- Bathrooms
- 2
- Full-baths
- 2
- Living Area
- 1,558
- Lot Size
- 212,137
- Subdivision
- Lake Forest Estates
- Neighborhood
- Lake Forest Estates
- Year Built
- 1993
- Acres
- 4.87
Property Description
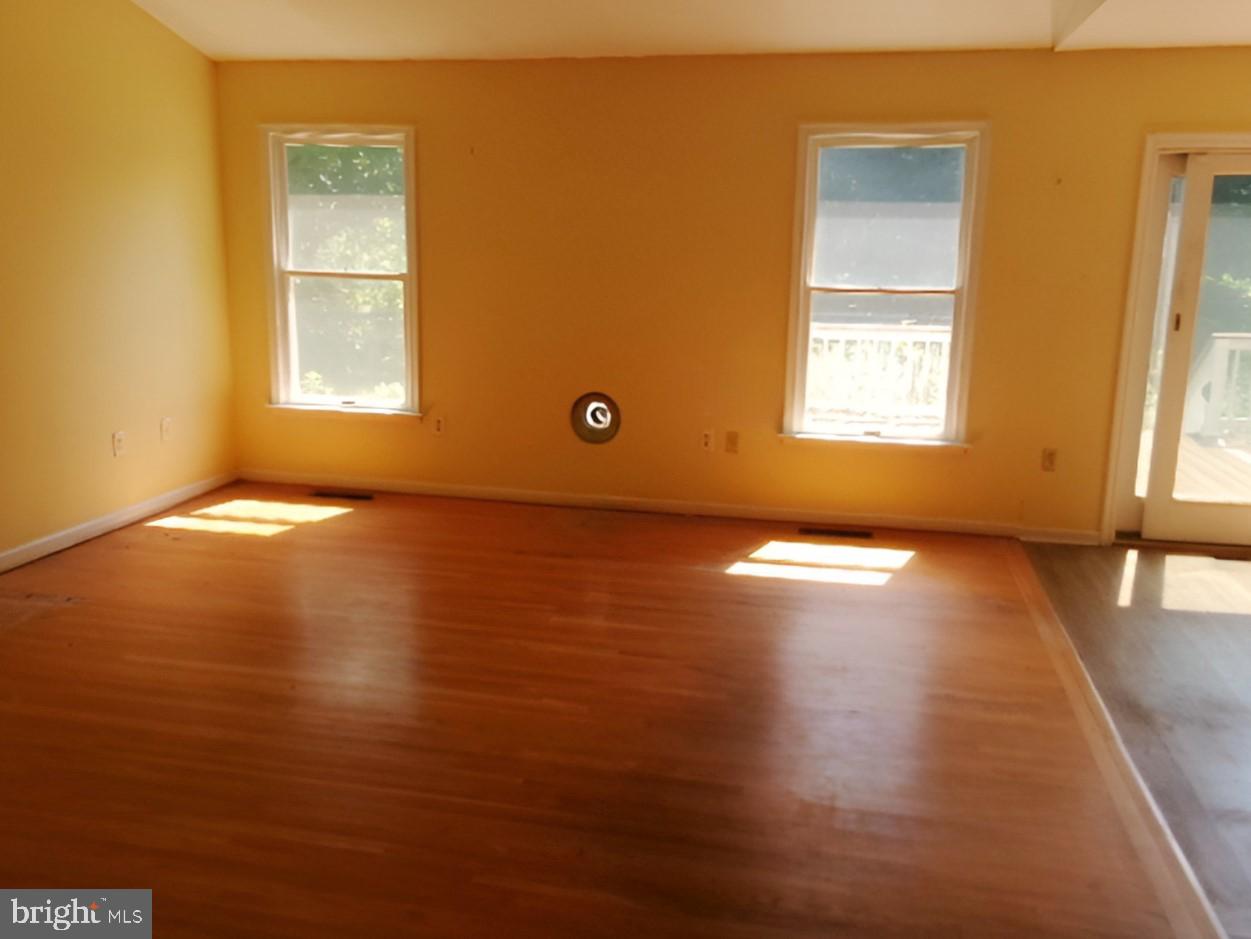
This ranch style home sits on 4.8 acres in a cul-de-sac surrounded by gentleman farms, offering genuine rural character with practical equestrian infrastructure. The property includes a 4 stall stable with wash stall and tack room, plus 4 paddocks with post and board wood fencing, making it well-suited for those seeking a working property. Three bedrooms and two bathrooms provide the core living space. Inside, the kitchen features granite countertops and stainless steel appliances, while recessed lighting offers functional illumination. A gravel driveway leads to a side entry garage with inside access, providing convenient vehicle storage and entry. The layout and lot size present genuine opportunity for those looking to establish a rural residence or small equestrian operation. The property's bones and location on substantial acreage are its strongest assets, with room to develop the property according to your vision and needs.
Additional Information
- Style
- Ranch/Rambler
- Foundation
- Crawl Space
- Interior Features
- Bathroom - Stall Shower, Bathroom - Tub Shower, Combination Dining/Living, Entry Level Bedroom, Floor Plan - Open, Recessed Lighting, Carpet, Upgraded Countertops, Wood Floors
- Accessibility Features
- None
- Elementary School
- Cecilton
- Middle School
- Bohemia Manor
- High School
- Bohemia Manor
- Sewer Septic
- On Site Septic
- Garage Spaces
- 2
- Lot Description
- Cul-de-sac, Irregular, Level, Open, Front Yard, Rear Yard, SideYard(s)
- Water
- Well
- Flooring
- Wood, Fully Carpeted, Vinyl, Tile/Brick
- Roof
- Pitched, Shingle
- Heating
- Other, Forced Air
Mortgage Calculator
Listing courtesy of RE/MAX Elite. Contact: 3026578000

© 2026 TReND. All Rights Reserved.
The data relating to real estate for sale on this website appears in part through the TReND Internet Data Exchange (IDX) program, a voluntary cooperative exchange of property listing data between licensed real estate brokerage firms in which Real Broker NY LLC participates, and is provided by TReND through a licensing agreement. Real estate listings held by brokerage firms other than Real Broker NY LLC are marked with the IDX icon and detailed information about each listing includes the name of the listing broker.
All information provided is deemed reliable but is not guaranteed. Some properties which appear for sale on this website may no longer be available because they are under contract, have sold or are no longer being offered for sale. The information being provided is for consumers’ personal, non-commercial use and may not be used for any purpose other than to identify prospective properties consumers may be interested in purchasing.