118 Rowland Dr, Port Deposit, MD 21904
- $299,900
- 3
- BD
- 2
- BA




- List Price
- $299,900
- Price Change
- ▼ $25,100 1785189127
- Status
- ACTIVE
- MLS#
- MDCC2021824
- Bedrooms
- 3
- Bathrooms
- 2
- Full-baths
- 2
- Subdivision
- Tomes Landing Ii
- Neighborhood
- Tomes Landing Ii
- Year Built
- 1999
Property Description
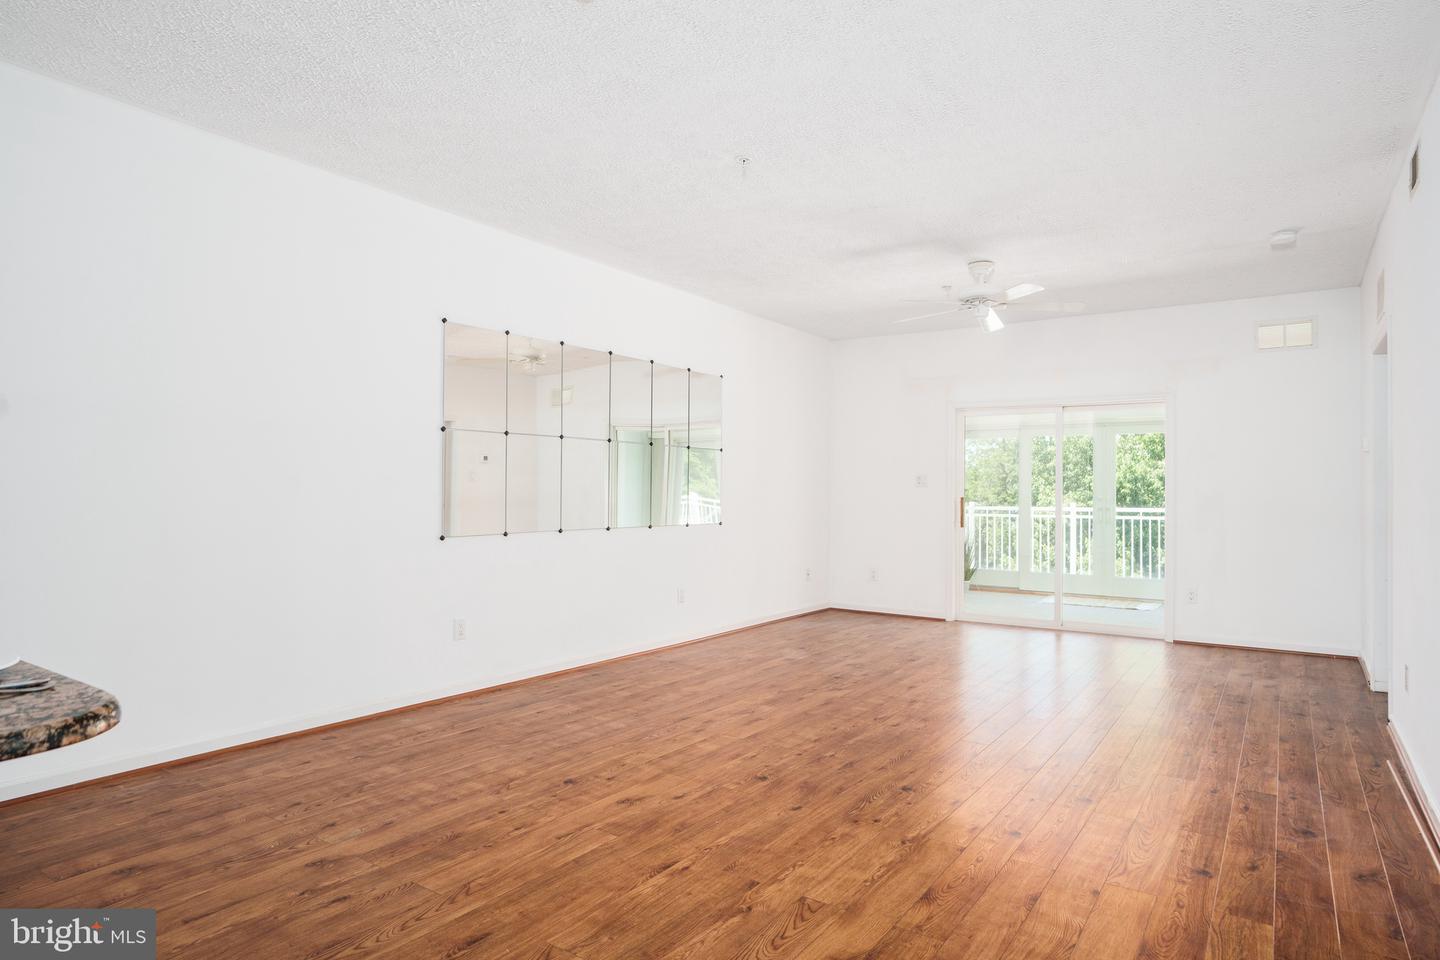
There's no place like home at Tomes Landing. This top-floor, end-unit condo offers breathtaking Susquehanna River views, spacious living areas, and the ease of low-maintenance condo living in the heart of historic Port Deposit. Featuring approximately 1,860 square feet, 3 bedrooms, and 2 full baths, this well-designed home is filled with natural light thanks to its desirable end-unit location. The kitchen includes a breakfast bar, pantry, and dedicated laundry room. A spacious living room with a ceiling fan flows seamlessly into the sunroom, where walls of windows frame the river and surrounding landscape. Step onto the balcony to enjoy the ever-changing scenery, from passing boats to occasional sightings of osprey and bald eagles. The primary suite features a walk-in closet and private bath with a dual vanity, jetted soaking tub, and separate shower. Two additional bedrooms and a full hall bath provide flexibility for guests, hobbies, or a home office. Additional highlights include a newly replaced HVAC system (2026), elevator access, and an assigned garage. The monthly condo fee includes water, sewer, and trash. Optional community amenities may be available for an additional fee, including access to the pool and clubhouse. Ideally located near Lee's Landing, local marinas, restaurants, parks, and trails, with Susquehanna State Park just across the river. Convenient to Hollywood Casino, Great Wolf Lodge, I-95, and major commuter routes. Schedule your private tour today and discover the waterfront lifestyle waiting for you at Tomes Landing.
Additional Information
- Style
- Unit/Flat
- Interior Features
- Bathroom - Jetted Tub, Bathroom - Stall Shower, Carpet, Ceiling Fan(s), Combination Dining/Living, Dining Area, Floor Plan - Open, Pantry, Primary Bath(s)
- Accessibility Features
- Elevator
- Exterior Features
- Exterior Lighting
- Sewer Septic
- Public Sewer
- Garage Spaces
- 1
- Water
- Public
- Heating
- Forced Air
Mortgage Calculator
Listing courtesy of Integrity Real Estate. Contact:

© 2026 TReND. All Rights Reserved.
The data relating to real estate for sale on this website appears in part through the TReND Internet Data Exchange (IDX) program, a voluntary cooperative exchange of property listing data between licensed real estate brokerage firms in which Real Broker NY LLC participates, and is provided by TReND through a licensing agreement. Real estate listings held by brokerage firms other than Real Broker NY LLC are marked with the IDX icon and detailed information about each listing includes the name of the listing broker.
All information provided is deemed reliable but is not guaranteed. Some properties which appear for sale on this website may no longer be available because they are under contract, have sold or are no longer being offered for sale. The information being provided is for consumers’ personal, non-commercial use and may not be used for any purpose other than to identify prospective properties consumers may be interested in purchasing.