228 Thomas Jefferson Ter, Elkton, MD 21921
- $449,900
- 5
- BD
- 4
- BA
- 2,360
- SqFt








- List Price
- $449,900
- Status
- ACTIVE
- MLS#
- MDCC2021716
- Bedrooms
- 5
- Bathrooms
- 4
- Full-baths
- 3
- Half-baths
- 1
- Living Area
- 2,360
- Lot Size
- 9,147
- Subdivision
- Club At Patriots Glen
- Neighborhood
- Club At Patriots Glen
- Year Built
- 2003
- Acres
- 0.21
Property Description
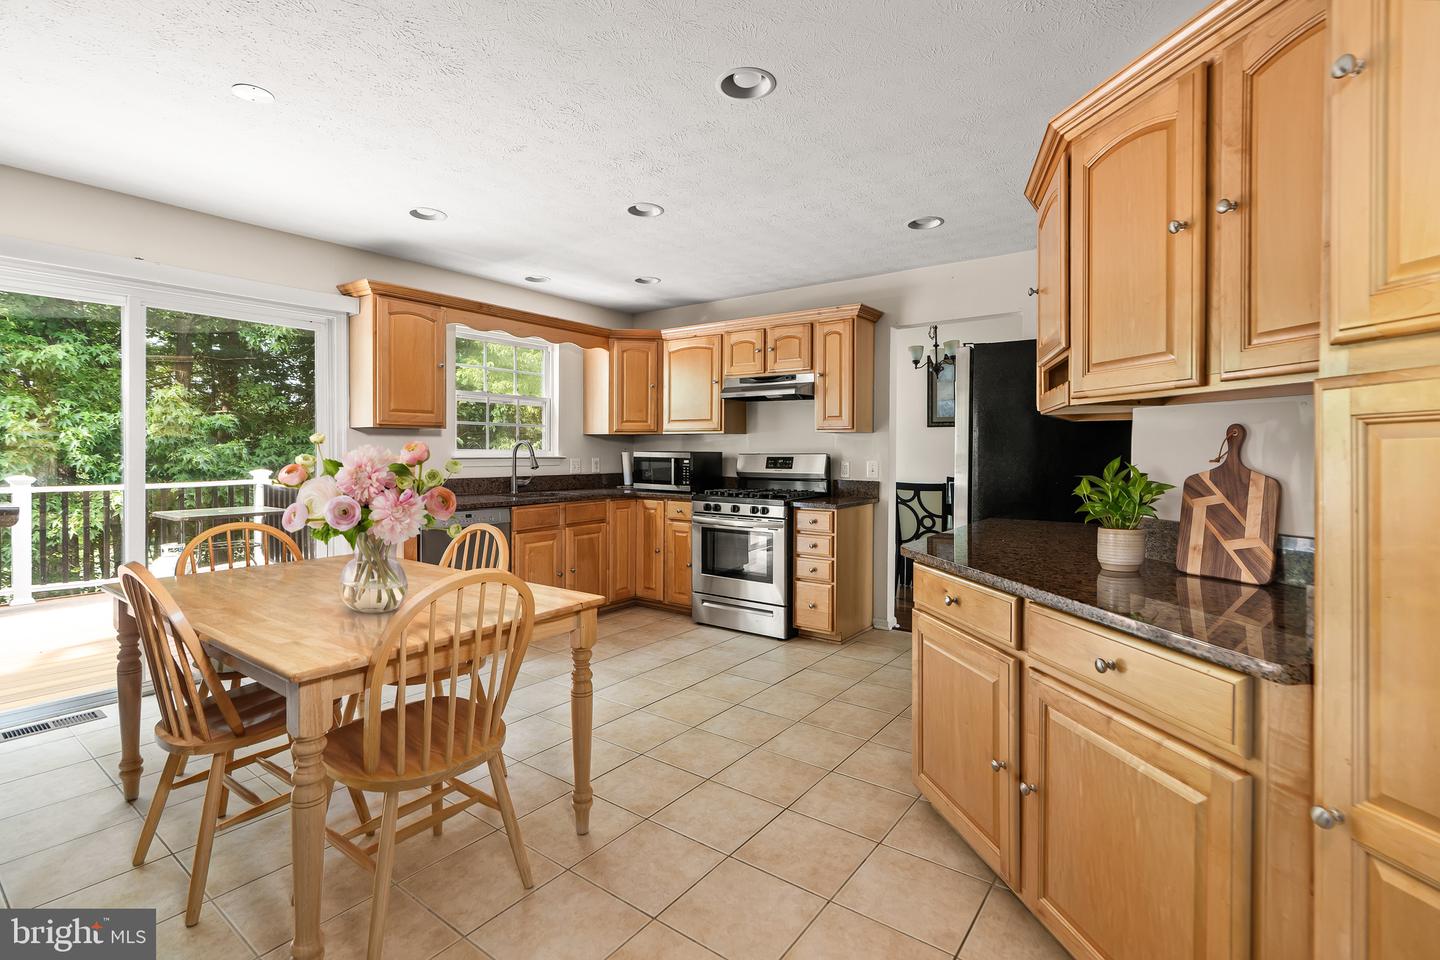
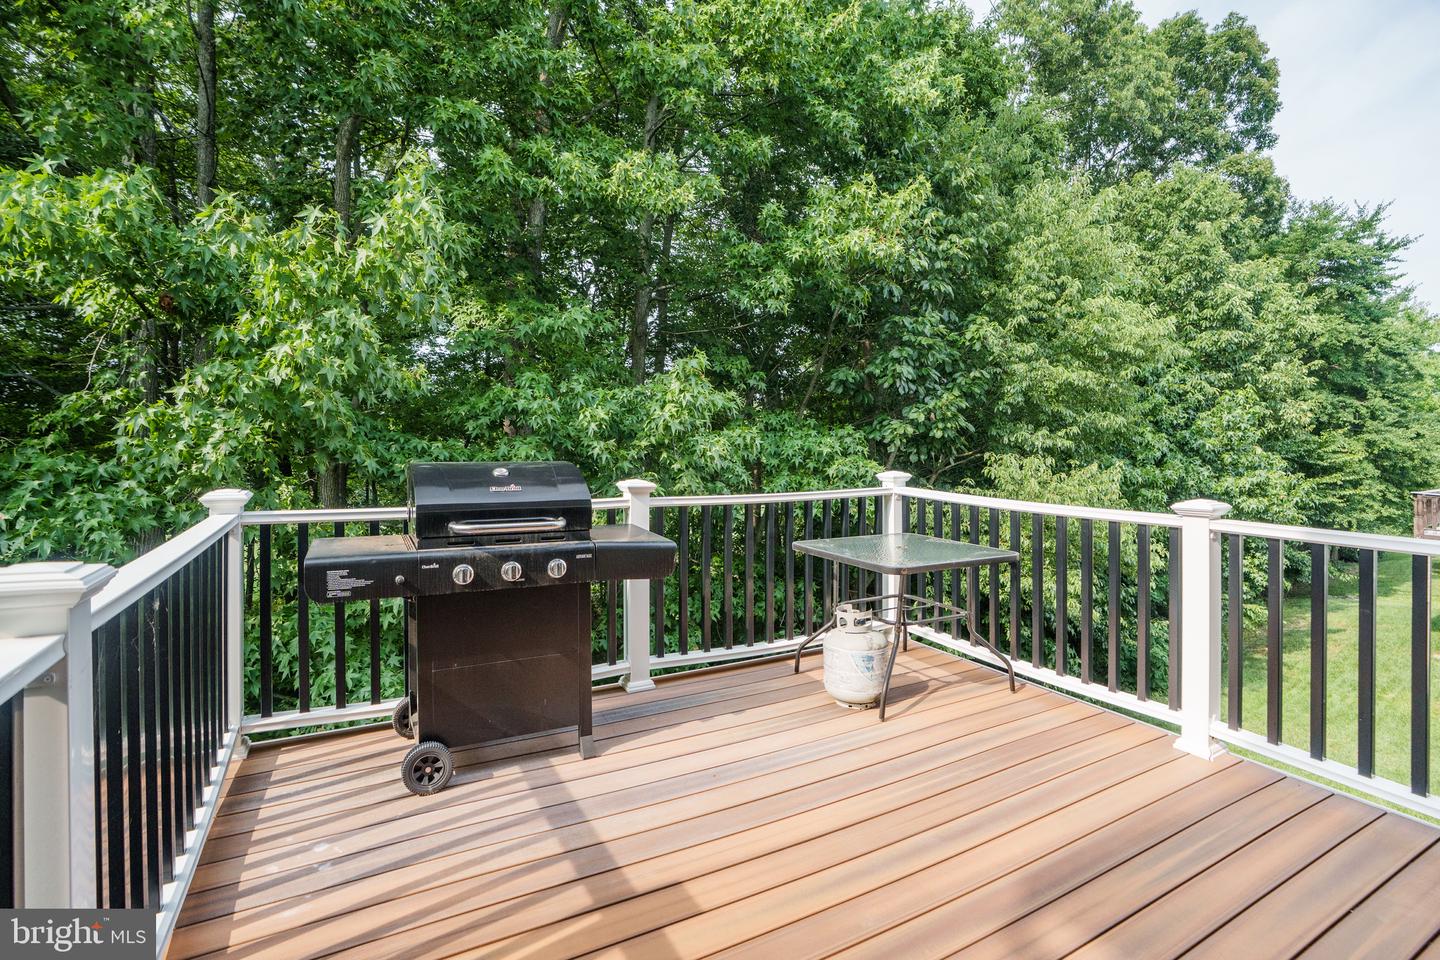
There's no place like home in this 5-bedroom, 3.5-bath home in Patriots Glen. A two-story tiled foyer welcomes you inside and leads to the eat-in kitchen, which features updated countertops, stainless steel appliances, tile flooring, and plenty of cabinet and counter space. Just off the kitchen, the family room includes a gas fireplace, while sliding glass doors lead to the composite deck with vinyl railings overlooking the backyard. Hardwood floors add warmth to the formal living and dining rooms. Upstairs, the spacious primary suite includes room for a sitting area, a walk-in closet, and a private bath with a soaking tub, walk-in shower, and dual vanity. Three additional bedrooms and a full hall bath complete the upper level. The mostly finished walk-out basement expands the living space with a large recreation room featuring a wet bar, a fifth bedroom, two bonus rooms, and a full bath with a walk-in shower. Additional features include a main-level laundry room, an attached 2-car garage, and a new TruDefinition® Duration® Designer AR roof installed in 2026. Residents of Patriots Glen enjoy access to community amenities including an outdoor pool, tennis courts, playgrounds, and beautifully maintained common areas. Patriots Glen Golf Club, the Tavern, and the Launch Zone driving range are also located within the community. Just minutes from shopping, dining, and major commuter routes, this home combines generous living space with a convenient location. Schedule your private tour today and see everything this Patriots Glen home has to offer.
Additional Information
- Style
- Colonial
- Foundation
- Permanent
- Interior Features
- Bathroom - Soaking Tub, Bathroom - Tub Shower, Bathroom - Walk-In Shower, Carpet, Ceiling Fan(s), Combination Kitchen/Dining, Dining Area, Family Room Off Kitchen, Formal/Separate Dining Room, Kitchen - Eat-In, Kitchen - Table Space, Primary Bath(s), Recessed Lighting, Upgraded Countertops, Walk-in Closet(s), Wet/Dry Bar, Wood Floors
- Accessibility Features
- Other
- Sewer Septic
- Public Sewer
- Garage Spaces
- 2
- Water
- Public
- Basement
- Yes
- Fireplace
- Yes
- Fireplace Desc
- Gas/Propane, Mantel(s), Stone
- Heating
- Forced Air
Mortgage Calculator
Listing courtesy of Integrity Real Estate. Contact:

© 2026 TReND. All Rights Reserved.
The data relating to real estate for sale on this website appears in part through the TReND Internet Data Exchange (IDX) program, a voluntary cooperative exchange of property listing data between licensed real estate brokerage firms in which Real Broker NY LLC participates, and is provided by TReND through a licensing agreement. Real estate listings held by brokerage firms other than Real Broker NY LLC are marked with the IDX icon and detailed information about each listing includes the name of the listing broker.
All information provided is deemed reliable but is not guaranteed. Some properties which appear for sale on this website may no longer be available because they are under contract, have sold or are no longer being offered for sale. The information being provided is for consumers’ personal, non-commercial use and may not be used for any purpose other than to identify prospective properties consumers may be interested in purchasing.