1455 Cayots Corner Rd, Chesapeake City, MD 21915
- $19,900,000
- 4
- BD
- 5
- BA










- List Price
- $19,900,000
- Price Change
- ▼ $9,900,000 1764994297
- Status
- ACTIVE
- MLS#
- MDCC2017870
- Bedrooms
- 4
- Bathrooms
- 5
- Full-baths
- 3
- Half-baths
- 2
- Lot Size
- 22,215,600
- Subdivision
- None Available
- Neighborhood
- None Available
- Year Built
- 1900
- Acres
- 510
Property Description
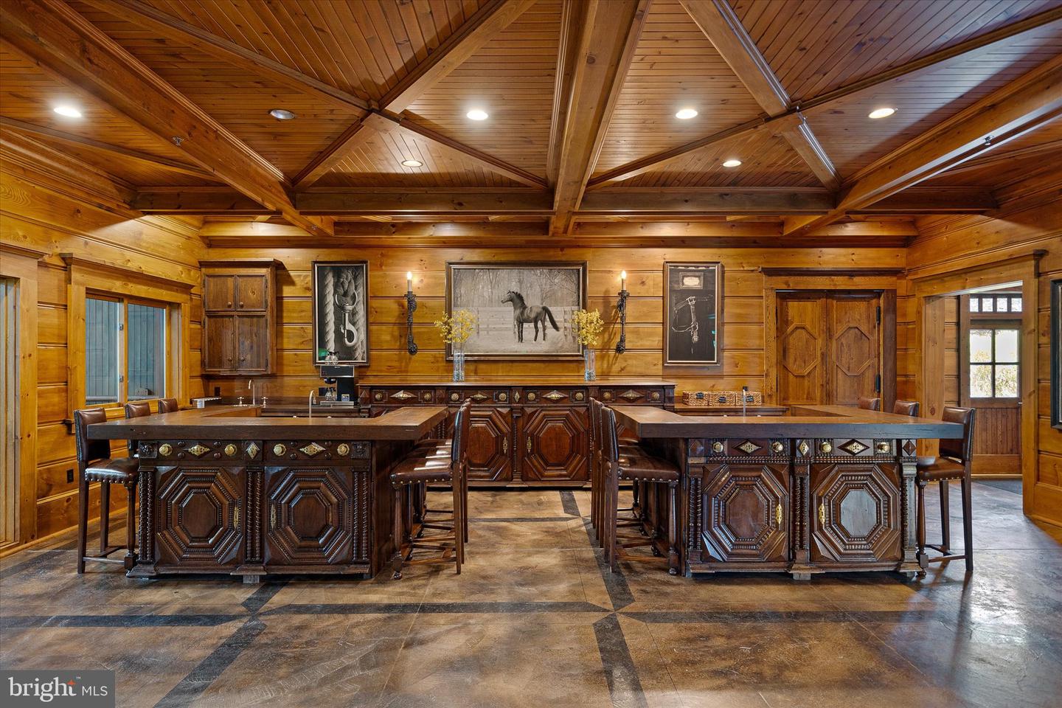
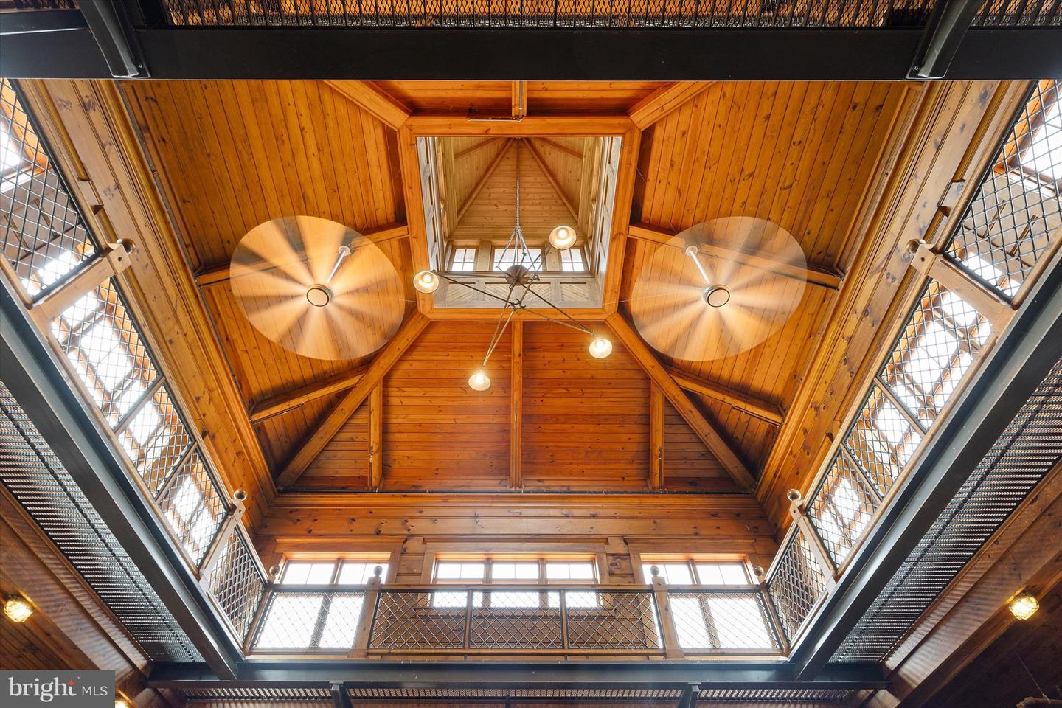
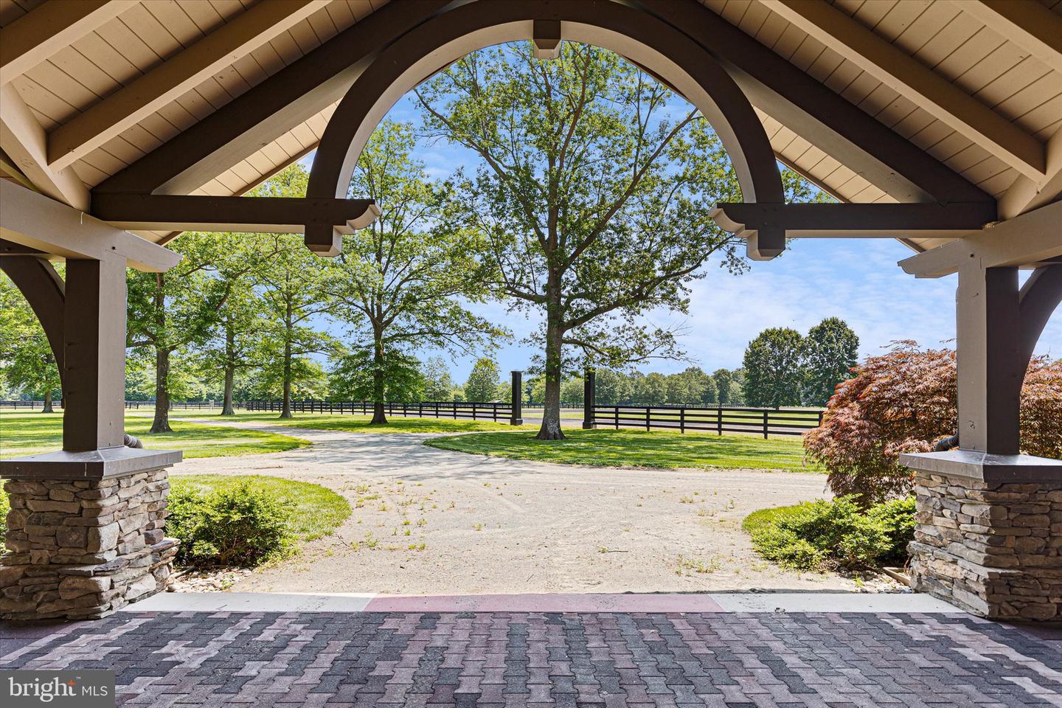
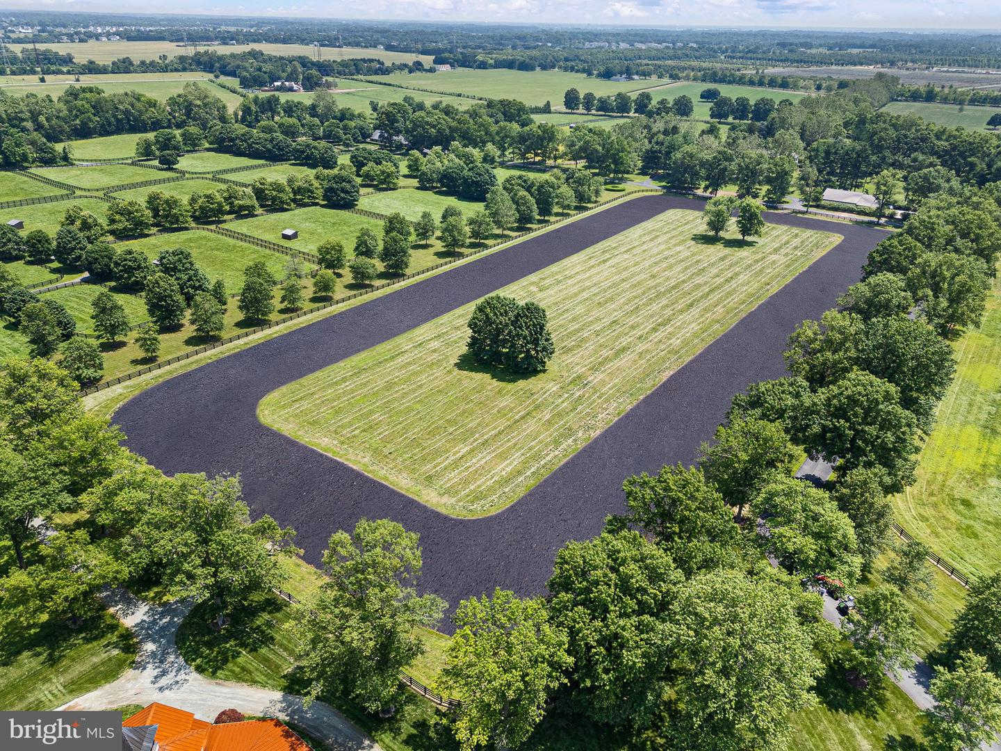
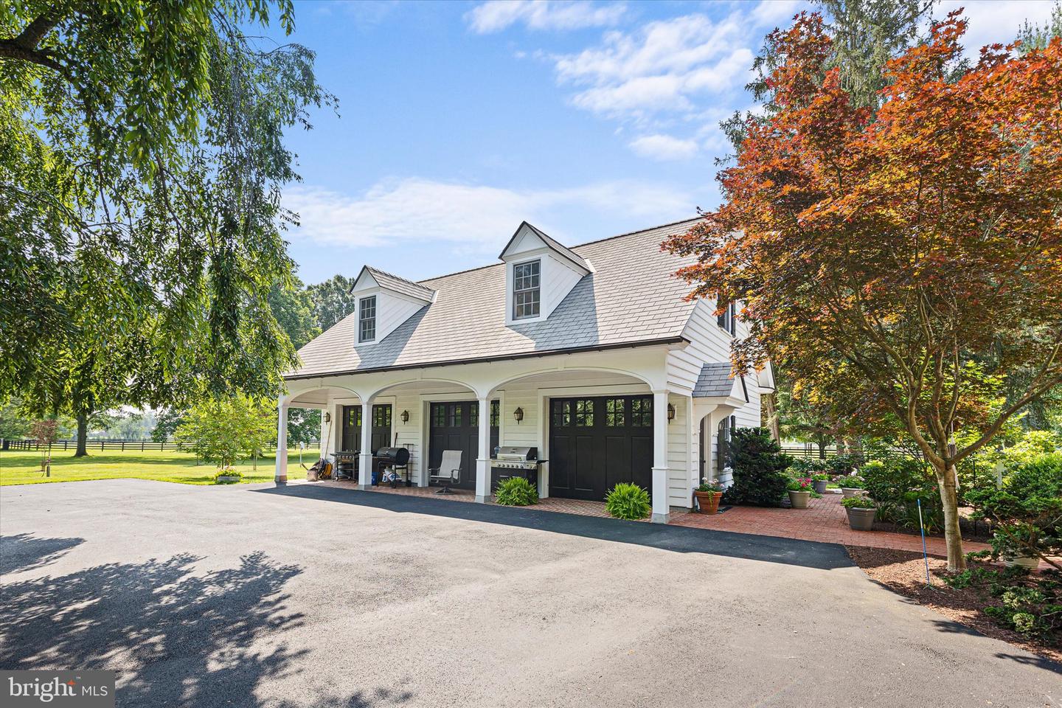
Rarely… does such a unique, well-designed, constructed, and maintained world-class equestrian facility grace the international real estate market. Spanning 510 preserved acres, this iconic equestrian estate boasts a rich legacy and unparalleled amenities, including a state-of-the-art equestrian training facility built by B&D Builders, a nationally renowned custom builder. RiverEdge Farm is synonymous with world-class equestrian training, ideally suited to any discipline. The farm has previously housed numerous Olympic dressage and three-day event horses, operated as a top-class private thoroughbred breeding facility, and most recently served as a training mecca for world-class dressage. At the heart of the property is a spectacular 31-stall, 45,000-square-foot indoor dressage show barn. Built with unmatched craftsmanship and old-world charm second to none. Visitors are welcomed through a charming, covered porch and elegant, glass-paneled double doors into a grand reception area featuring a central stone fireplace and a private meeting room, all adorned with custom millwork throughout. Overlooking the 100’ x 200’ indoor dressage arena are stunning glass-enclosed observation areas on both the first and second floors, that are brilliantly filled with natural light and character. This impressive space includes twin service bars, a conveniently located commercial-grade kitchen, and a spacious area ideal for entertaining. An ornate wide-plank staircase leads to a lofted second level with private office suites, an exercise room, and a lounge area. The barn itself is thoughtfully designed, featuring barreled ceilings, six grooming/wash stalls, two well-appointed tack rooms, a central eat-in kitchen/break area, a laundry room, and a three-season sitting room offering panoramic views through grand window walls on two sides. The barn’s layout seamlessly flows through a bank of 31 spacious (mostly 14’ x 14’) stalls, curving into an additional wing with even more accommodations. Complementing the equestrian facilities is a beautifully appointed 9,000-square-foot brick manor home of Georgian architectural style, offering four bedrooms and 3 full & 2 half bathrooms. This wonderful home features an updated kitchen, brick and antique wood flooring, beamed ceilings, a sunken living room, multiple fireplaces, a spacious game room, and a detached three-car garage. The extensive grounds are thoughtfully and professionally landscaped. It artfully blends traditional character with modern conveniences—perfectly suited for today’s lifestyle. Also included within this breathtaking property is a luxurious guest home featuring a chef’s kitchen and an enclosed timber-framed pavilion over a heated indoor pool. Additionally, there is a 15-stall center-aisle block barn with a six-horse Kraft Eurocizer, as well as numerous ancillary operational buildings, including a fully functional brick office building—and numerous double-fenced fields and paddocks with approximately 10 miles of four-rail post-and-board fencing offering unparalleled views throughout the farm. RiverEdge is set within one of Maryland’s largest agricultural preservation areas and is protected by a conservation easement, ensuring its beauty and legacy for generations to come. The property includes 4 parcels: 0802016206 - 109.4 acres, 0802019078 - 186.7 acres, 0802029049 - 106 acres, and 0802029537 - 109.4 acres.
Additional Information
- Style
- Georgian, Manor
- Foundation
- Stone, Block
- Interior Features
- Family Room Off Kitchen, Formal/Separate Dining Room, Kitchen - Gourmet
- Accessibility Features
- None
- Exterior Features
- Extensive Hardscape, Gutter System, Outbuilding(s), Play Area, Other
- Sewer Septic
- On Site Septic
- Utilities
- Propane, Other
- Parking
- Asphalt Driveway, Crushed Stone, Fenced, Paved Driveway, Private, Secure Parking, Stone Driveway
- Lot Description
- Backs to Trees, Hunting Available, Landscaping, Level, Open, Partly Wooded, Pond, Poolside, Trees/Wooded, Other
- Water
- Well
- Basement
- Yes
- Fireplace
- Yes
- Fireplace Desc
- Mantel(s)
- Flooring
- Wood, Other
- Roof
- Composite
- Heating
- Heat Pump - Gas BackUp, Hot Water, Other
Mortgage Calculator
Listing courtesy of Monument Sotheby's International Realty. Contact: 3026546500

© 2026 TReND. All Rights Reserved.
The data relating to real estate for sale on this website appears in part through the TReND Internet Data Exchange (IDX) program, a voluntary cooperative exchange of property listing data between licensed real estate brokerage firms in which Real Broker NY LLC participates, and is provided by TReND through a licensing agreement. Real estate listings held by brokerage firms other than Real Broker NY LLC are marked with the IDX icon and detailed information about each listing includes the name of the listing broker.
All information provided is deemed reliable but is not guaranteed. Some properties which appear for sale on this website may no longer be available because they are under contract, have sold or are no longer being offered for sale. The information being provided is for consumers’ personal, non-commercial use and may not be used for any purpose other than to identify prospective properties consumers may be interested in purchasing.