5 Franklin St, Annapolis, MD 21401
- $12,500,000
- 5
- BD
- 7
- BA
- 5,993
- SqFt






- List Price
- $12,500,000
- Status
- ACTIVE
- MLS#
- MDAA2143556
- Bedrooms
- 5
- Bathrooms
- 7
- Full-baths
- 6
- Half-baths
- 1
- Living Area
- 5,993
- Lot Size
- 21,780
- Subdivision
- Murray Hill
- Neighborhood
- Murray Hill
- Year Built
- 1986
- Acres
- 0.50
Property Description
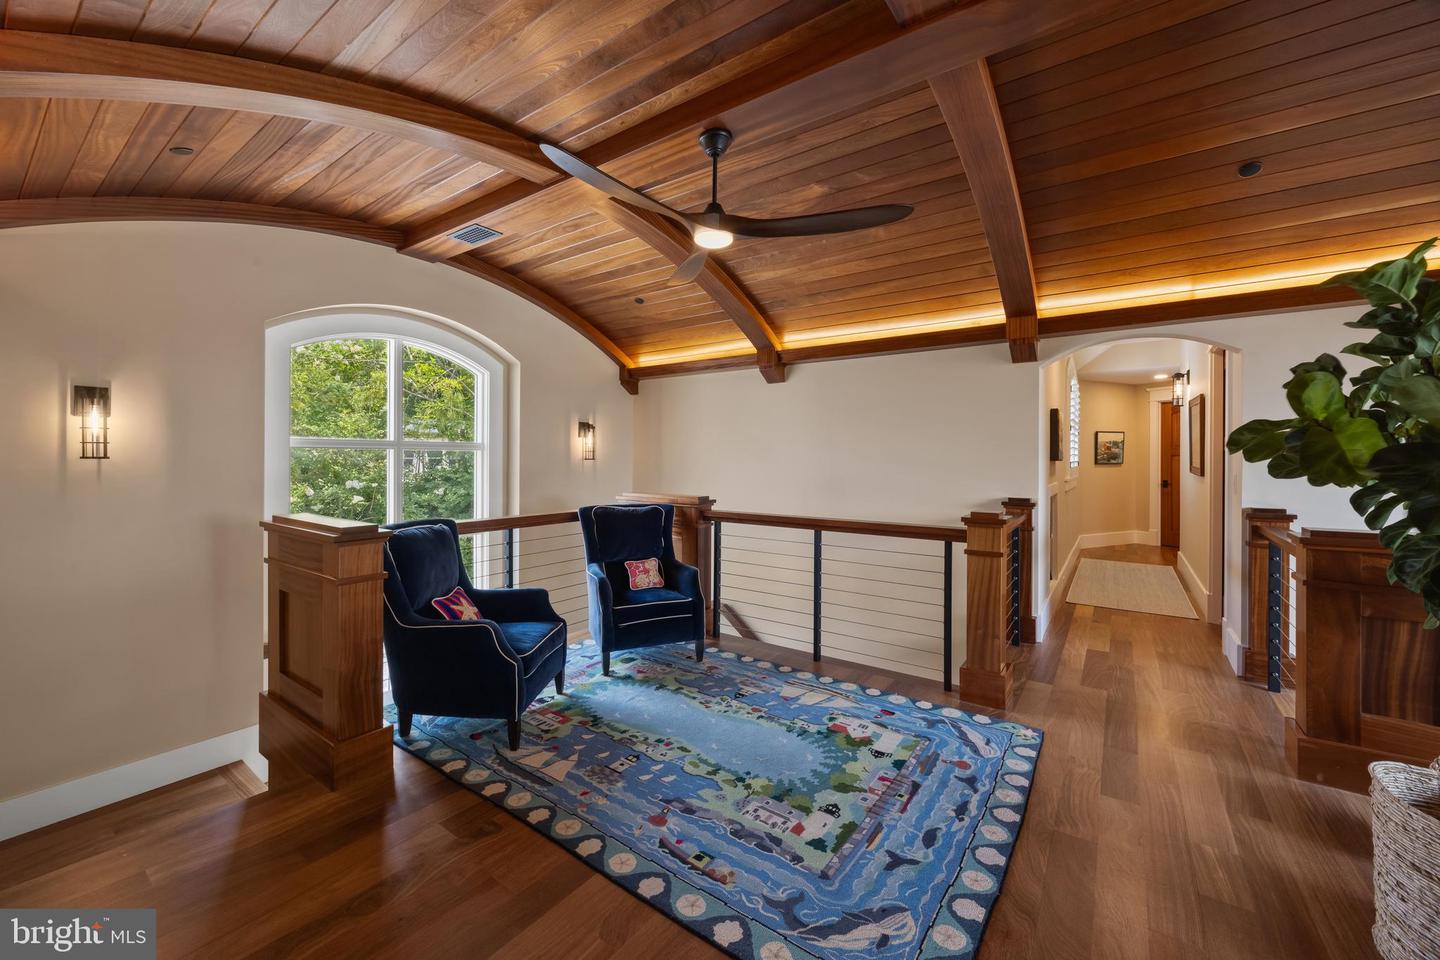
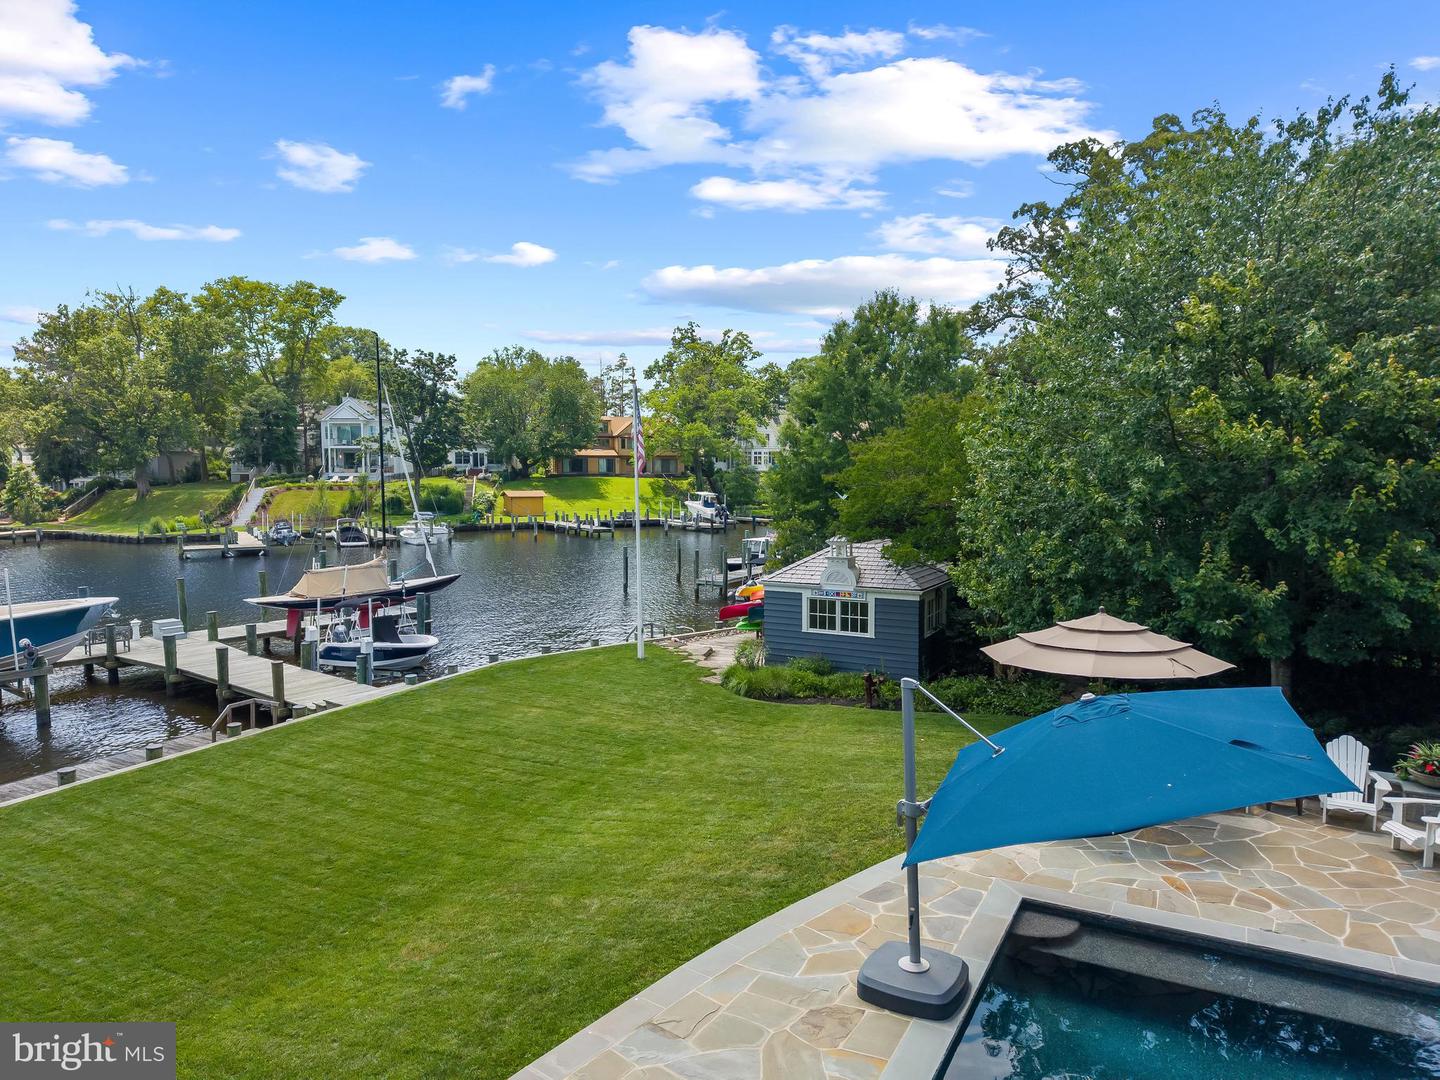
A rare opportunity on Spa Creek, this fully reimagined Murray Hill residence offers an extraordinary waterfront lifestyle just moments from downtown Annapolis. Completed in late 2023 after a full ground-up rebuild, the home spans 5,900+ sq. ft. of impeccably crafted living space, where natural materials, refined architectural details, and top-tier systems create a seamless blend of comfort and sophistication. Set on just under a half acre of level waterfront, the property showcases one of the most complete private pier systems in the area: a heavily built main pier, two floating docks, and three boat lifts (16,000lb, 8,000lb, and 2,500lb), plus lighting, water, 30/50-amp shore power, Tide Slide moorings, and 6' MLW at the 70' T-head. A charming boathouse and waterside deck capture the magic of Spa Creek from morning to sunset. Outdoor living is exceptional. A stunning 40' x 20' PebbleTec saltwater pool—rebuilt in 2024—anchors a series of Ipe decks and natural stone patios and decks designed for effortless entertaining. The outdoor kitchen with piped natural gas grill, refrigerator, and sink extends gatherings well into the warm months, while covered and uncovered spaces offer year-round enjoyment. The exterior speaks to enduring quality with Carderock stone foundations, mahogany trim and ceilings, Loewen windows, Canadian cedar siding, copper gutters and flashings, and custom mahogany entry doors. A detached heated and cooled two-car garage includes a beautifully finished upper level with kitchenette, laundry, living/sleeping area, and private bath—ideal for guests or an au pair. Inside, the home is defined by warm natural luxury featuring a stunning barrel vaulted mahogany ceiling with cove lighting. Additional curated details include: mahogany doors, black bronze hardware, 5" Cumaru flooring, custom cabinetry, and extensive millwork throughout. The chef’s kitchen features Sub-Zero and Wolf appliances with granite and soapstone surfaces. The main level Primary suite with inspiring view of pool and waterfront provides convenience and options for aging in place. The lower-level recreation spaces provide a relaxed retreat with a private bedroom suite, family room, wet bar, gym and full laundry room. An abundance of thoughtful design is presented throughout the home with multiple wet bars, radiant heated tile floors in five bathrooms and the main-level bar, and four separate laundry areas. Less than half a mile from Church Circle, this residence delivers the rare ability to live on the water while enjoying the full walk-everywhere lifestyle of historic Annapolis. This is Spa Creek living at its finest: sophisticated, effortless, and undeniably special. Welcome Home!
Additional Information
- Style
- Coastal, Craftsman
- Foundation
- Other
- Interior Features
- Window Treatments, Bar, Bathroom - Soaking Tub, Bathroom - Walk-In Shower, Breakfast Area, Built-Ins, Ceiling Fan(s), Combination Dining/Living, Combination Kitchen/Dining, Combination Kitchen/Living, Dining Area, Entry Level Bedroom, Exposed Beams, Family Room Off Kitchen, Floor Plan - Open, Kitchen - Eat-In, Kitchen - Gourmet, Kitchenette, Pantry, Primary Bath(s), Recessed Lighting, Wet/Dry Bar, Sprinkler System, Upgraded Countertops, Walk-in Closet(s), Wine Storage, Wood Floors
- Accessibility Features
- None
- Exterior Features
- Extensive Hardscape, BBQ Grill, Exterior Lighting, Gutter System, Outbuilding(s), Stone Retaining Walls, Underground Lawn Sprinkler
- Sewer Septic
- Public Sewer
- Garage Spaces
- 2
- Lot Description
- Bulkheaded, Landscaping, Level, Poolside, Premium, Rear Yard
- Water
- Public
- Basement
- Yes
- Fireplace
- Yes
- Fireplace Desc
- Fireplace - Glass Doors, Mantel(s), Stone
- Flooring
- Hardwood, Stone, Ceramic Tile
- Heating
- Zoned, Forced Air
Mortgage Calculator
Listing courtesy of TTR Sotheby's International Realty. Contact: (410) 280-5600

© 2026 TReND. All Rights Reserved.
The data relating to real estate for sale on this website appears in part through the TReND Internet Data Exchange (IDX) program, a voluntary cooperative exchange of property listing data between licensed real estate brokerage firms in which Real Broker NY LLC participates, and is provided by TReND through a licensing agreement. Real estate listings held by brokerage firms other than Real Broker NY LLC are marked with the IDX icon and detailed information about each listing includes the name of the listing broker.
All information provided is deemed reliable but is not guaranteed. Some properties which appear for sale on this website may no longer be available because they are under contract, have sold or are no longer being offered for sale. The information being provided is for consumers’ personal, non-commercial use and may not be used for any purpose other than to identify prospective properties consumers may be interested in purchasing.