91 Blackpool Rd, Rehoboth Beach, DE 19971
- $3,950,000
- 4
- BD
- 4
- BA
- 3,616
- SqFt








- List Price
- $3,950,000
- Price Change
- ▼ $250,000 1779844523
- Status
- ACTIVE
- MLS#
- DESU2108762
- Bedrooms
- 4
- Bathrooms
- 4
- Full-baths
- 3
- Half-baths
- 1
- Living Area
- 3,616
- Lot Size
- 15,681
- Region
- Lewes Rehoboth Hundred (31009)
- Subdivision
- Rehoboth Beach Yacht And Cc
- Neighborhood
- Rehoboth Beach Yacht And Cc
- Year Built
- 2015
- Acres
- 0.36
Property Description
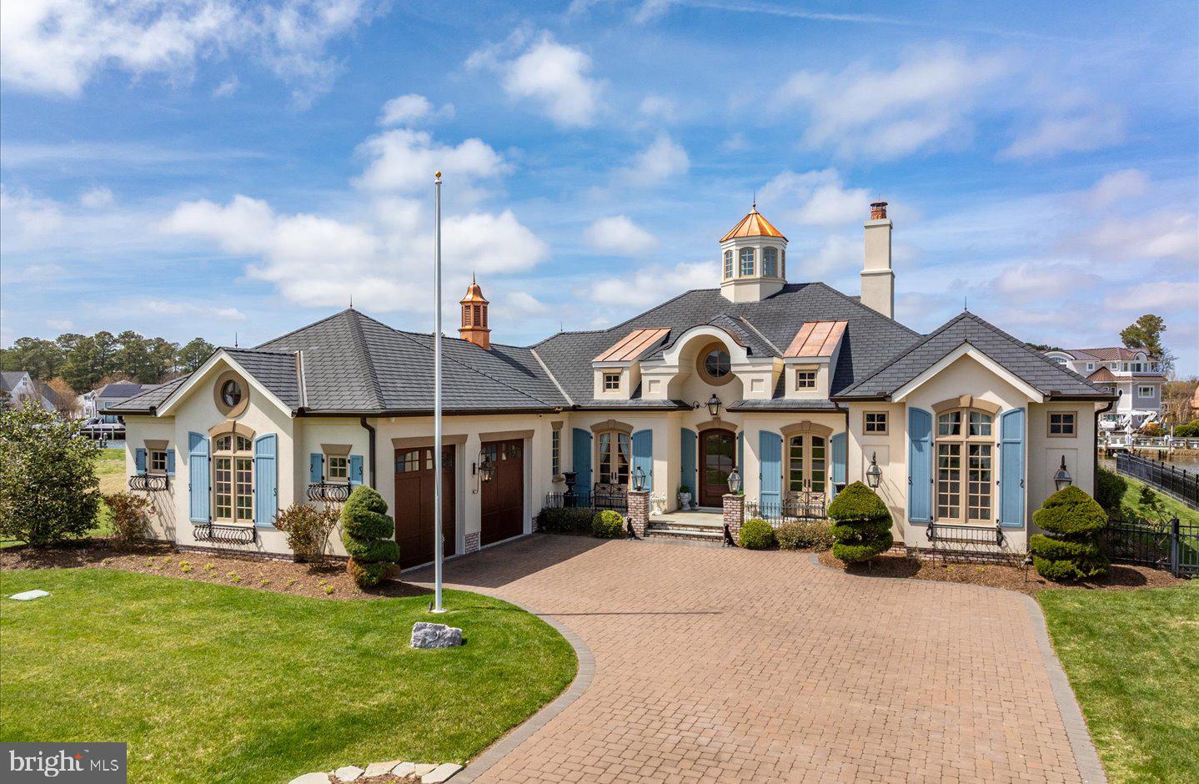
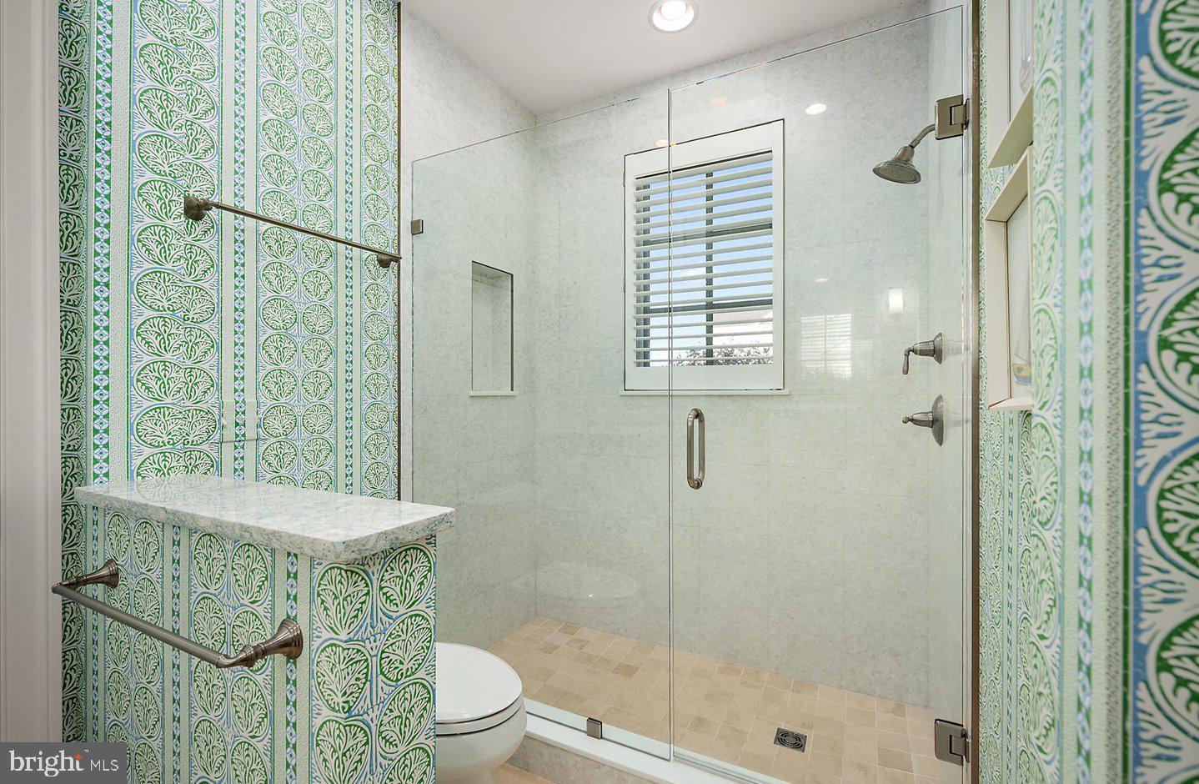
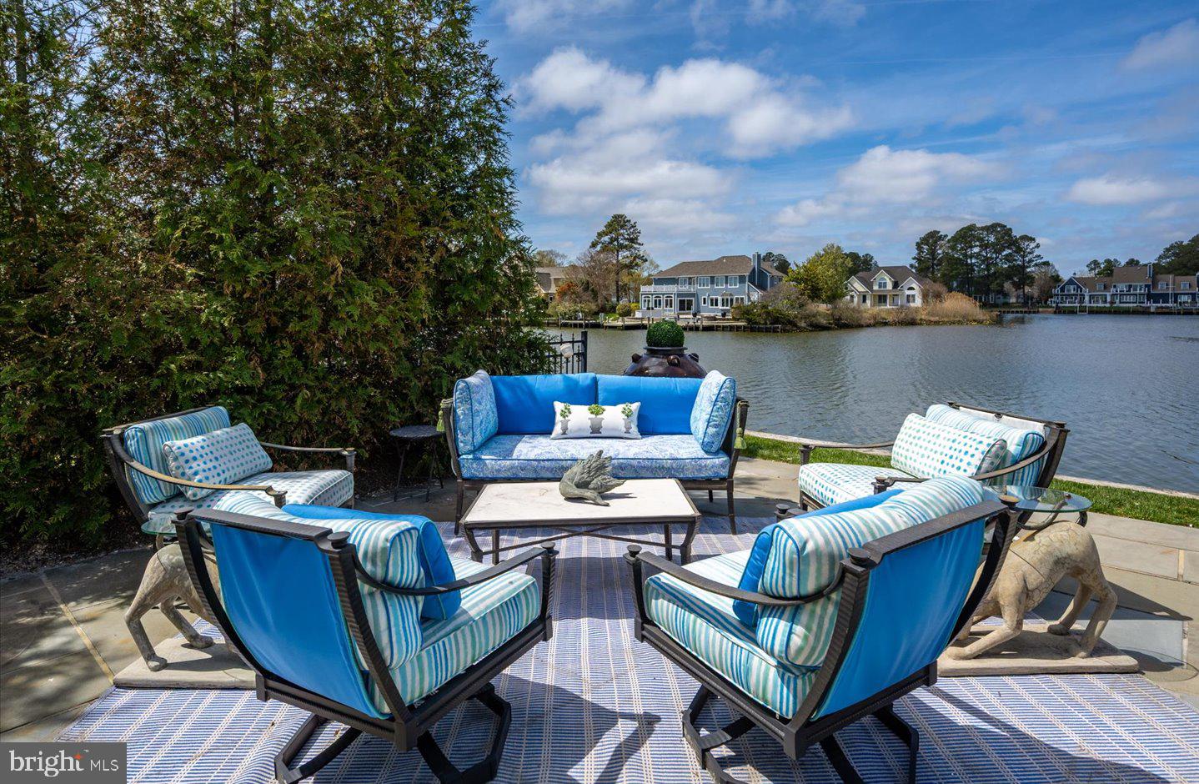
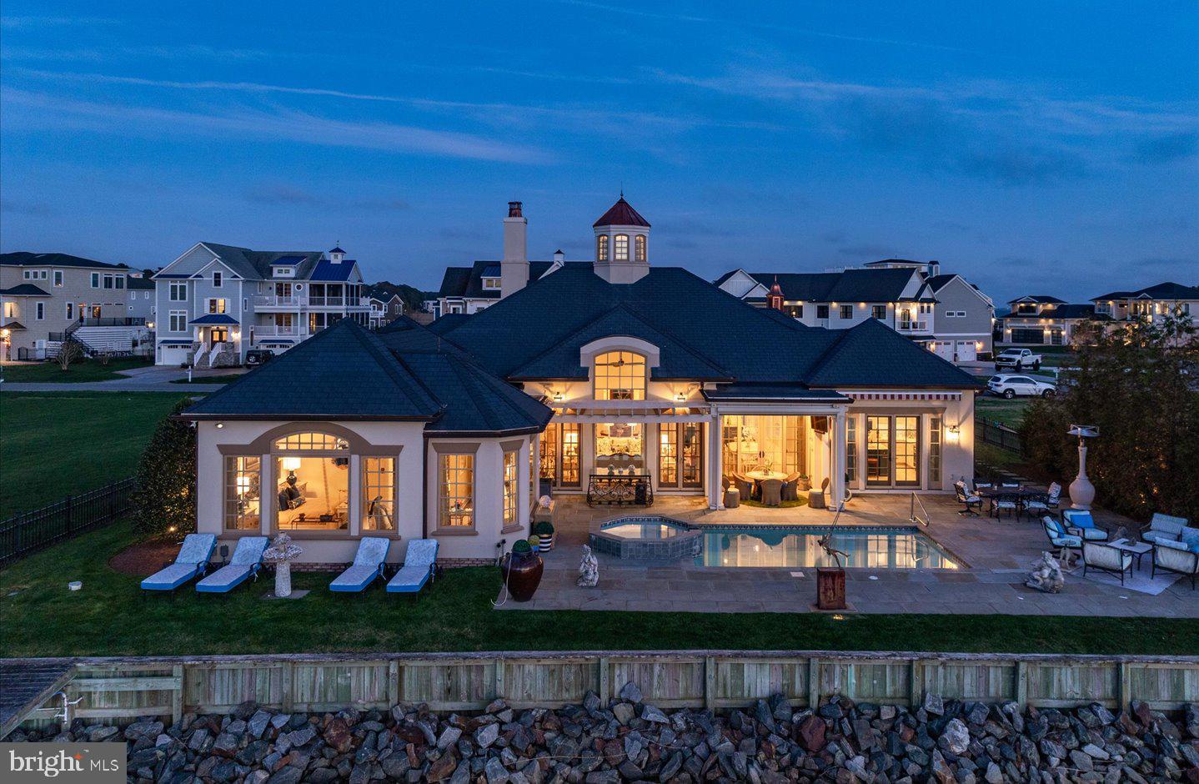
Welcome to 91 Blackpool Road—an exquisite French country-inspired waterfront estate nestled within the prestigious Rehoboth Beach Yacht & Country Club. Perfectly positioned along the serene Bald Eagle Lagoon with direct access to Rehoboth Bay, this architectural masterpiece offers an exceptional blend of elegance, craftsmanship, and coastal luxury—with the added convenience of one-floor living. From the moment you arrive, the home’s striking curb appeal, paver driveway, and lush landscaping set the tone for what awaits inside. A grand, light-filled foyer crowned by a dramatic cupola welcomes you into a thoughtfully designed open floor plan, where soaring vaulted and beamed ceilings and abundant natural light create a warm yet sophisticated atmosphere. Spanning 3,616 heated square feet, this 4-bedroom, 3.5-bath residence is rich in high-end finishes, including radiant heated marble floors, hardwood flooring, and spa-inspired marble baths. The gourmet kitchen is a true showpiece, featuring commercial grade dual refrigerators, an ILVE French gas range with hood, wall oven, dishwasher, marble countertops, tile backsplash, and a spacious pantry—seamlessly flowing into the dining area and expansive living room, ideal for entertaining. A beautiful wet bar with beverage fridge and ice maker enhances the home’s entertaining appeal, while a cozy den provides a more intimate retreat. The waterfront owner’s suite is a private sanctuary, offering tranquil views, an oversized custom closet with built-ins and center island, and a dedicated laundry area for added convenience. Every detail has been carefully curated for comfort and luxury. Outdoor living is equally impressive. A screened, covered porch overlooks the water, while the expansive terrace invites you to relax or entertain beside the heated saltwater pool and spa. The bulkheaded lot with riprap shoreline provides both beauty and function, and a private boat dock complete with boat and jet ski lifts makes enjoying life on the water effortless. Additional highlights include a laundry/mudroom with ample storage, a two-car courtyard garage, and most furnishings included for a turnkey opportunity. As part of this sought-after community, optional membership to the Rehoboth Beach Country Club offers access to an 18-hole championship golf course, clubhouse, pool, tennis, and pickleball. This is a rare opportunity to own a truly distinctive waterfront home where timeless European charm meets modern coastal living.
Additional Information
- Style
- French
- Foundation
- Pilings, Slab
- Interior Features
- Window Treatments, Attic/House Fan, Primary Bath(s), Sound System, Bar, Combination Kitchen/Dining, Combination Kitchen/Living, Crown Moldings, Dining Area, Entry Level Bedroom, Exposed Beams, Floor Plan - Open, Kitchen - Gourmet, Kitchen - Island, Pantry, Recessed Lighting, Upgraded Countertops, Bathroom - Walk-In Shower
- Accessibility Features
- Level Entry - Main, No Stairs
- Exterior Features
- Underground Lawn Sprinkler, Hot Tub
- Sewer Septic
- Public Sewer
- Utilities
- Cable TV, Electric Available, Propane, Sewer Available, Water Available
- Parking
- Brick Driveway
- Garage Spaces
- 2
- Lot Description
- Landscaping, Bulkheaded, Rip-Rapped
- Water
- Public
- Fireplace
- Yes
- Fireplace Desc
- Gas/Propane, Screen
- Flooring
- Heated, Marble, Wood
- Roof
- Composite
- Heating
- Forced Air, Radiant
Mortgage Calculator
Listing courtesy of Jack Lingo - Rehoboth. Contact: (302) 227-3883

© 2026 TReND. All Rights Reserved.
The data relating to real estate for sale on this website appears in part through the TReND Internet Data Exchange (IDX) program, a voluntary cooperative exchange of property listing data between licensed real estate brokerage firms in which Real Broker NY LLC participates, and is provided by TReND through a licensing agreement. Real estate listings held by brokerage firms other than Real Broker NY LLC are marked with the IDX icon and detailed information about each listing includes the name of the listing broker.
All information provided is deemed reliable but is not guaranteed. Some properties which appear for sale on this website may no longer be available because they are under contract, have sold or are no longer being offered for sale. The information being provided is for consumers’ personal, non-commercial use and may not be used for any purpose other than to identify prospective properties consumers may be interested in purchasing.