69 Henlopen Ave, Rehoboth Beach, DE 19971
- $3,895,000
- 5
- BD
- 4
- BA
- 4,952
- SqFt





- List Price
- $3,895,000
- Price Change
- ▼ $100,000 1776973017
- Status
- ACTIVE
- MLS#
- DESU2106036
- Bedrooms
- 5
- Bathrooms
- 4
- Full-baths
- 3
- Half-baths
- 1
- Living Area
- 4,952
- Lot Size
- 9,147
- Region
- Lewes Rehoboth Hundred (31009)
- Subdivision
- North Rehoboth
- Neighborhood
- North Rehoboth
- Year Built
- 1900
- Acres
- 0.21
Property Description
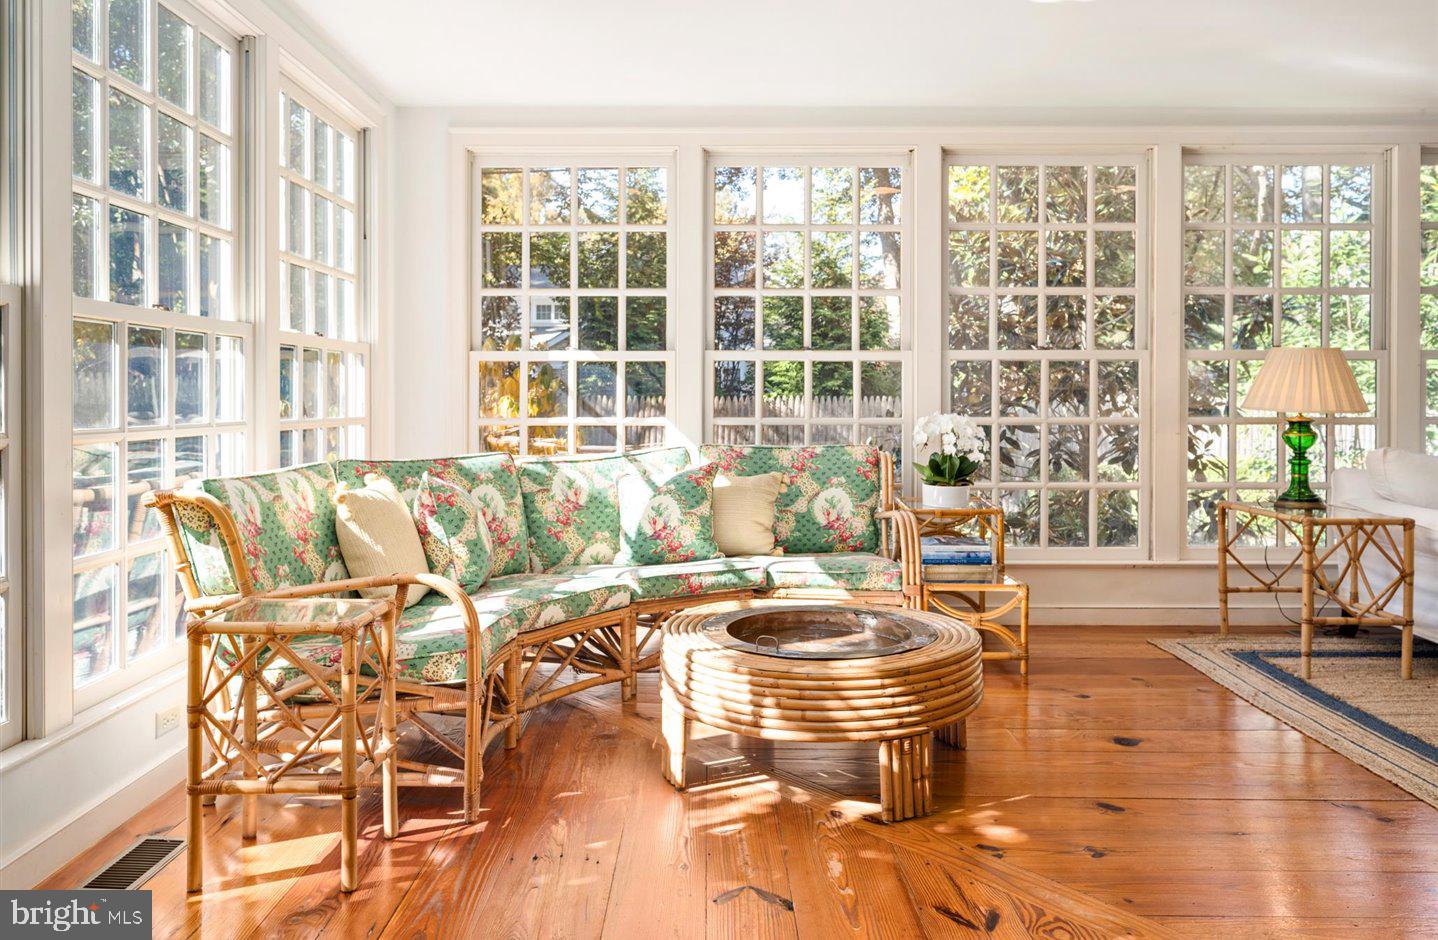
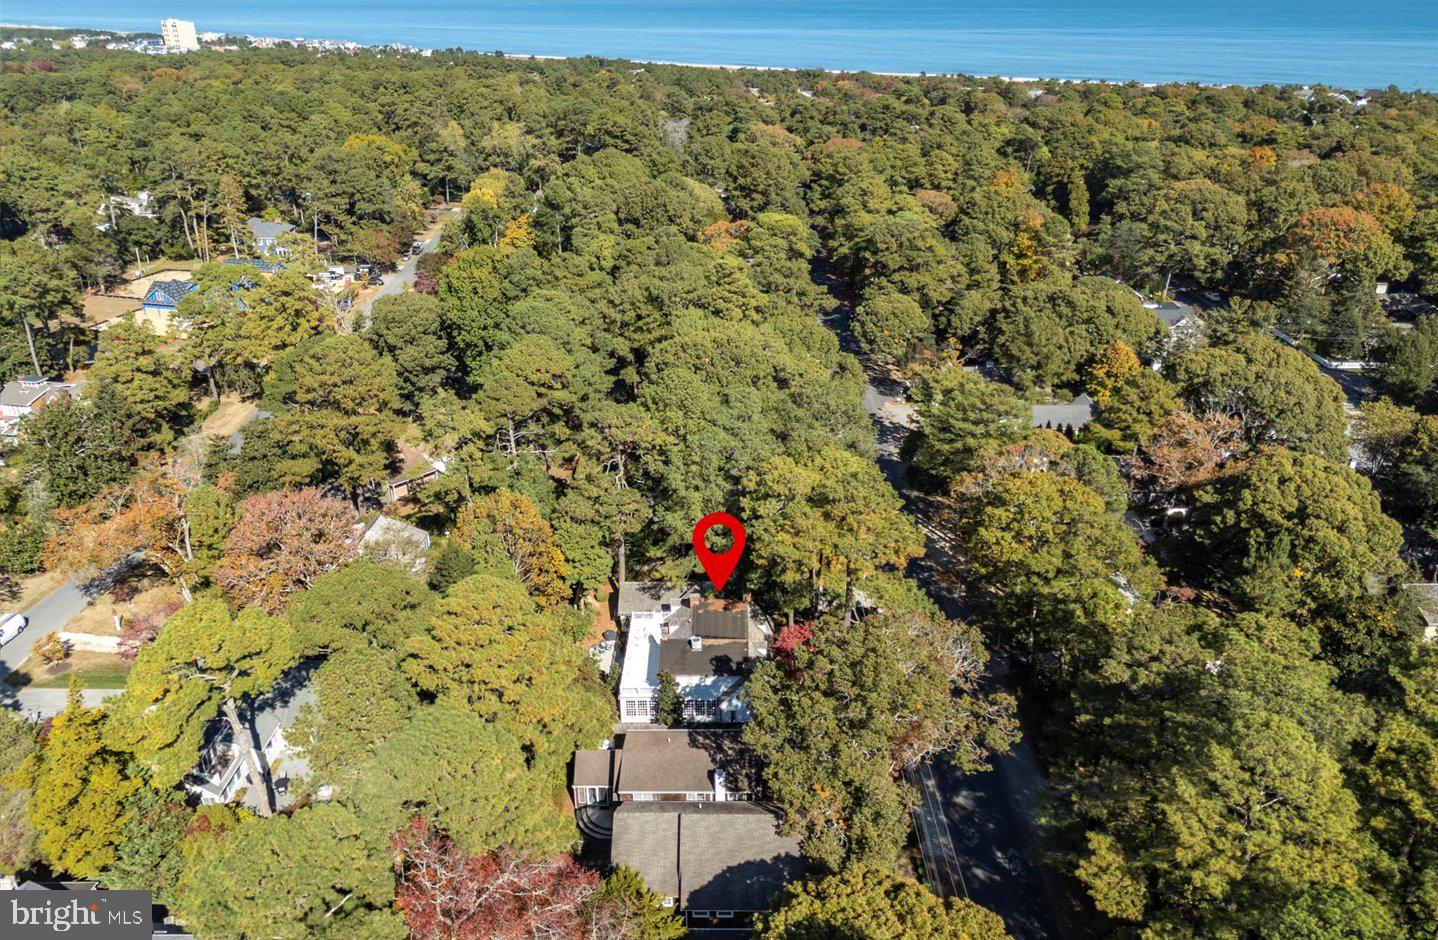
Nantucket in Rehoboth Beach. Own a piece of history at 69 Henlopen Avenue, one of the most distinctive properties in "The Pines" neighborhood of Rehoboth Beach! This remarkable home, crafted in the 1940s, brings together several smaller historic structures dating back to the early 1900s. This architectural gem is set on a generous 100' x 91' parcel offering space and privacy. The property’s cedar shake siding, cedar roofing, onion globe lanterns, brick walkways, and mature trees and landscaping exude classic and timeless curb appeal. Step inside and journey back in time. Original wide-plank hardwood floors, carefully curated period furnishings, and exquisite vintage details transform every room into a work of art. With over 4,900 square feet of heated living space, this residence offers seven wood-burning fireplaces, three staircases, exposed wood beams, and masterful craftsmanship throughout. The home’s spacious layout includes 5 bedrooms, 3.5 baths, a formal living room, an inviting study, a formal dining room, and a sunroom, all designed with comfort and character in mind. The kitchen features marble countertops, stainless steel appliances, and a convenient wet bar, making it both beautiful and functional. Outside, a private rear yard provides a peaceful escape, ideal for entertaining or quiet reflection. Located just a short stroll from both the ocean and downtown Rehoboth Beach, this extraordinary property offers an unmatched blend of history, style, and convenience. Embrace the opportunity to own this truly unique piece of Rehoboth’s rich heritage!
Additional Information
- Style
- Cottage, Coastal
- Foundation
- Block, Crawl Space
- Interior Features
- Built-Ins, Entry Level Bedroom, Walk-in Closet(s), Wood Floors, Exposed Beams, Additional Stairway, Attic, Bathroom - Walk-In Shower, Breakfast Area, Ceiling Fan(s), Combination Kitchen/Dining, Curved Staircase, Dining Area, Double/Dual Staircase, Floor Plan - Traditional, Kitchen - Galley, Recessed Lighting, Upgraded Countertops, Wet/Dry Bar, Window Treatments
- Accessibility Features
- None
- Exterior Features
- Awning(s), Exterior Lighting, Flood Lights, Extensive Hardscape
- Elementary School
- Rehoboth
- Middle School
- Beacon
- High School
- Cape Henlopen
- Sewer Septic
- Public Sewer
- Utilities
- Cable TV Available, Phone Available, Multiple Phone Lines, Propane
- Parking
- Brick Driveway
- Lot Description
- Subdivision Possible
- Water
- Public
- Basement
- Yes
- Fireplace
- Yes
- Fireplace Desc
- Mantel(s), Wood
- Flooring
- Hardwood, Ceramic Tile, Carpet
- Roof
- Shake, Shingle, Wood, Flat
- Heating
- Heat Pump - Gas BackUp
Mortgage Calculator
Listing courtesy of Jack Lingo - Rehoboth. Contact: (302) 227-3883

© 2026 TReND. All Rights Reserved.
The data relating to real estate for sale on this website appears in part through the TReND Internet Data Exchange (IDX) program, a voluntary cooperative exchange of property listing data between licensed real estate brokerage firms in which Real Broker NY LLC participates, and is provided by TReND through a licensing agreement. Real estate listings held by brokerage firms other than Real Broker NY LLC are marked with the IDX icon and detailed information about each listing includes the name of the listing broker.
All information provided is deemed reliable but is not guaranteed. Some properties which appear for sale on this website may no longer be available because they are under contract, have sold or are no longer being offered for sale. The information being provided is for consumers’ personal, non-commercial use and may not be used for any purpose other than to identify prospective properties consumers may be interested in purchasing.