534 Bellflower Way Unit CHALFONT PLAN, Townsend, DE 19734
- $569,400
- 4
- BD
- 3
- BA
- 3,052
- SqFt




- List Price
- $569,400
- Status
- ACTIVE
- MLS#
- DENC2110650
- Bedrooms
- 4
- Bathrooms
- 3
- Full-baths
- 2
- Half-baths
- 1
- Living Area
- 3,052
- Region
- South Of The Canal (30907)
- Subdivision
- The Woods At Hidden Creek
- Year Built
- 2026
Property Description
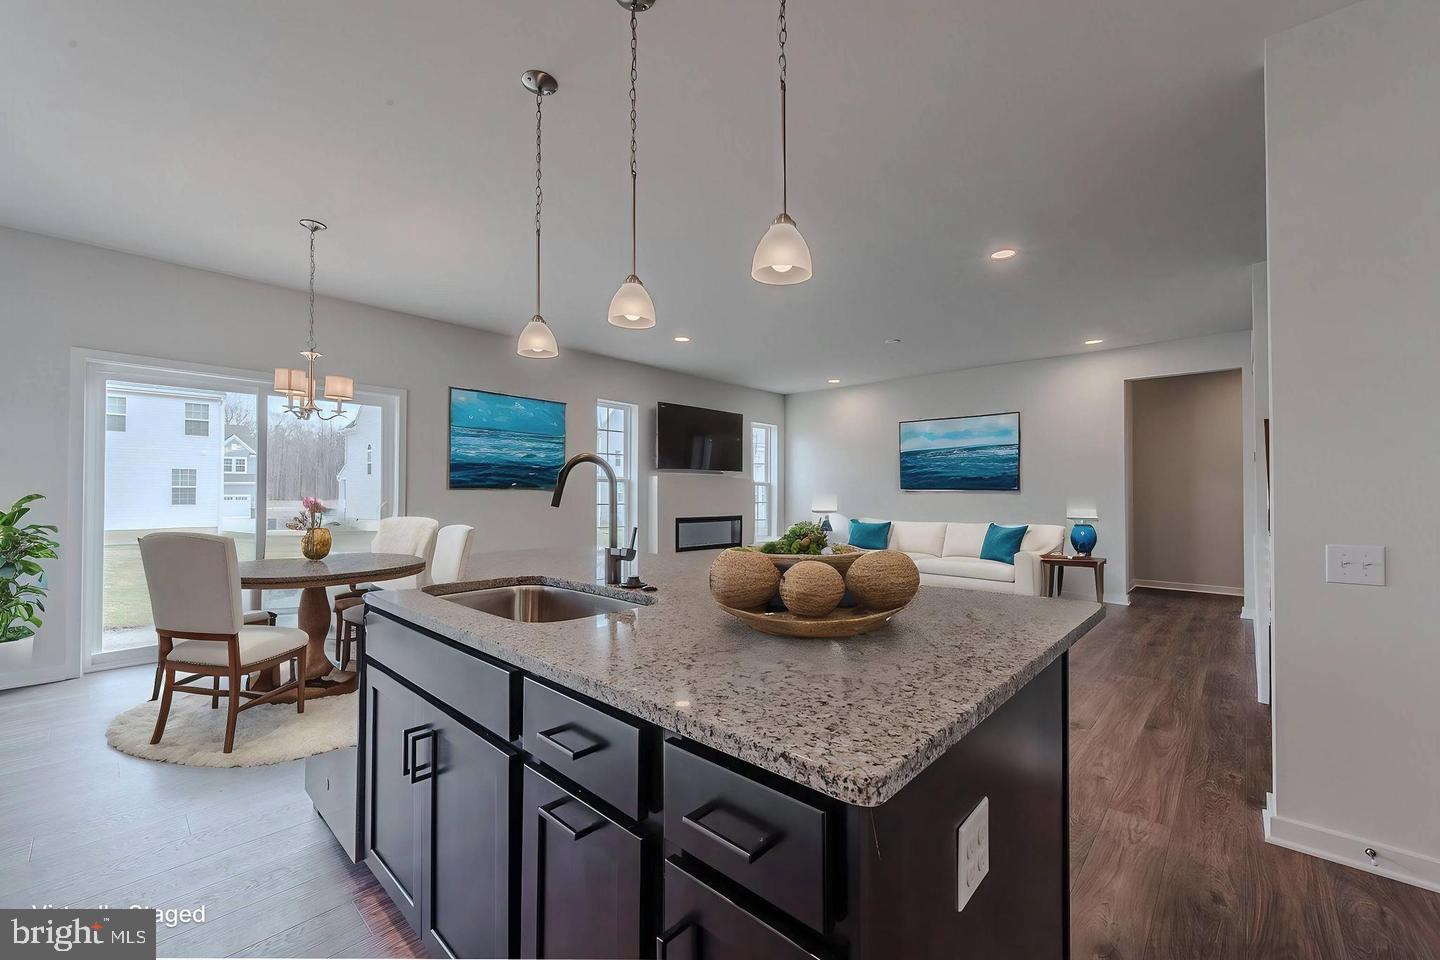
BUILD TO ORDER FLOORPLAN. This brand new Chalfont model offers flexibility in your living spaces. Enter into the foyer of the home with a view to the family room beyond. The family room can be customized with a cozy fireplace, extended with a sunroom or perhaps with a deck added beyond. A warm cheery kitchen with casual dining adjoins the family room for endless entertaining options. Not only does this home feature a formal dining room, but also a flex room AND a study on the first floor. If you wish, instead of the study, you could add a first floor bedroom with full bath. Upstairs you will discover the large luxurious owner's suite with 2 walk-in closets and an en-suite bath. Additionally you will find three amply sized bedrooms. and a loft! (There is even an option to convert this 2nd floor loft into yet another bedroom with a full bath.) Full basement and 2 car garage complete this home. Enjoy acres of beautiful open space located throughout the community. This home is TO BE BUILT. Photos may be of a similar or decorated model. *Lot premiums may apply.
Additional Information
- Hoa Fee Includes
- Common Area Maintenance
- Style
- Traditional
- Foundation
- Concrete Perimeter
- Interior Features
- Bath in Primary Bedroom, Pantry, Breakfast Area, Some Carpeting, Family Room Off Kitchen, Kitchen Island, Upgraded Countertops, Formal Dining, Eat-in Kitchen, Walk-In Closet(s)
- Accessibility Features
- Modified Wall Outlets
- Elementary School
- Townsend
- Middle School
- Everett Meredith
- High School
- Odessa
- Utilities
- Cable Available, Underground Utilities
- New Construction
- Yes
- Garage Spaces
- 2
- Water
- Public
- Basement
- Full, Drainage System
- Flooring
- Carpet, Vinyl, Laminate
- Roof
- Pitched, Architectural
- Heating
- Programmable Thermostat, Forced Air
- Unit
- CHALFONT PLAN
Mortgage Calculator
Listing courtesy of Mark L Handler Real Estate. Contact:

© 2026 TReND. All Rights Reserved.
The data relating to real estate for sale on this website appears in part through the TReND Internet Data Exchange (IDX) program, a voluntary cooperative exchange of property listing data between licensed real estate brokerage firms in which Real Broker NY LLC participates, and is provided by TReND through a licensing agreement. Real estate listings held by brokerage firms other than Real Broker NY LLC are marked with the IDX icon and detailed information about each listing includes the name of the listing broker.
All information provided is deemed reliable but is not guaranteed. Some properties which appear for sale on this website may no longer be available because they are under contract, have sold or are no longer being offered for sale. The information being provided is for consumers’ personal, non-commercial use and may not be used for any purpose other than to identify prospective properties consumers may be interested in purchasing.