415 Marcus Rd, Middletown, DE 19709
- $1,150,000
- 4
- BD
- 4
- BA
- 3,178
- SqFt








- List Price
- $1,150,000
- Status
- ACTIVE
- MLS#
- DENC2108302
- Bedrooms
- 4
- Bathrooms
- 4
- Full-baths
- 3
- Half-baths
- 1
- Living Area
- 3,178
- Lot Size
- 43,560
- Region
- South Of The Canal (30907)
- Subdivision
- Evergreen Farms
- Neighborhood
- Evergreen Farms
- Year Built
- 2025
- Acres
- 1
Property Description
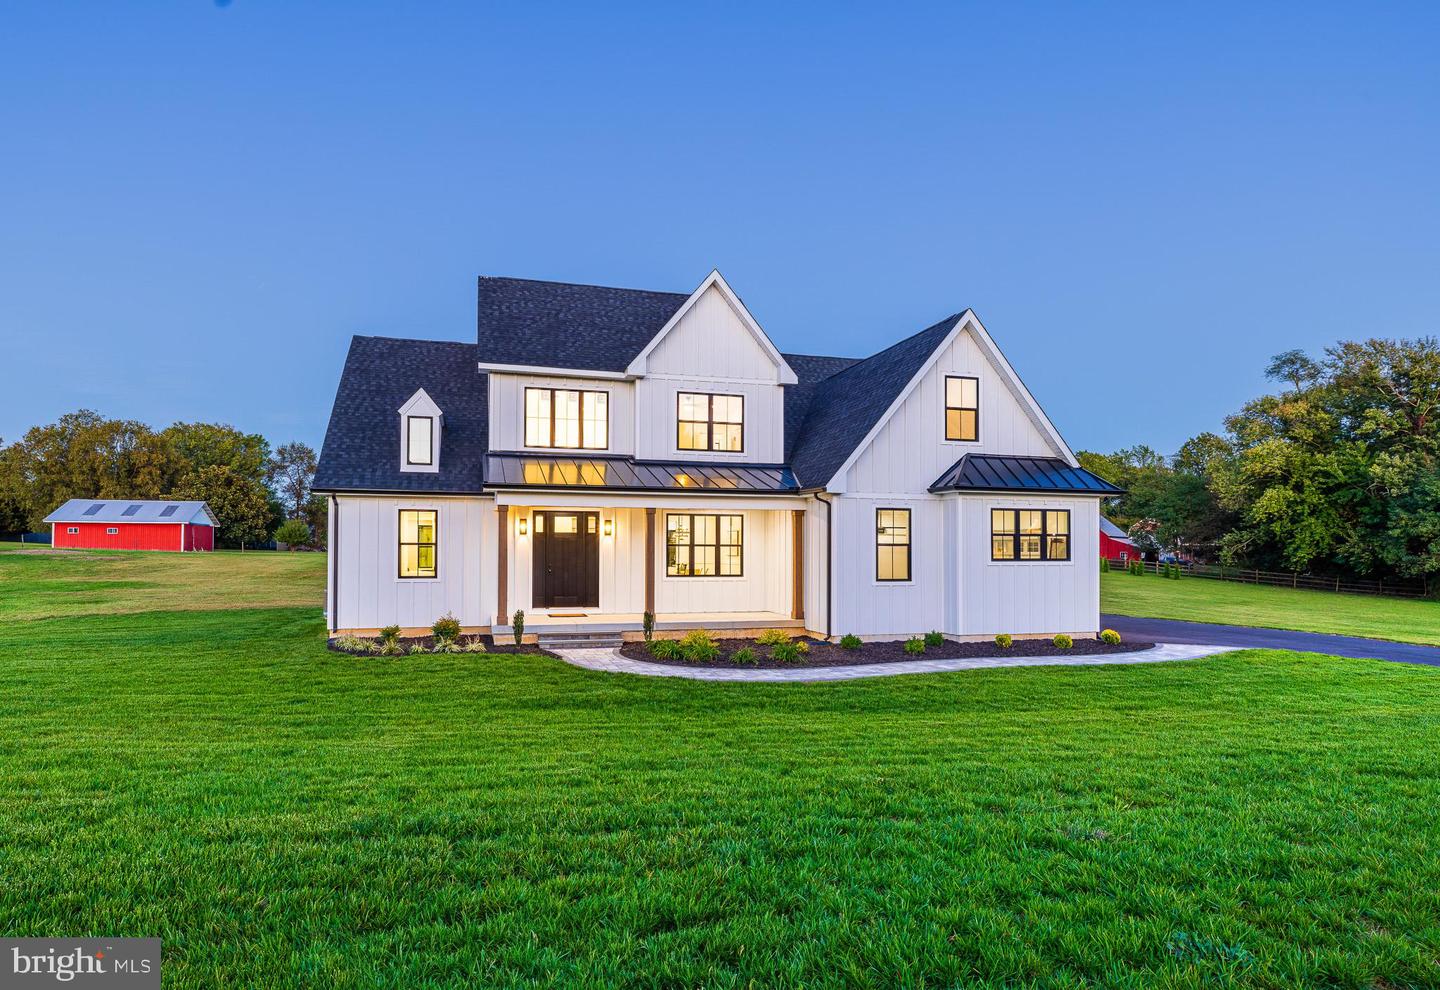
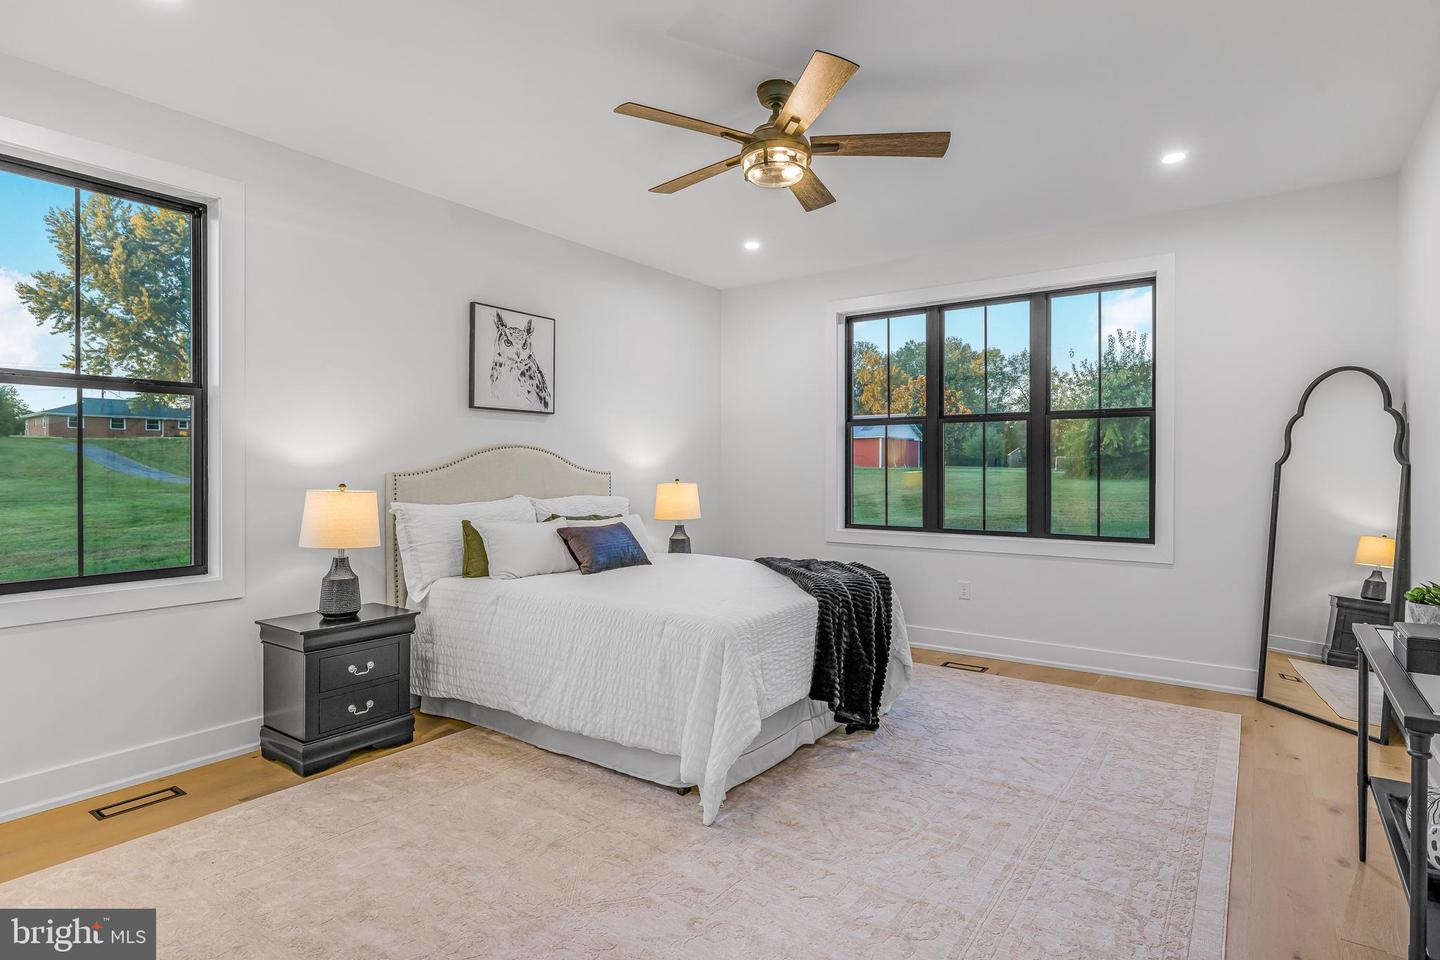
Modern Luxury Meets Timeless Craftsmanship on a Private 1-Acre Estate. Welcome to this stunning custom-built luxury residence, meticulously designed to combine modern elegance, high-end finishes, and thoughtful functionality. Situated on a perfectly flat 1- acre lot, this exceptional home offers over 3,000 square feet of living space, every detail curated for comfort and sophistication. The exterior features bold black windows, James Hardie board & batten siding, premium vinyl siding, and metal roofing and architectural shingles. Car enthusiasts and hobbyists will appreciate the 800 square feet of garage space, including a 2-car turned garage and a separate 1- car front-facing garage, both featuring high ceilings and recessed lighting—perfect for storage, a workshop, or a car lift setup. The oversized, concrete front porch has beautiful rough-cut cedar posts, while a beautifully designed hardscape walkway guides you to the entrance featuring an 8-foot craftsman front door. Once inside you’ll notice the architecturally pleasing open floor plan, the 9-foot ceilings, the wide-board white oak hardwood flooring that flows throughout the main level, and the white oak railings with sleek black horizontal metal balusters that adds a modern architectural touch to the grand staircase. The main floor also boasts 8-foot craftsman-style interior doors, custom trim work, modern custom floor vents, and full recessed lighting throughout. Chef’s Dream Kitchen The heart of the home is a gourmet kitchen that redefines luxury and function. Features include 42-inch custom cabinetry with detailed crown molding and under-cabinet lighting, a hidden walk-in pantry seamlessly integrated into the cabinetry, Additional pantry cabinets with rollout drawers for effortless organization , a Custom vent hood flanked by built-in spice cabinets and a 36-inch gas range, Full quartz countertops and backsplash plus a massive quartz slab island with a farmhouse sink, Integrated microwave drawer for clean a modern convenience. Enjoy cozy evenings in the spacious living room featuring vaulted ceilings and a gas fireplace with a custom barn beam mantle. The main level features the primary bedroom as well as a second bedroom/in-law suite with access to another full bathroom and laundry room. The primary suite features a large walk-in closet and barn doors that leads into the spa-inspired bathroom. This beautiful custom bathroom features large format tiles floors, a freestanding soaking tub, a floating double vanity, and a custom tiled walk-in shower with a frameless glass door. Upstairs, discover two additional bedrooms, a full bathroom with custom tile and shower, a second laundry area, and a spacious lounge area with a half bath—perfect for a media room, playroom, or home office. Additionally, the basement is over 2000 square feet and features 9-foot ceilings, offering unlimited potential for customization. This home is the perfect blend of luxury, practicality, and custom craftsmanship—an ideal sanctuary for modern living. Whether you're entertaining, working from home, or simply relaxing, every inch of this home has been designed with lifestyle in mind.
Additional Information
- Style
- Colonial
- Foundation
- Permanent
- Interior Features
- Bathroom - Soaking Tub, Butlers Pantry, Carpet, Ceiling Fan(s), Chair Railings, Dining Area, Entry Level Bedroom, Family Room Off Kitchen, Kitchen - Gourmet, Kitchen - Island, Kitchen - Table Space, Pantry, Recessed Lighting, Walk-in Closet(s), Wood Floors
- Accessibility Features
- None
- Exterior Features
- Extensive Hardscape, Exterior Lighting
- Sewer Septic
- On Site Septic
- New Construction
- Yes
- Garage Spaces
- 3
- Water
- Public
- Basement
- Yes
- Fireplace
- Yes
- Fireplace Desc
- Fireplace - Glass Doors, Gas/Propane
- Flooring
- Engineered Wood, Carpet, Other
- Roof
- Architectural Shingle, Metal
- Heating
- 90% Forced Air
Mortgage Calculator
Listing courtesy of Coldwell Banker Realty. Contact: 3022341888

© 2026 TReND. All Rights Reserved.
The data relating to real estate for sale on this website appears in part through the TReND Internet Data Exchange (IDX) program, a voluntary cooperative exchange of property listing data between licensed real estate brokerage firms in which Real Broker NY LLC participates, and is provided by TReND through a licensing agreement. Real estate listings held by brokerage firms other than Real Broker NY LLC are marked with the IDX icon and detailed information about each listing includes the name of the listing broker.
All information provided is deemed reliable but is not guaranteed. Some properties which appear for sale on this website may no longer be available because they are under contract, have sold or are no longer being offered for sale. The information being provided is for consumers’ personal, non-commercial use and may not be used for any purpose other than to identify prospective properties consumers may be interested in purchasing.