116 E Minglewood Dr, Middletown, DE 19709
- $575,000
- 4
- BD
- 3
- BA
- 2,675
- SqFt




- List Price
- $575,000
- Status
- COMING SOON
- MLS#
- DENC2108130
- Bedrooms
- 4
- Bathrooms
- 3
- Full-baths
- 2
- Half-baths
- 1
- Living Area
- 2,675
- Lot Size
- 10,018
- Region
- South Of The Canal (30907)
- Subdivision
- Cricklewood
- Neighborhood
- Cricklewood
- Year Built
- 2000
- Acres
- 0.23
Property Description
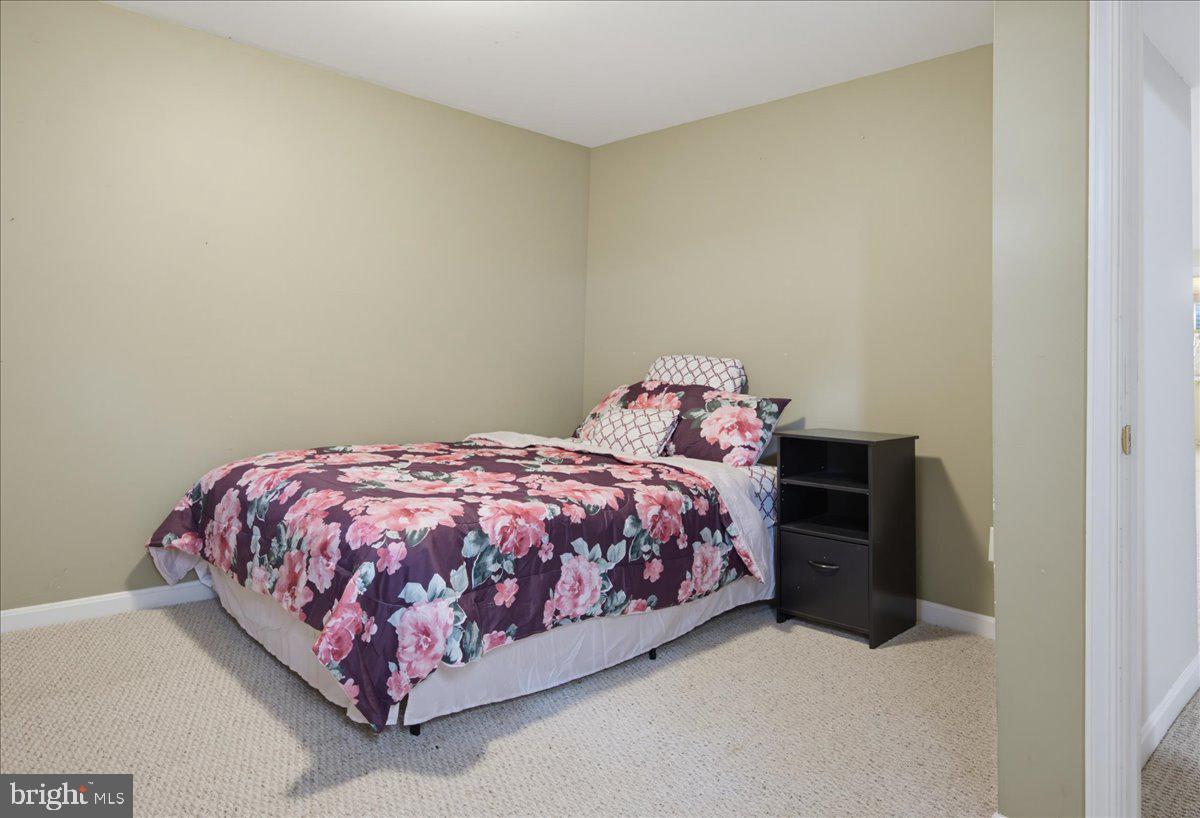
Coming Soon! Showings start Saturday, Aug 1st. Welcome to this nicely maintained 4-bedroom, 2.5-bath home, the largest model in the community, featuring neutral décor throughout and numerous recent updates. Major improvements include a new tankless gas water heater (2026), and new luxury vinyl plank flooring in the kitchen and primary bath (2026) dual zone HVAC (2025 & 2018) , and Roof replacement in 2018. Enter the main level into the 2-story foyer. On your right is the first floor office that provides the ideal work-from-home space. To your left are the living room and dining room, and then the eat-in kitchen which features a center island for additional work space, quartz countertops, stainless steel appliances. It opens seamlessly to the inviting family room. It also has a newer slider door (2019) that exits to the deck and fenced rear yard. Upstairs you will find the generously-sized primary suite featuring a private bath with soaking tub, separate shower, dual vanities, and an oversized walk-in closet. The conveniently located laundry, three additional bedrooms and another full bath complete the second level. The finished basement offers exceptional flexibility with a large game room, an additional bonus room with a closet, that can serve as a fifth bedroom, office, or hobby space, plus abundant storage in the unfinished area. Rough-in plumbing is already in place for a future third full bathroom. Outdoor living is equally impressive with a maintenance-free deck with a retractable awning, rear patio with privacy fencing and existing electric for a hot tub, thoughtfully landscaped backyard lined with Arborvitaes for added privacy, split-rail fencing, and an included storage shed. Located in the highly sought-after Appoquinimink School District, this home offers a convenient location close to shopping, dining, parks, and major commuting routes. This wonderful home combines space, comfort, and thoughtful updates—don't miss the opportunity to make it yours! Notes: Sq ftg was taken from NCC website. Buyer should satisfy themselves as to it's accuracy. Property receives Town of Middletown services.
Additional Information
- Style
- Colonial
- Foundation
- Concrete Perimeter
- Interior Features
- Crown Moldings, Recessed Lighting, Kitchen - Island, Family Room Off Kitchen, Wainscotting
- Accessibility Features
- None
- Sewer Septic
- Public Sewer
- Garage Spaces
- 2
- Water
- Public
- Basement
- Yes
- Fireplace
- Yes
- Fireplace Desc
- Gas/Propane
- Flooring
- Carpet, Ceramic Tile, Hardwood, Luxury Vinyl Plank
- Roof
- Architectural Shingle
- Heating
- Forced Air
Mortgage Calculator
Listing courtesy of RE/MAX Elite. Contact: 3022342500

© 2026 TReND. All Rights Reserved.
The data relating to real estate for sale on this website appears in part through the TReND Internet Data Exchange (IDX) program, a voluntary cooperative exchange of property listing data between licensed real estate brokerage firms in which Real Broker NY LLC participates, and is provided by TReND through a licensing agreement. Real estate listings held by brokerage firms other than Real Broker NY LLC are marked with the IDX icon and detailed information about each listing includes the name of the listing broker.
All information provided is deemed reliable but is not guaranteed. Some properties which appear for sale on this website may no longer be available because they are under contract, have sold or are no longer being offered for sale. The information being provided is for consumers’ personal, non-commercial use and may not be used for any purpose other than to identify prospective properties consumers may be interested in purchasing.