344 Mingo Way, Townsend, DE 19734
- $354,900
- 3
- BD
- 4
- BA
- 1,751
- SqFt




- List Price
- $354,900
- Price Change
- ▼ $10,000 1785446877
- Status
- ACTIVE
- MLS#
- DENC2108098
- Bedrooms
- 3
- Bathrooms
- 4
- Full-baths
- 2
- Half-baths
- 2
- Living Area
- 1,751
- Lot Size
- 2,178
- Region
- South Of The Canal (30907)
- Subdivision
- Spring Oaks
- Neighborhood
- Spring Oaks
- Year Built
- 2026
- Acres
- 0.05
Property Description
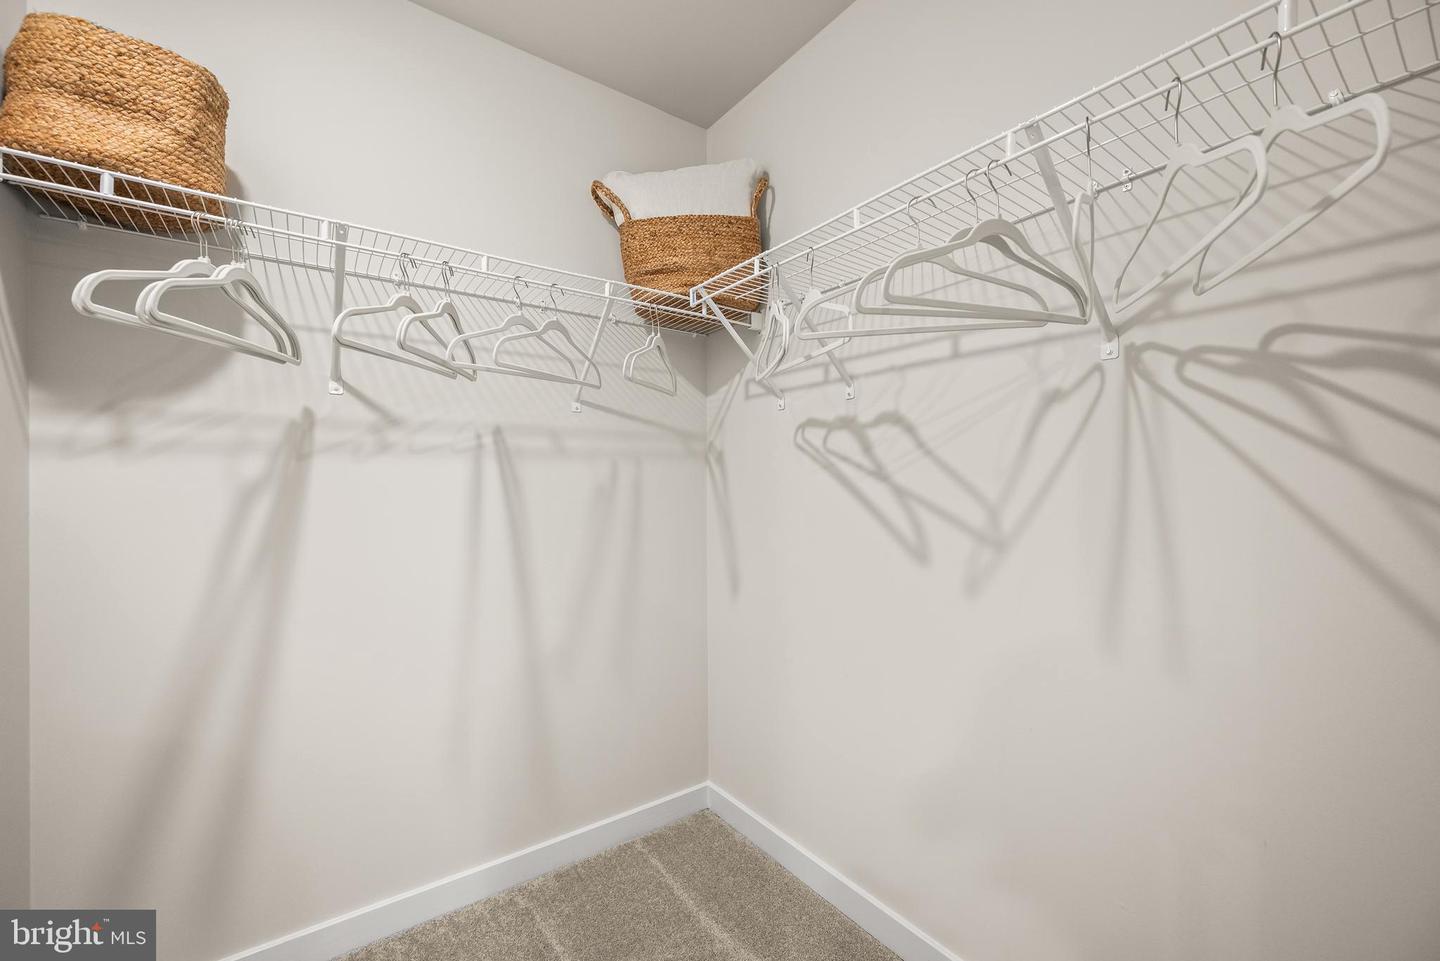
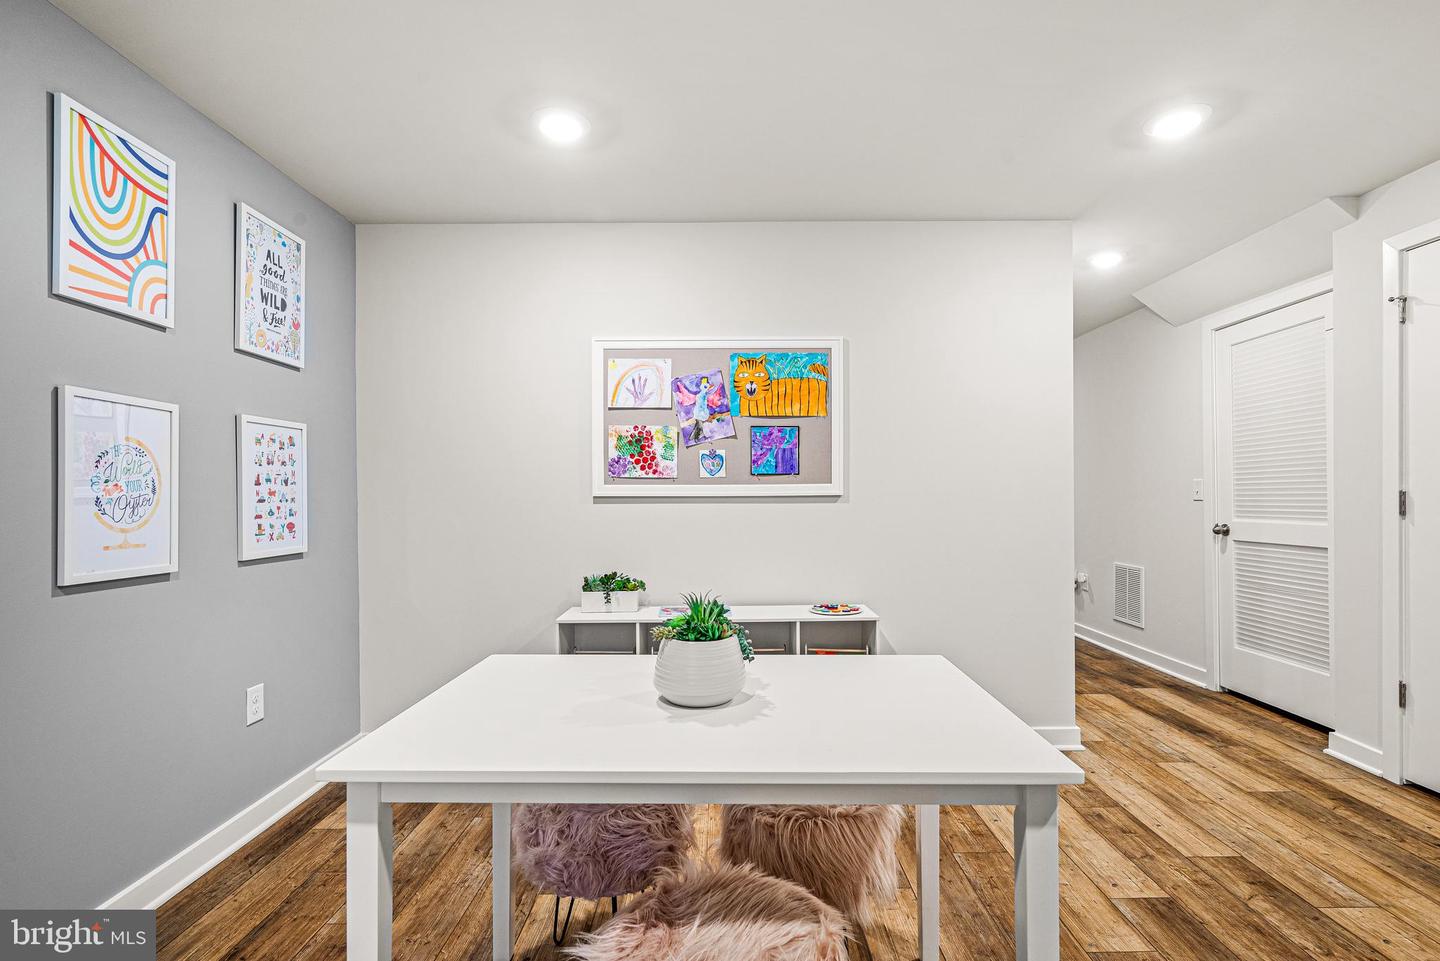
Move-In Ready | 3 BR | 2.5 BA Townhome in the Appoquinimink School District Welcome home to this beautifully appointed three-story townhome in Townsend, DE, offering over 1,700 square feet of thoughtfully designed living space in the highly rated Appoquinimink School District. Combining modern finishes, flexible living spaces, and everyday convenience, this move-in ready home has everything you need from day one. The finished lower level features a spacious recreation room and convenient powder room—perfect for a home office, fitness area, playroom, or game-day gathering space. The main living level is designed for easy entertaining with durable Toasted Taupe luxury flooring throughout the open-concept living areas. The kitchen is both stylish and functional, showcasing upgraded cabinetry, quartz countertops, a classic 3x6 gloss tile backsplash, and a generously sized center island for casual meals or hosting friends. Just off the dining area, step onto your included 10' x 10' composite deck—ideal for morning coffee or relaxing summer evenings. An additional powder room on this level adds convenience for guests. Upstairs, you'll find two spacious secondary bedrooms, a full hall bath, and a convenient second-floor laundry room. The private owner's suite offers a walk-in closet and an en-suite bath with a double-bowl vanity, creating a comfortable retreat at the end of the day. Even better, the refrigerator, washer, and dryer are already included, making your move even easier. Just unpack and start enjoying your new home! Located just minutes from Route 13 with easy access to shopping, dining, and commuter routes, this home offers the perfect balance of small-town charm and everyday convenience. Opportunities like this don’t come around twice. If you’ve been waiting for the right one, this is it. **Pictures shown are of same model built in previous community. Colors and details may vary. Model building is currently under construction. Taxes assessed after settlement. If using a Realtor, Realtor must accompany Buyer on first showing. Appointments held nearby- call for details!**
Additional Information
- Style
- Traditional
- Foundation
- Slab
- Accessibility Features
- None
- Sewer Septic
- Public Sewer
- New Construction
- Yes
- Garage Spaces
- 1
- Water
- Public
- Heating
- Programmable Thermostat
Mortgage Calculator
Listing courtesy of Atlantic Five Realty. Contact: 8564243339

© 2026 TReND. All Rights Reserved.
The data relating to real estate for sale on this website appears in part through the TReND Internet Data Exchange (IDX) program, a voluntary cooperative exchange of property listing data between licensed real estate brokerage firms in which Real Broker NY LLC participates, and is provided by TReND through a licensing agreement. Real estate listings held by brokerage firms other than Real Broker NY LLC are marked with the IDX icon and detailed information about each listing includes the name of the listing broker.
All information provided is deemed reliable but is not guaranteed. Some properties which appear for sale on this website may no longer be available because they are under contract, have sold or are no longer being offered for sale. The information being provided is for consumers’ personal, non-commercial use and may not be used for any purpose other than to identify prospective properties consumers may be interested in purchasing.