640 Ravenglass Dr, Townsend, DE 19734
- $750,000
- 4
- BD
- 5
- BA
- 3,975
- SqFt








- List Price
- $750,000
- Price Change
- ▼ $20,000 1786782850
- Status
- ACTIVE
- MLS#
- DENC2106168
- Bedrooms
- 4
- Bathrooms
- 5
- Full-baths
- 4
- Half-baths
- 1
- Living Area
- 3,975
- Lot Size
- 18,730
- Region
- South Of The Canal (30907)
- Subdivision
- Odessa National
- Neighborhood
- Odessa National
- Year Built
- 2010
- Acres
- 0.43
Property Description
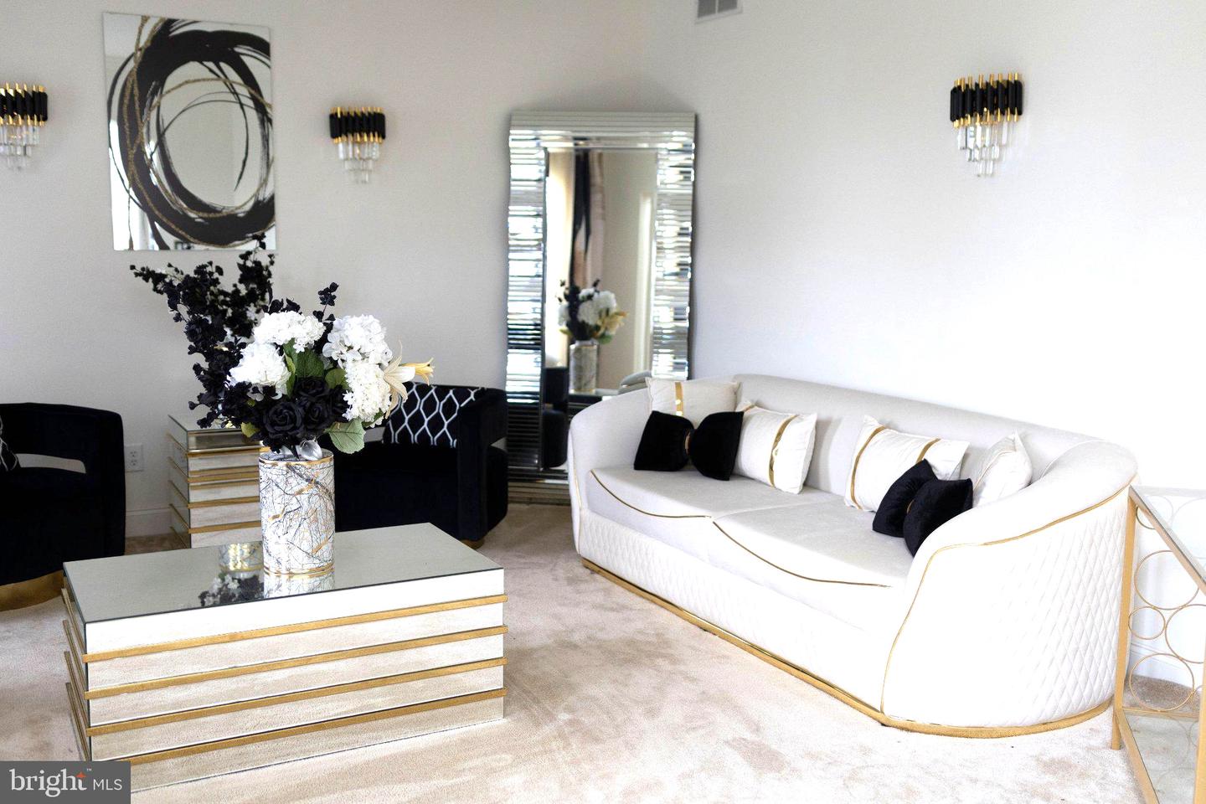
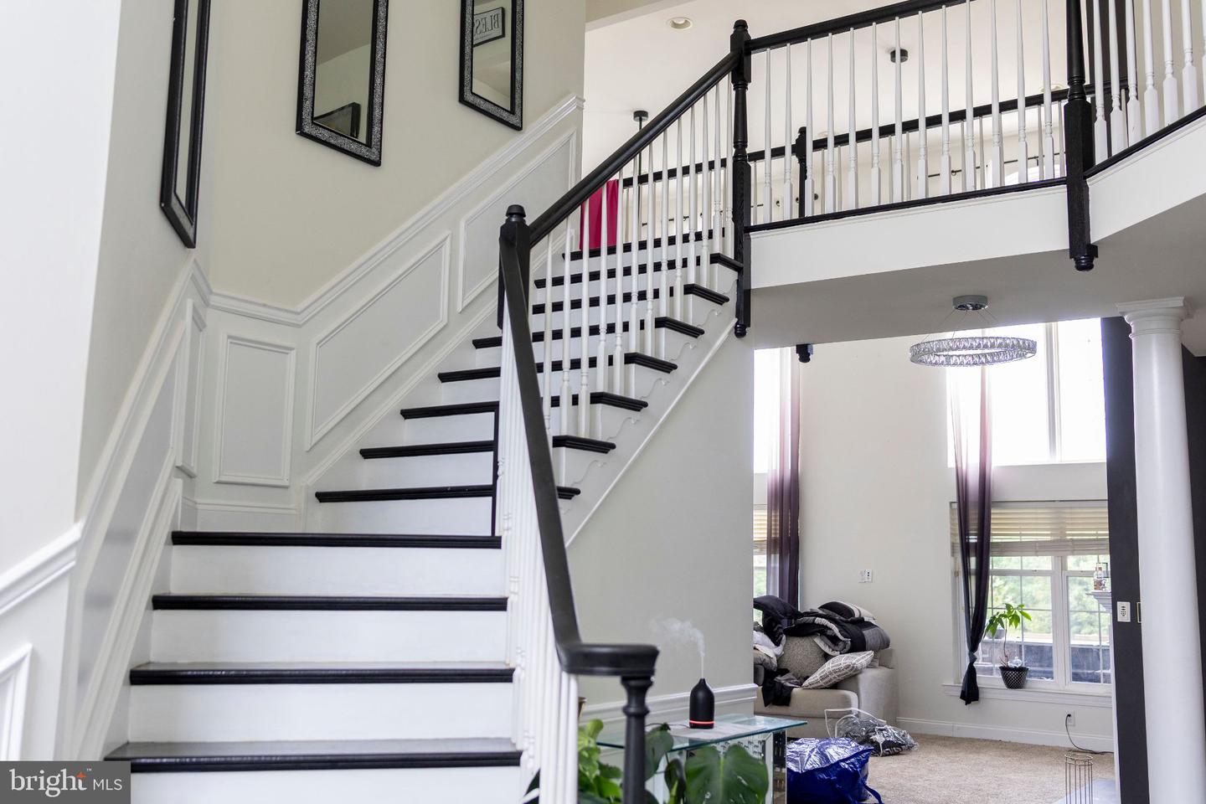
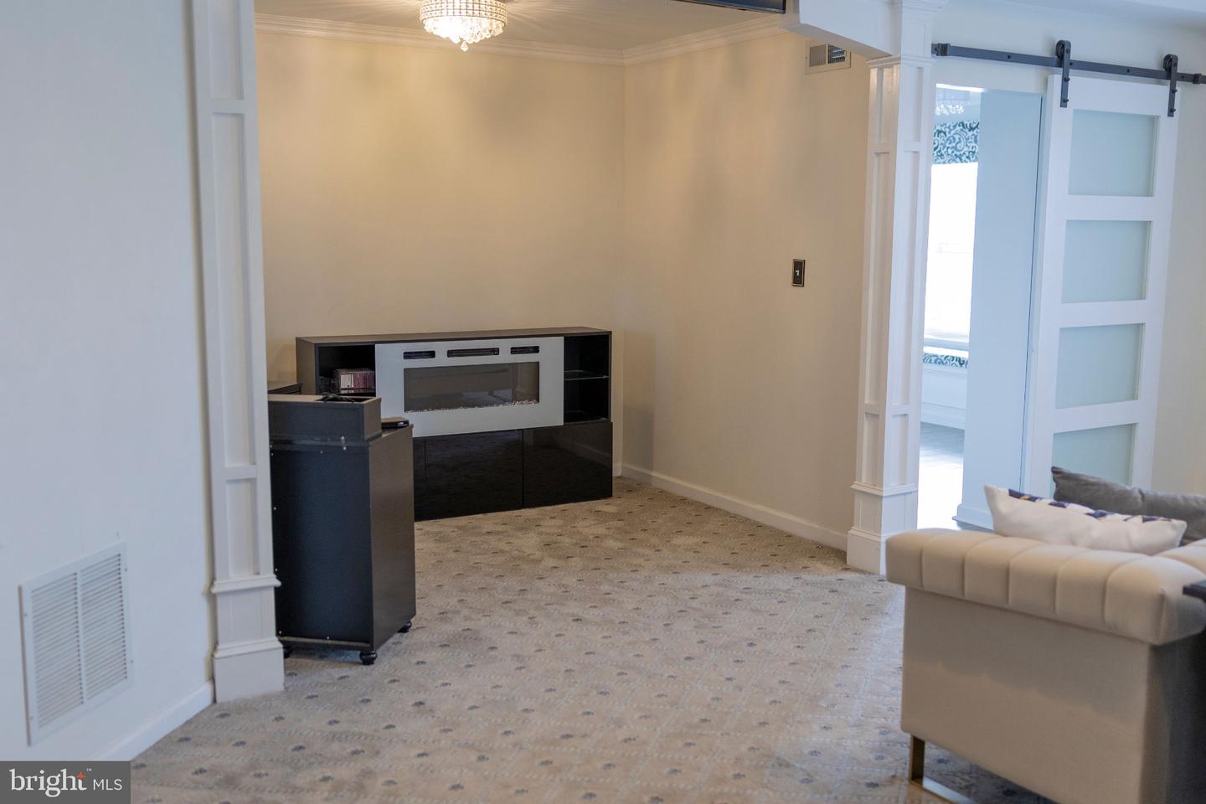
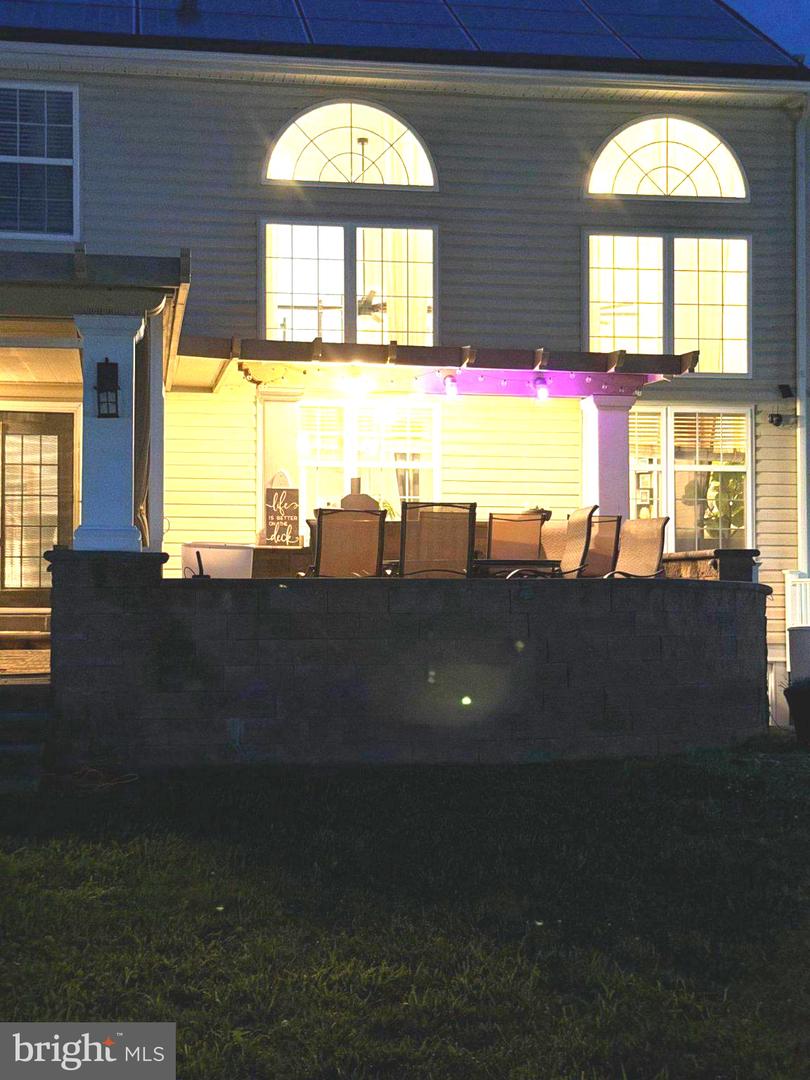
Back on the market- deal fell through. Odessa National Treasure, Exceptional living whether you golf or not. Packed with elegant features- Solar panels ( paid for) Electric bill avg $33 per month. Gourmet Kitchen, Dbl fireplace, French Doors, large formal dining and living room Nestled in the prestigious golf course community of Odessa National, this stunning brick-front colonial offers the perfect blend of elegance, space, and timeless design. Backing directly to the scenic golf course, this meticulously maintained home showcases exceptional curb appeal with professional landscaping and hardscaping that create a grand first impression. Inside, a dramatic two-story foyer with gleaming hardwood floors and a turned staircase welcomes you into over 5,400 square feet of beautifully appointed living space. The main level features formal living and dining rooms, a private office with custom built-ins, and expansive gathering spaces designed for both everyday living and entertaining. The spacious layout includes 4 bedrooms, 4.5 bathrooms, and generously sized rooms throughout, offering comfort and flexibility for today's lifestyle. Step outside to enjoy peaceful golf course views and outdoor living at its finest in one of Townsend's most sought-after communities. This exceptional home combines luxury, location, and lifestyle in one remarkable package. $1200 per year Social Membership provides access to Golf Course and Club House.
Additional Information
- Style
- Colonial
- Foundation
- Other
- Interior Features
- Additional Stairway, Attic/House Fan, Bar, Bathroom - Walk-In Shower, Breakfast Area, Ceiling Fan(s), Carpet, Dining Area, Family Room Off Kitchen, Floor Plan - Open, Kitchen - Eat-In, Kitchen - Gourmet, Kitchen - Island, Primary Bath(s), Recessed Lighting, Spiral Staircase, Store/Office, Stove - Pellet, Upgraded Countertops, Walk-in Closet(s), Butlers Pantry, Built-Ins, Water Treat System
- Accessibility Features
- 2+ Access Exits
- Exterior Features
- BBQ Grill, Extensive Hardscape, Exterior Lighting, Outbuilding(s), Secure Storage, Sidewalks, Sport Court, Underground Lawn Sprinkler
- Sewer Septic
- Public Sewer
- Utilities
- Electric Available, Natural Gas Available, Cable TV Available, Phone Available, Water Available
- Parking
- Asphalt Driveway
- Garage Spaces
- 2
- Water
- Public
- Basement
- Yes
- Fireplace
- Yes
- Fireplace Desc
- Double Sided, Electric
- Flooring
- Hardwood, Partially Carpeted, Other
- Roof
- Asphalt
- Heating
- 90% Forced Air
Mortgage Calculator
Listing courtesy of United Real Estate. Contact: (484) 367-7727

© 2026 TReND. All Rights Reserved.
The data relating to real estate for sale on this website appears in part through the TReND Internet Data Exchange (IDX) program, a voluntary cooperative exchange of property listing data between licensed real estate brokerage firms in which Real Broker NY LLC participates, and is provided by TReND through a licensing agreement. Real estate listings held by brokerage firms other than Real Broker NY LLC are marked with the IDX icon and detailed information about each listing includes the name of the listing broker.
All information provided is deemed reliable but is not guaranteed. Some properties which appear for sale on this website may no longer be available because they are under contract, have sold or are no longer being offered for sale. The information being provided is for consumers’ personal, non-commercial use and may not be used for any purpose other than to identify prospective properties consumers may be interested in purchasing.