615 Socrates St, Middletown, DE 19709
- $575,000
- 4
- BD
- 3
- BA
- 2,575
- SqFt






- List Price
- $575,000
- Status
- ACTIVE
- MLS#
- DENC2105110
- Bedrooms
- 4
- Bathrooms
- 3
- Full-baths
- 2
- Half-baths
- 1
- Living Area
- 2,575
- Lot Size
- 10,454
- Region
- South Of The Canal (30907)
- Subdivision
- Village Of Bayberry
- Neighborhood
- Village Of Bayberry
- Year Built
- 2013
- Acres
- 0.24
Property Description
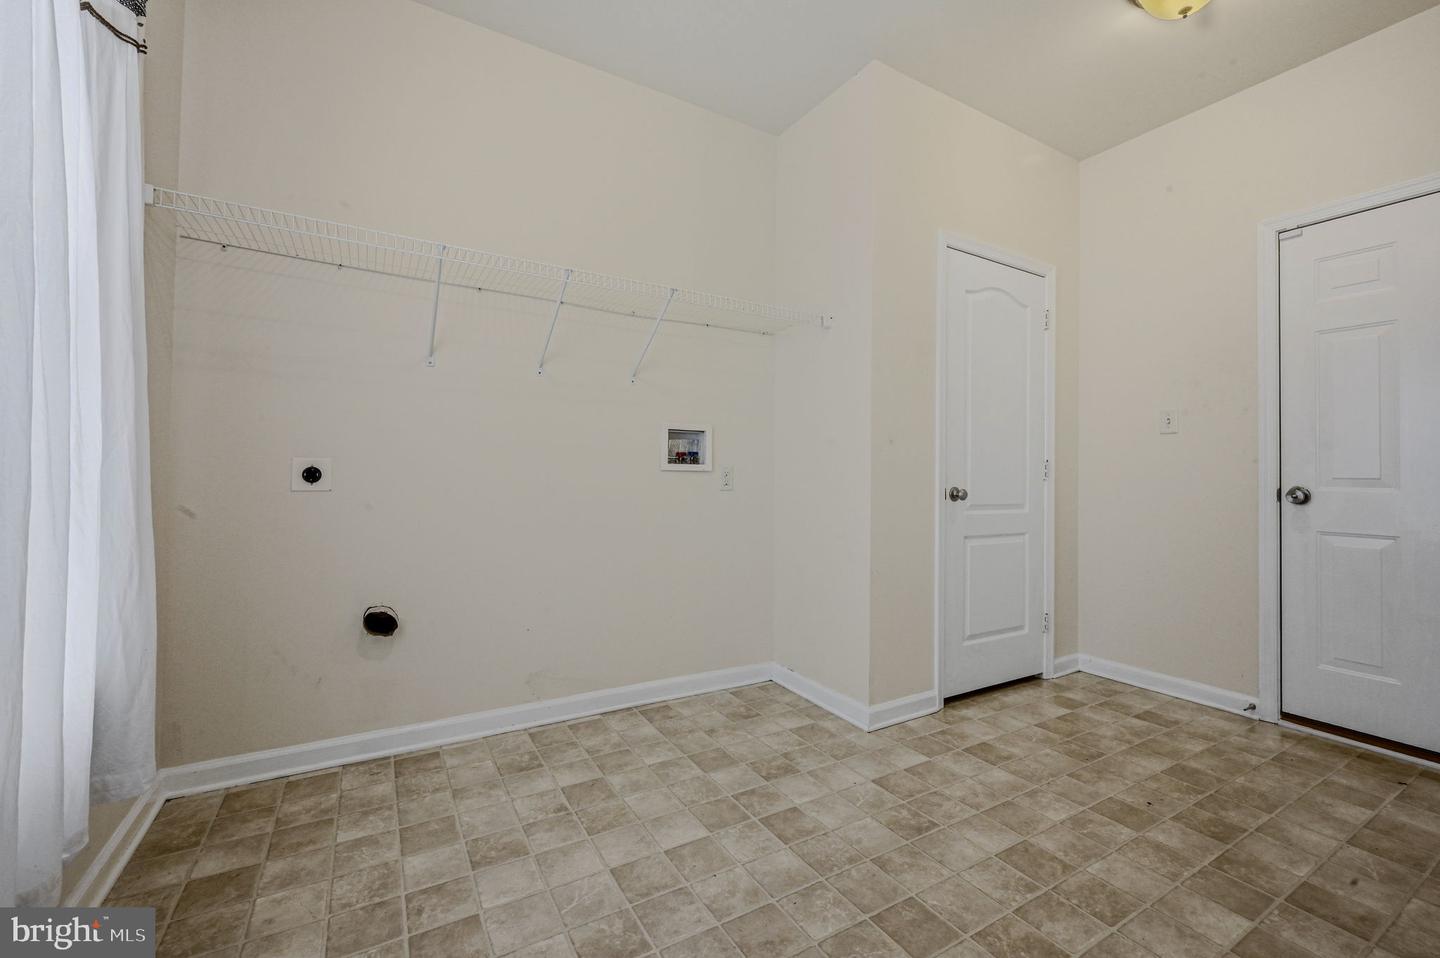
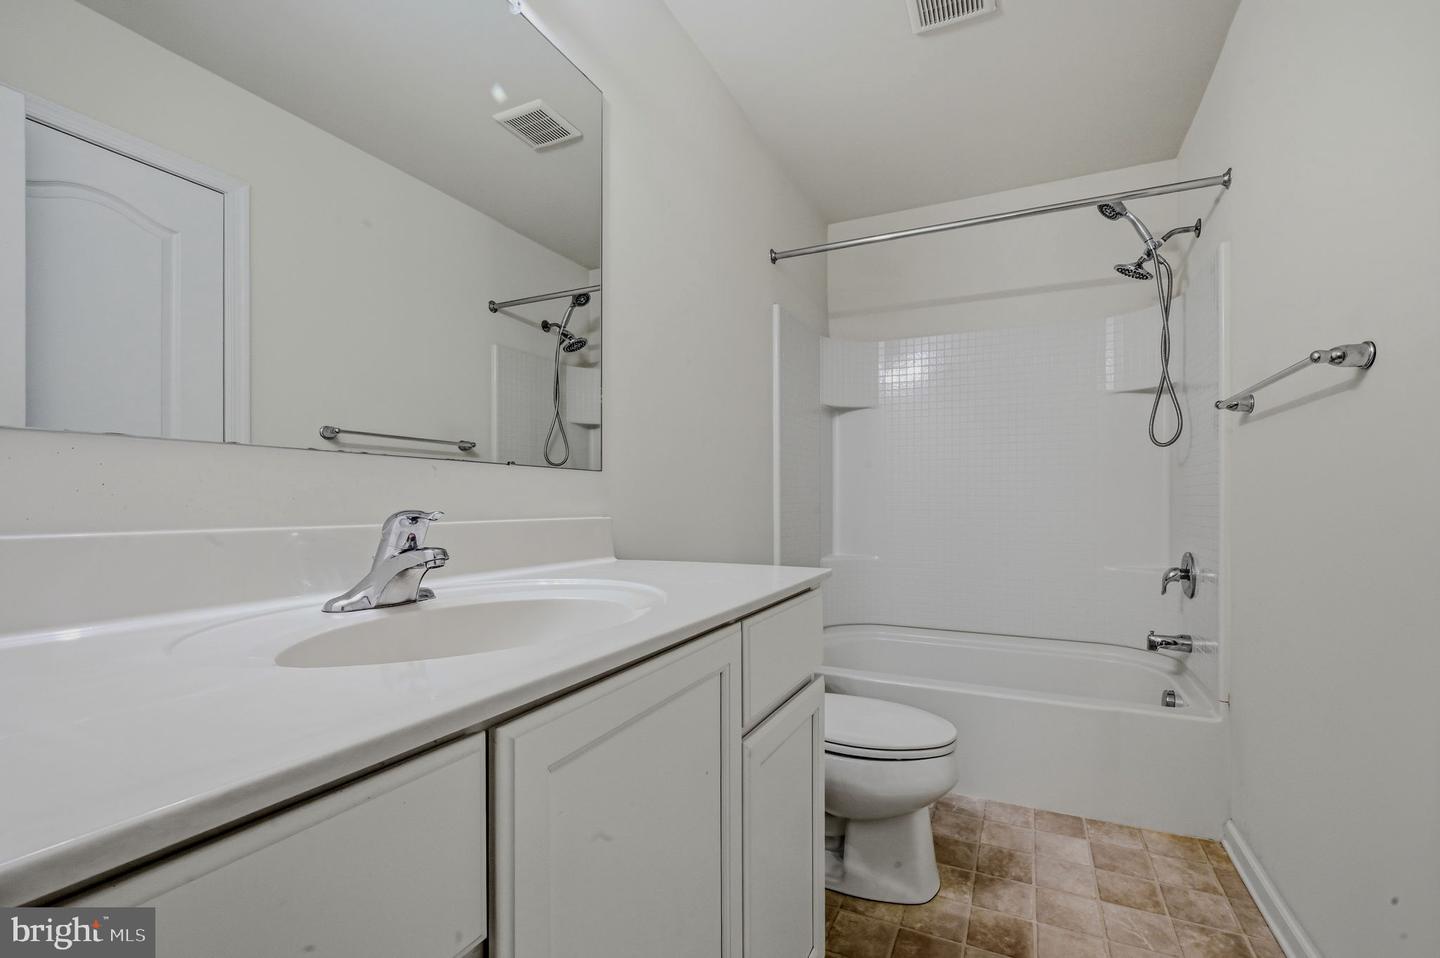
Welcome to this spacious and inviting Colonial offering a bright, open floor plan designed for both everyday living and entertaining. Step inside the impressive two-story foyer with soaring ceilings and beautiful hardwood flooring that extends throughout the entire main level. Just off the foyer, you'll find an exceptionally large front room that offers incredible flexibility. Whether used as a formal dining room, a sitting room, a family room, or a combination of spaces, this oversized room can easily adapt to your lifestyle. The heart of the home is the expansive kitchen and family room, where the open layout creates the perfect gathering place. The kitchen features white cabinetry, stainless steel appliances, a pantry, generous counter space, and a breakfast bar with seating for several. It overlooks the sunny breakfast area, surrounded by windows and offering sliding glass doors that lead to the backyard. The adjoining family room is warm and welcoming, highlighted by a cozy gas fireplace and seamless flow from the kitchen, making it ideal for entertaining or relaxing with family and friends. Upstairs, the spacious primary suite features elegant double-door entry, a vaulted ceiling, abundant natural light, generous closet space, and an en-suite bath with a soaking tub, separate shower, and dual vanities. The additional bedrooms are all comfortably sized, providing plenty of room for family, guests, or a home office. Outside, the level backyard offers a blank canvas for outdoor living, gardening, or play. Ideally situated within the sought-after Village of Bayberry North, this home is part of the highly regarded Appoquinimink School District and offers convenient access to parks, shopping, dining, and major commuting routes. (Square footage is estimated and should be independently verified.) Be sure to view the virtual tour and schedule your showing today!
Additional Information
- Style
- Colonial
- Foundation
- Slab
- Interior Features
- Attic, Ceiling Fan(s), Combination Kitchen/Living, Dining Area, Family Room Off Kitchen, Floor Plan - Open, Kitchen - Eat-In, Bathroom - Soaking Tub, Walk-in Closet(s)
- Accessibility Features
- None
- Exterior Features
- Sidewalks
- Elementary School
- Cedar Lane
- Middle School
- Alfred G Waters
- High School
- Middletown
- Sewer Septic
- Public Sewer
- Parking
- Asphalt Driveway
- Garage Spaces
- 2
- Water
- Public
- Basement
- Yes
- Fireplace
- Yes
- Fireplace Desc
- Gas/Propane
- Flooring
- Hardwood, Vinyl, Partially Carpeted
- Roof
- Asphalt, Architectural Shingle
- Heating
- Forced Air
Mortgage Calculator
Listing courtesy of Long & Foster Real Estate, Inc.. Contact: 6106961100

© 2026 TReND. All Rights Reserved.
The data relating to real estate for sale on this website appears in part through the TReND Internet Data Exchange (IDX) program, a voluntary cooperative exchange of property listing data between licensed real estate brokerage firms in which Real Broker NY LLC participates, and is provided by TReND through a licensing agreement. Real estate listings held by brokerage firms other than Real Broker NY LLC are marked with the IDX icon and detailed information about each listing includes the name of the listing broker.
All information provided is deemed reliable but is not guaranteed. Some properties which appear for sale on this website may no longer be available because they are under contract, have sold or are no longer being offered for sale. The information being provided is for consumers’ personal, non-commercial use and may not be used for any purpose other than to identify prospective properties consumers may be interested in purchasing.