200 Drawyers Dr, Middletown, DE 19709
- $685,000
- 5
- BD
- 4
- BA
- 2,393
- SqFt






- List Price
- $685,000
- Status
- COMING SOON
- MLS#
- DENC2104064
- Bedrooms
- 5
- Bathrooms
- 4
- Full-baths
- 3
- Half-baths
- 1
- Living Area
- 2,393
- Lot Size
- 15,245
- Region
- South Of The Canal (30907)
- Subdivision
- Cantwell Ridge
- Neighborhood
- Cantwell Ridge
- Year Built
- 2005
- Acres
- 0.35
Property Description
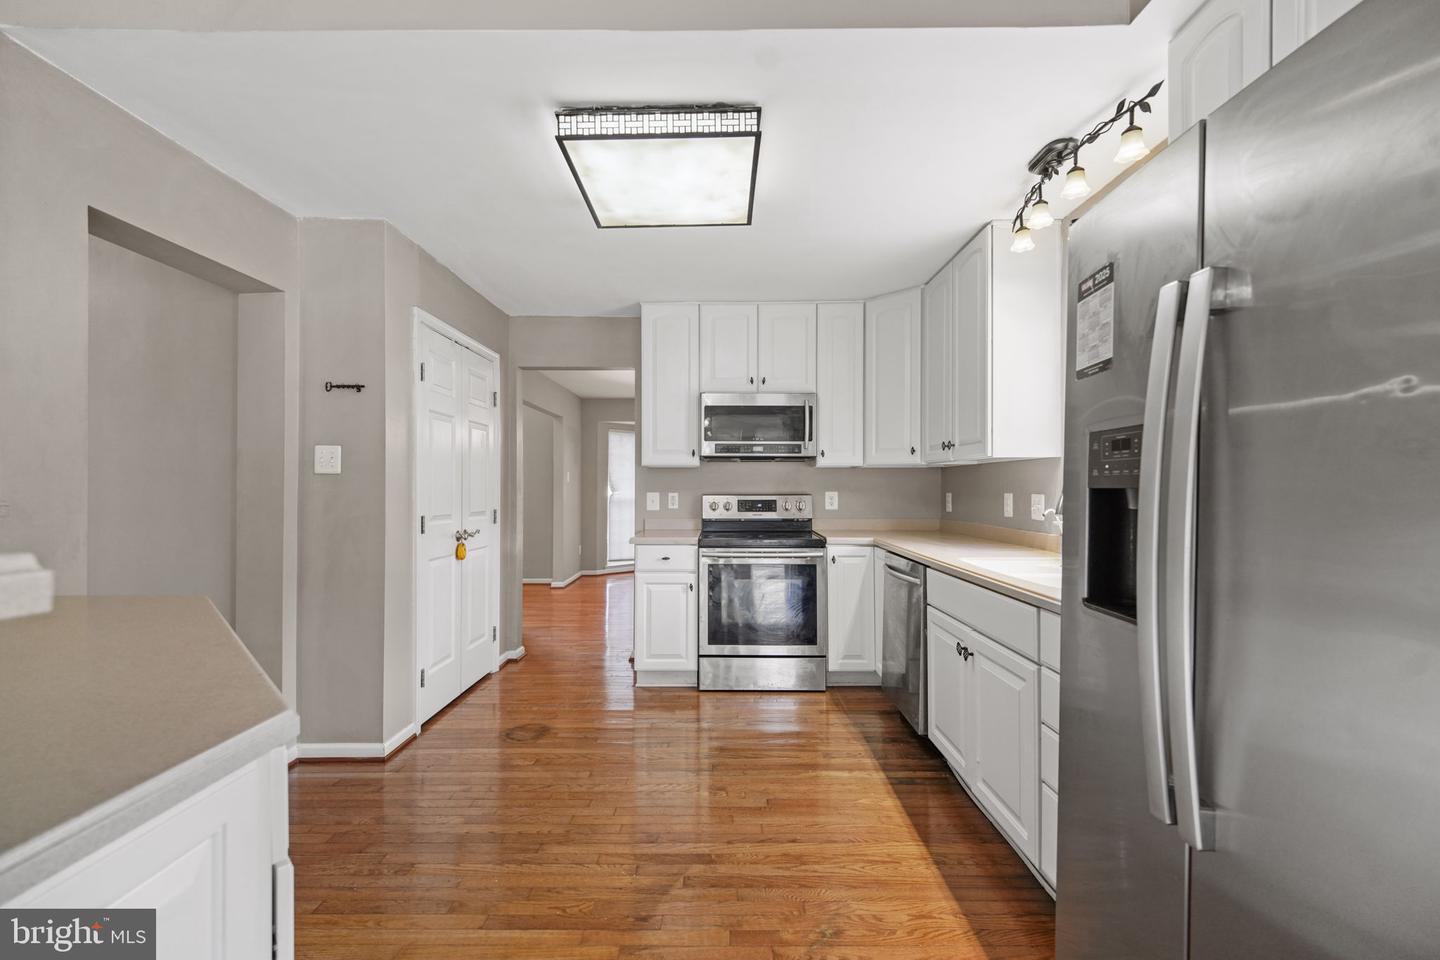
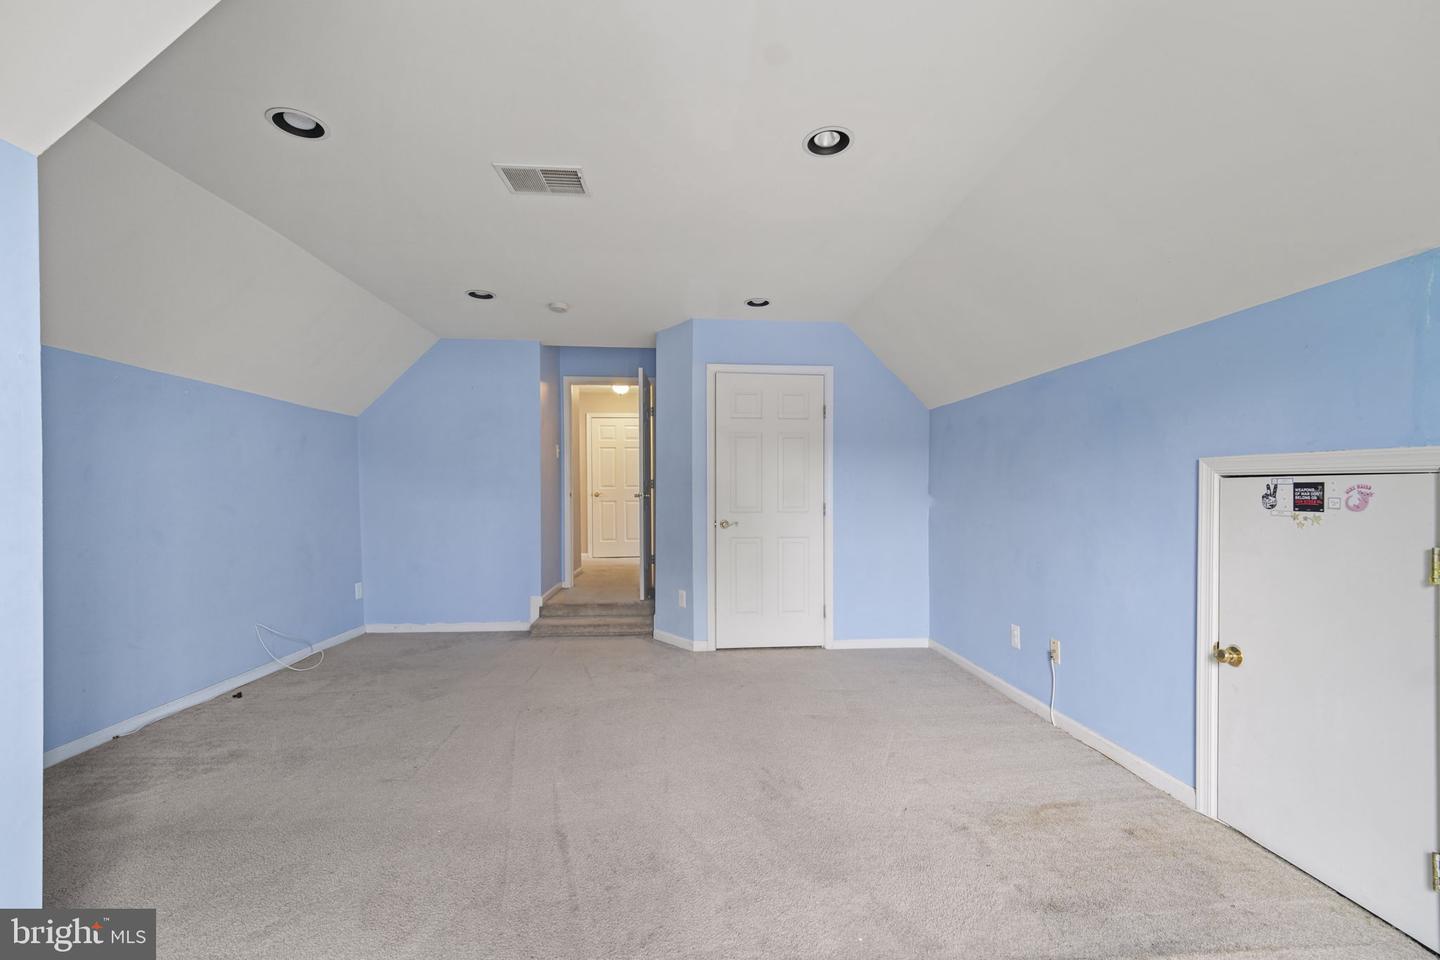
Welcome to this stunning 5-bedroom, 3.5-bathroom home located in the highly desirable Cantwell Ridge neighborhood. Situated on a spacious corner lot, this home offers the perfect blend of comfort, functionality, and space for everyday living and entertaining. The main level features a private primary suite conveniently located just off the living room, complete with a spacious en-suite bathroom featuring dual vanities. As you enter the home, you're welcomed by a formal dining room, ideal for hosting family gatherings and special occasions. The adjacent kitchen overlooks the impressive living room with soaring ceilings, creating an open and inviting atmosphere. Just beyond the living area, you'll find a bright and spacious sunroom that overlooks the fully fenced backyard. Step outside to enjoy your own private retreat featuring an in-ground pool, a patio perfect for entertaining, and a storage shed for added convenience. The partially finished basement expands the home's living space with a large bedroom, a full bathroom, and an egress window, making it an ideal guest suite, recreation area, or additional living quarters. Upstairs, you'll find three generously sized bedrooms, each offering ample closet space, along with a full hall bathroom to accommodate family and guests. With its desirable location, thoughtful layout, and exceptional indoor and outdoor living spaces, this home is one you won't want to miss. Schedule your private tour today!
Additional Information
- Style
- Colonial
- Foundation
- Permanent
- Accessibility Features
- None
- Elementary School
- Crystal Run
- Middle School
- Cantwell Bridge
- High School
- Appoquinimink
- Sewer Septic
- Public Sewer
- Garage Spaces
- 2
- Water
- Public
- Basement
- Yes
- Flooring
- Hardwood, Carpet
- Heating
- Forced Air
Mortgage Calculator
Listing courtesy of BHHS Fox & Roach-Greenville. Contact: (302) 571-8855

© 2026 TReND. All Rights Reserved.
The data relating to real estate for sale on this website appears in part through the TReND Internet Data Exchange (IDX) program, a voluntary cooperative exchange of property listing data between licensed real estate brokerage firms in which Real Broker NY LLC participates, and is provided by TReND through a licensing agreement. Real estate listings held by brokerage firms other than Real Broker NY LLC are marked with the IDX icon and detailed information about each listing includes the name of the listing broker.
All information provided is deemed reliable but is not guaranteed. Some properties which appear for sale on this website may no longer be available because they are under contract, have sold or are no longer being offered for sale. The information being provided is for consumers’ personal, non-commercial use and may not be used for any purpose other than to identify prospective properties consumers may be interested in purchasing.