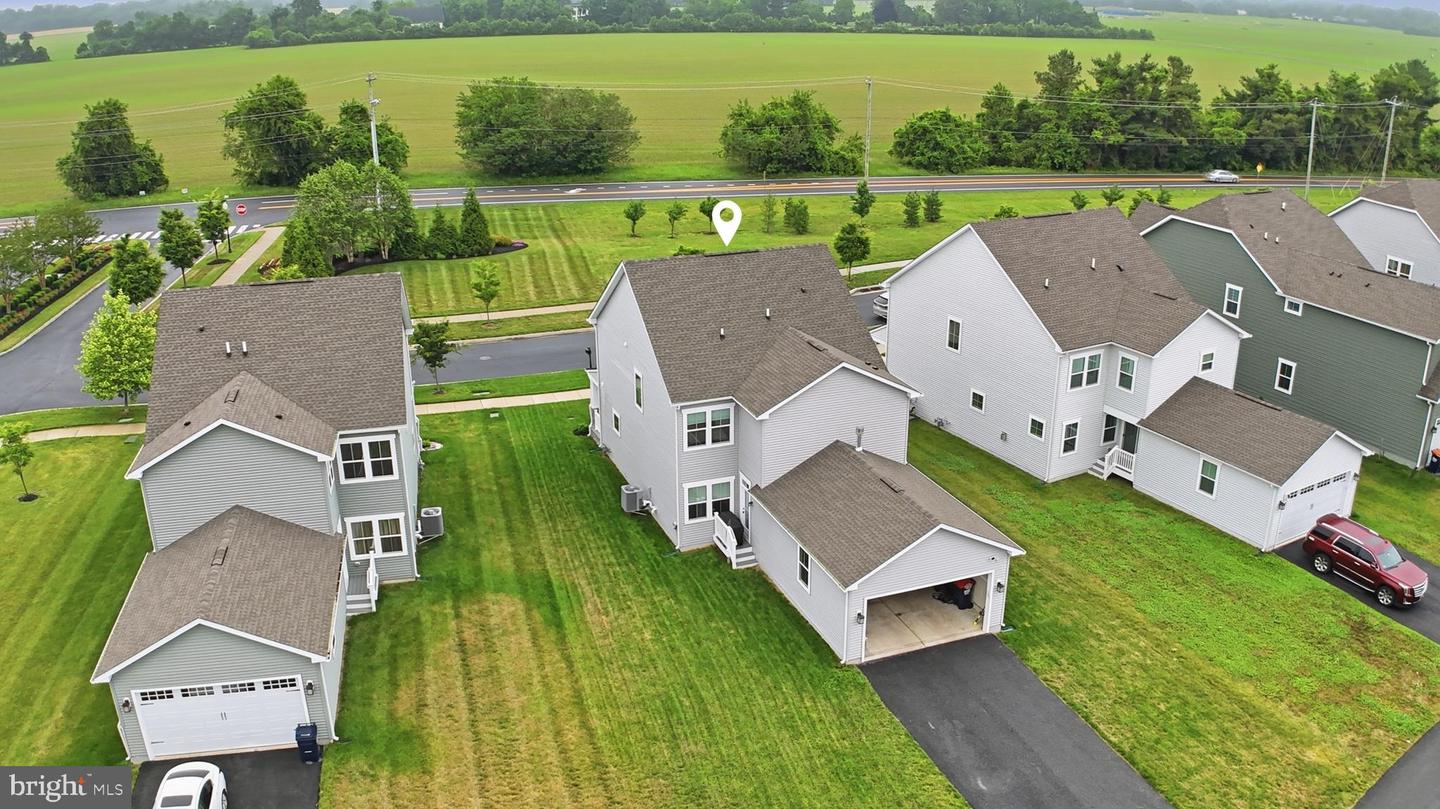
649 Spring Hollow Dr, Middletown, DE 19709
- $624,900
- 4
- BD
- 3
- BA
- 2,375
- SqFt




- List Price
- $624,900
- Price Change
- ▼ $5,000 1785259484
- Status
- ACTIVE
- MLS#
- DENC2103522
- Bedrooms
- 4
- Bathrooms
- 3
- Full-baths
- 2
- Half-baths
- 1
- Living Area
- 2,375
- Lot Size
- 9,147
- Region
- South Of The Canal (30907)
- Subdivision
- Parkside
- Neighborhood
- Parkside
- Year Built
- 2021
- Acres
- 0.21
Property Description
PRICE IS RIGHT! THE HOME EVERYONE WANTS BUT RARELY FINDS IN MIDDLETOWN! Better than new and in one of Middletown's most sought-after communities. Finished basement, home office, tree-lined street & move-in ready. One-year home warranty being offered by seller + 6 months HOA dues paid by seller! Welcome to this beautifully appointed 4-bedroom, 2.5-bath home nestled along a picturesque tree-lined street in the desirable Parkside community. From the inviting front porch to the expansive finished basement, this 4-years-young home is designed for both everyday living and entertaining. The stunning kitchen will become the focal point of family gatherings, and a warm and spacious living area to accommodate all of your family & friends. The kitchen includes beautiful countertops and a large island that leads to the dining area and large living room with a gas fireplace. A private home office adds convenience for remote professionals or flexible living needs. The finished lower level offers incredible versatility with ample space for a media room, recreation area, fitness space, or playroom plus unfinished storage. The basement is plumed for a future bathroom. Located within the acclaimed Appoquinimink School District and close to local amenities, this home combines charm, space, and functionality in one exceptional package. The Parkside community features a newly expanded and upgrade pool area, fitness room, tot lot, tennis court/pickle ball, and plenty of pocket parks for your enjoyment. Take a tour of this spectacular home and the beauty of Parkside!!!
Additional Information
- Style
- Colonial
- Foundation
- Concrete Perimeter
- Interior Features
- Bathroom - Walk-In Shower, Breakfast Area, Carpet, Dining Area, Family Room Off Kitchen, Floor Plan - Open, Formal/Separate Dining Room, Kitchen - Gourmet, Kitchen - Island, Pantry, Recessed Lighting, Walk-in Closet(s), Window Treatments
- Accessibility Features
- 2+ Access Exits
- Exterior Features
- Sidewalks, Street Lights
- Sewer Septic
- Public Sewer
- Utilities
- Natural Gas Available, Electric Available, Cable TV Available, Phone Available
- Garage Spaces
- 2
- Lot Description
- Front Yard, Landscaping, Rear Yard, SideYard(s)
- Water
- Public
- Basement
- Yes
- Fireplace
- Yes
- Fireplace Desc
- Gas/Propane
- Flooring
- Luxury Vinyl Plank, Carpet, Ceramic Tile
- Roof
- Architectural Shingle
- Heating
- Forced Air
Mortgage Calculator
Listing courtesy of Iron Valley Real Estate at The Beach. Contact: (302) 541-8787

© 2026 TReND. All Rights Reserved.
The data relating to real estate for sale on this website appears in part through the TReND Internet Data Exchange (IDX) program, a voluntary cooperative exchange of property listing data between licensed real estate brokerage firms in which Real Broker NY LLC participates, and is provided by TReND through a licensing agreement. Real estate listings held by brokerage firms other than Real Broker NY LLC are marked with the IDX icon and detailed information about each listing includes the name of the listing broker.
All information provided is deemed reliable but is not guaranteed. Some properties which appear for sale on this website may no longer be available because they are under contract, have sold or are no longer being offered for sale. The information being provided is for consumers’ personal, non-commercial use and may not be used for any purpose other than to identify prospective properties consumers may be interested in purchasing.