203 Haystack Ln, Greenville, DE 19807
- $1,175,000
- 3
- BD
- 4
- BA
- 4,474
- SqFt




- List Price
- $1,175,000
- Price Change
- ▼ $75,000 1786585348
- Status
- ACTIVE
- MLS#
- DENC2102634
- Bedrooms
- 3
- Bathrooms
- 4
- Full-baths
- 2
- Half-baths
- 2
- Living Area
- 4,474
- Lot Size
- 90,169
- Region
- Hockssn/Greenvl/Centrvl (30902)
- Subdivision
- Owls Nest
- Neighborhood
- Owls Nest
- Year Built
- 1989
- Acres
- 2.07
Property Description
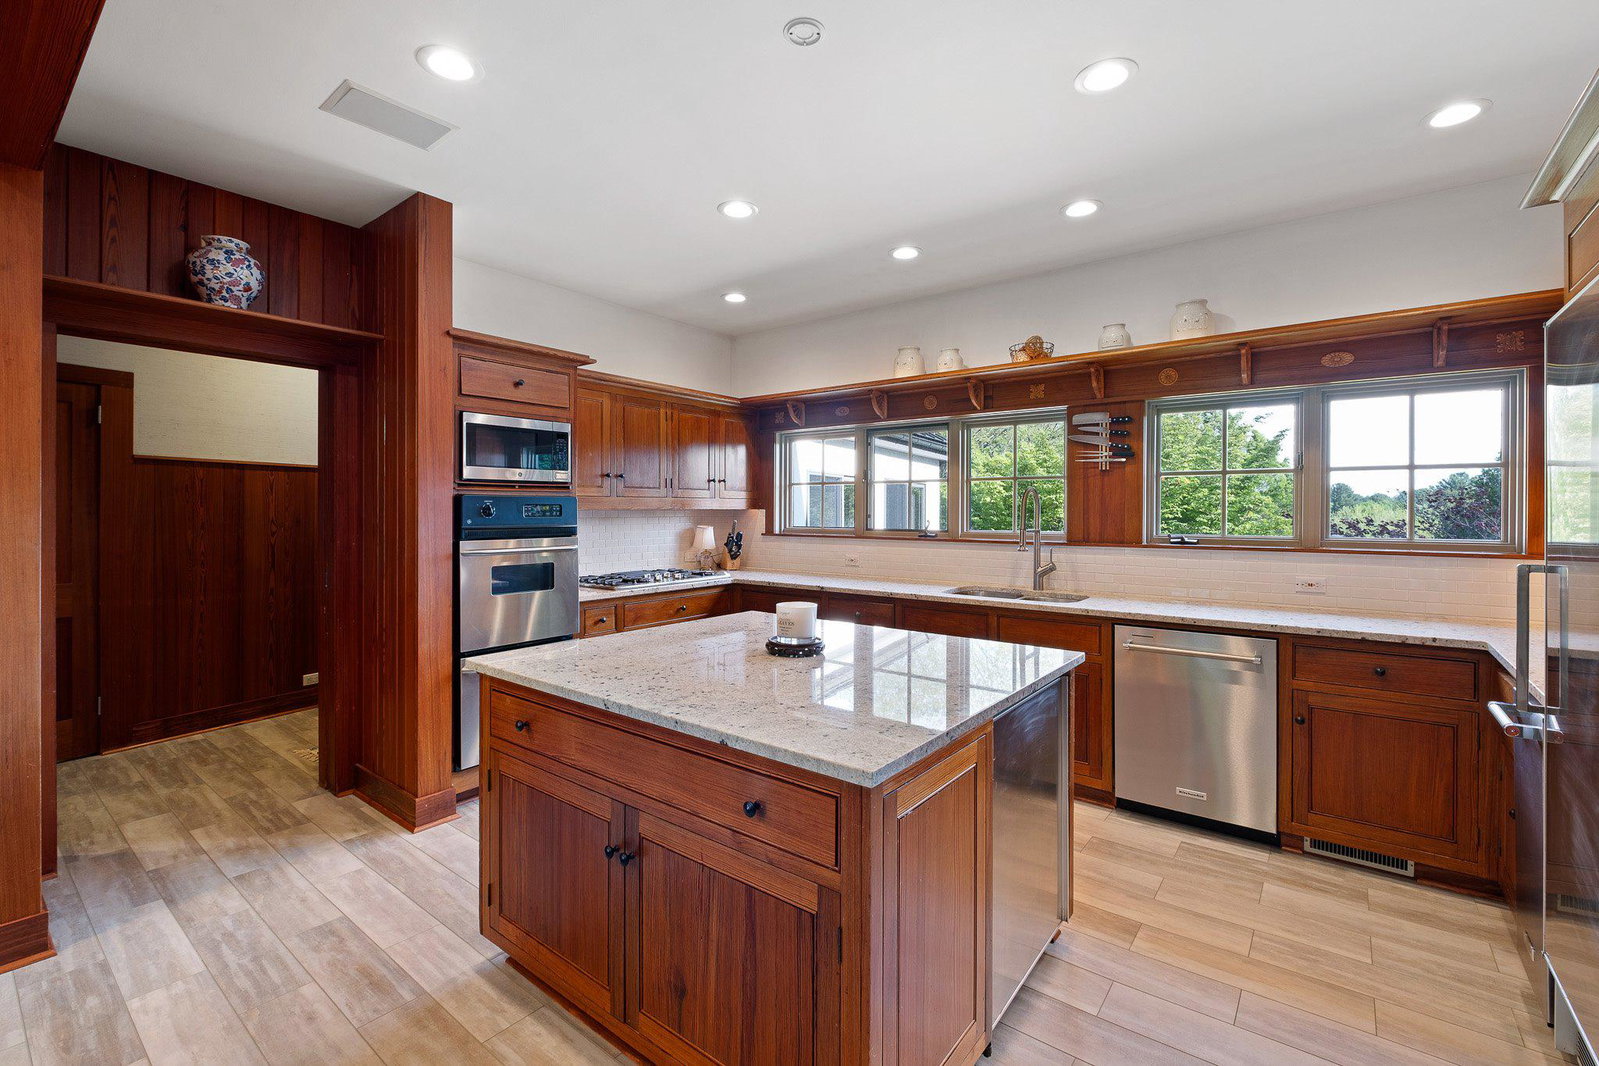
Back on the market! Previous buyer has represented that they could not obtain financing. Welcome to this stunning single-family residence located on a private cul-de-sac lane in highly desirable Greenville, Delaware. With a spacious and meticulously designed living space, this elegant home offers the perfect blend of sophistication and comfort. Step through the grand foyer and be greeted by the soaring ceilings of the living room and exquisite detail throughout. The spacious formal dining room is ideal for intimate gatherings or entertaining, while the gourmet kitchen boasts granite countertops with a spacious center island and a breakfast nook. Cozy up in the living area by the inviting fireplace or retreat to one of the three generously sized bedrooms, each offering ample space, natural light and beautiful views of the gorgeous yard. The main suite includes incredible dual walk-in closets with built in shelving and spa-like bathroom—perfect for relaxation. The home also features a heated pool that could be put back in use. Or convert the space into additional living space such as a first floor primary bedroom or in-law suite. The landscaped exterior and serene setting further enhance the allure of this exceptional property. This extraordinary residence seamlessly combines timeless elegance with functional living, making it a true gem. Located in close proximity to major attractions such as Longwood Gardens, Winterthur and Hagley as well as dining in Centreville and Kennett Square. Shopping and groceries are also incredibly convenient in nearby Greenville Center.
Additional Information
- Style
- Colonial, French
- Foundation
- Block
- Interior Features
- Bathroom - Stall Shower, Butlers Pantry, Ceiling Fan(s), Dining Area, Kitchen - Island, Primary Bath(s), Skylight(s), Kitchen - Eat-In
- Accessibility Features
- None
- Elementary School
- Highlands
- Middle School
- Alexis I. Du Pont
- High School
- Alexis I. Dupont
- Sewer Septic
- On Site Septic
- Utilities
- Cable TV
- Garage Spaces
- 2
- Water
- Well
- Basement
- Yes
- Fireplace
- Yes
- Fireplace Desc
- Gas/Propane
- Flooring
- Tile/Brick, Wood, Carpet, Luxury Vinyl Plank
- Heating
- Forced Air, Heat Pump - Electric BackUp, Heat Pump - Gas BackUp, Zoned
Mortgage Calculator
Listing courtesy of Compass Pennsylvania, LLC. Contact: 6109470408

© 2026 TReND. All Rights Reserved.
The data relating to real estate for sale on this website appears in part through the TReND Internet Data Exchange (IDX) program, a voluntary cooperative exchange of property listing data between licensed real estate brokerage firms in which Real Broker NY LLC participates, and is provided by TReND through a licensing agreement. Real estate listings held by brokerage firms other than Real Broker NY LLC are marked with the IDX icon and detailed information about each listing includes the name of the listing broker.
All information provided is deemed reliable but is not guaranteed. Some properties which appear for sale on this website may no longer be available because they are under contract, have sold or are no longer being offered for sale. The information being provided is for consumers’ personal, non-commercial use and may not be used for any purpose other than to identify prospective properties consumers may be interested in purchasing.