19 Valhalla Ct, Dover, DE 19904
- $475,000
- 5
- BD
- 4
- BA
- 3,349
- SqFt






- List Price
- $475,000
- Status
- ACTIVE
- MLS#
- DEKT2048220
- Bedrooms
- 5
- Bathrooms
- 4
- Full-baths
- 3
- Half-baths
- 1
- Living Area
- 3,349
- Lot Size
- 8,276
- Region
- Capital (30802)
- Subdivision
- Villages Of Maple Dale
- Neighborhood
- Villages Of Maple Dale
- Year Built
- 2026
- Acres
- 0.19
Property Description
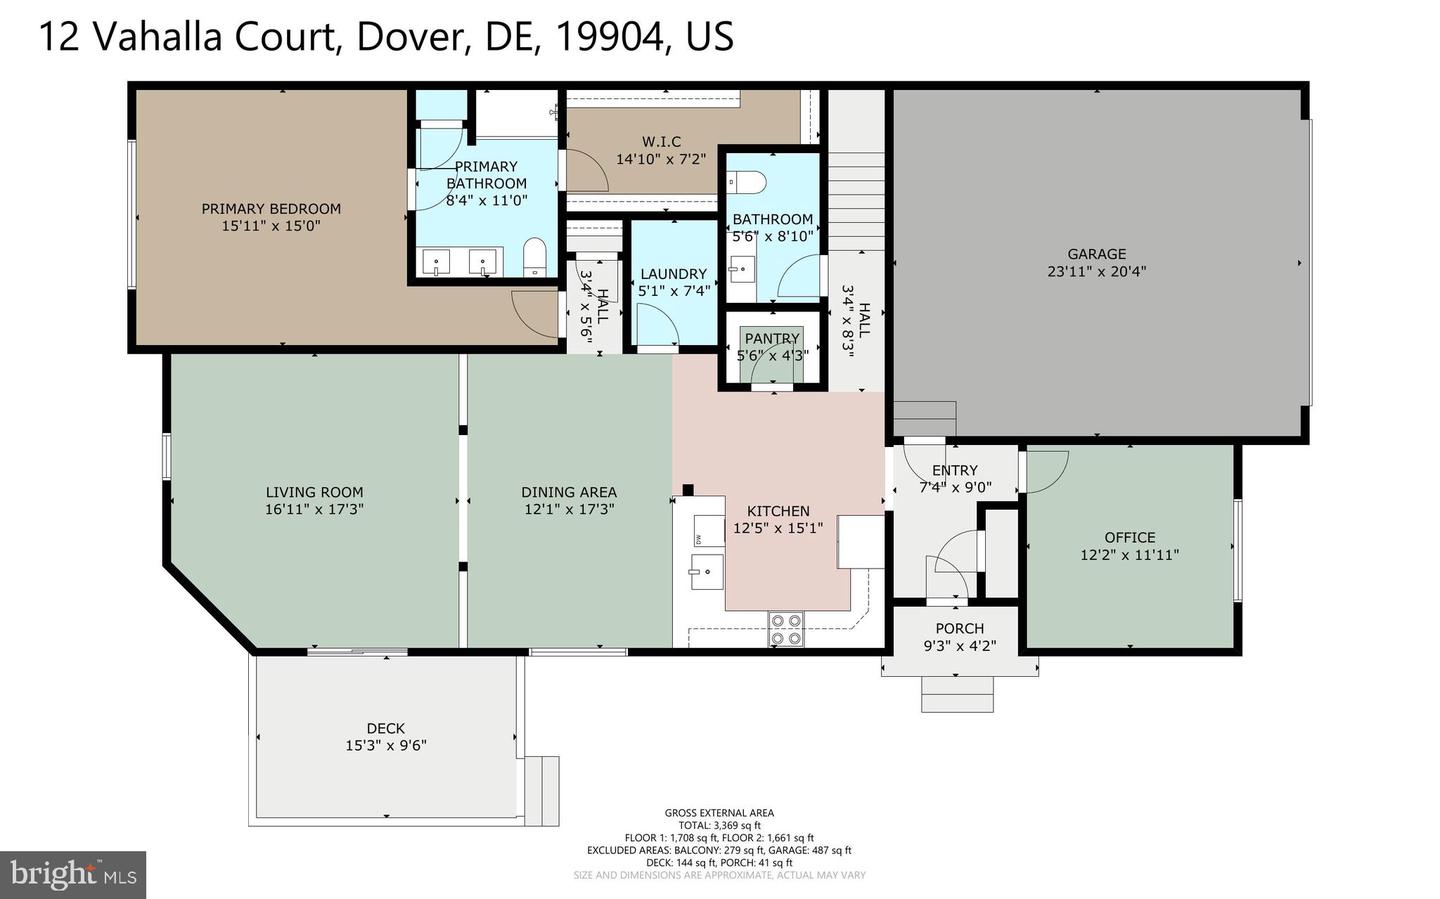
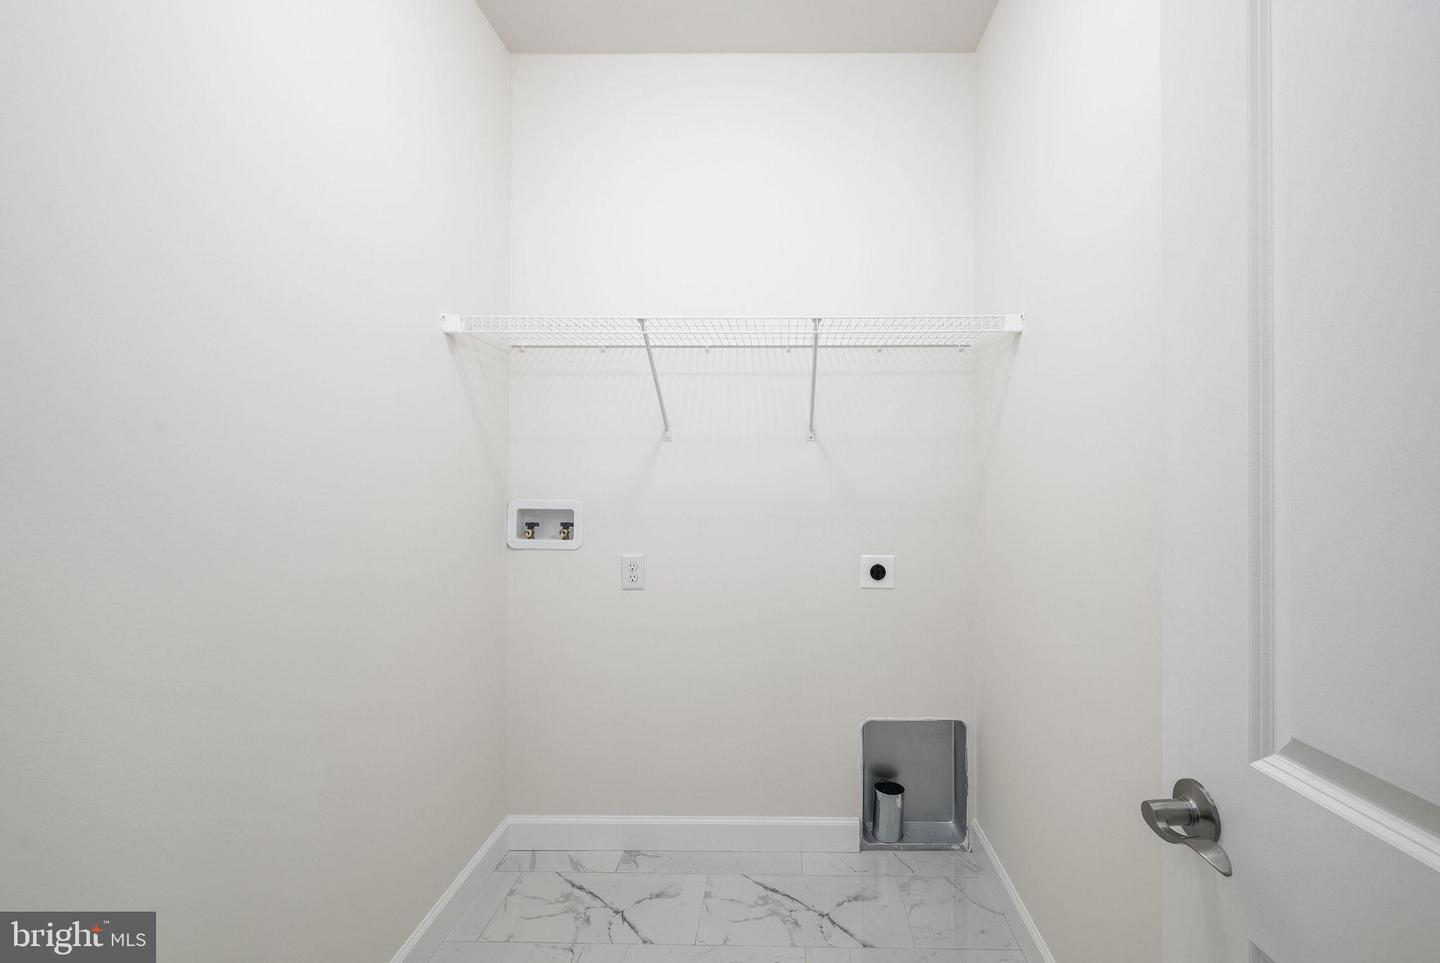
Golf Course Lot • New Construction • Quick Delivery Two Primary Suites • Luxury Living on the 9th Tee Box! Two Car Garage! Dreaming of owning a model home? Here’s your chance! This stunning new construction by reputable local builder U & I Builders is complete and perfectly positioned on the 9th green of Maple Dale Country Club— offering breathtaking golf course and pond views. Main Floor Highlights Open-concept living with luxury plank flooring Gourmet kitchen featuring: • Quartz countertops • Soft-close cabinetry • Breakfast bar & dining nook Light-filled family room with sliding door leading to a private deck overlooking the golf course and pond First-floor primary suite with: • Walk-in closet • Spa-like bath with quartz countertops, dual sinks, and tiled walk-in shower Additional 5th bedroom or office Half bath and full laundry room Second Floor Features Second primary suite with private full bath—perfect for multi-generational living with a balcony overlooking the golf course, Two additional generously sized bedrooms Spacious bonus/family/game room Additional full bath for guests or family Exterior & Community Two-car garage with interior access Professionally landscaped lot backing to beautiful golf course views Enjoy resort-style living just steps from Maple Dale Country Club, offering fine dining, 18-hole golf, community events, and more 📍 Put this home on your next tour! (Photos of similar home)
Additional Information
- Style
- Contemporary
- Foundation
- Crawl Space
- Interior Features
- Bathroom - Walk-In Shower, Ceiling Fan(s), Dining Area, Entry Level Bedroom, Family Room Off Kitchen, Floor Plan - Open, Kitchen - Eat-In, Kitchen - Table Space, Pantry, Primary Bath(s), Recessed Lighting, Upgraded Countertops, Walk-in Closet(s)
- Accessibility Features
- 36"+ wide Halls
- Exterior Features
- Exterior Lighting, Roof Deck, Street Lights
- Sewer Septic
- Public Sewer
- New Construction
- Yes
- Garage Spaces
- 2
- Lot Description
- Cleared, Landscaping, Level, No Thru Street
- Water
- Public
- Flooring
- Ceramic Tile, Luxury Vinyl Plank, Carpet
- Roof
- Architectural Shingle
- Heating
- Energy Star Heating System, Heat Pump(s), Zoned
Mortgage Calculator
Listing courtesy of Iron Valley Real Estate Premier. Contact: 3027414545

© 2026 TReND. All Rights Reserved.
The data relating to real estate for sale on this website appears in part through the TReND Internet Data Exchange (IDX) program, a voluntary cooperative exchange of property listing data between licensed real estate brokerage firms in which Real Broker NY LLC participates, and is provided by TReND through a licensing agreement. Real estate listings held by brokerage firms other than Real Broker NY LLC are marked with the IDX icon and detailed information about each listing includes the name of the listing broker.
All information provided is deemed reliable but is not guaranteed. Some properties which appear for sale on this website may no longer be available because they are under contract, have sold or are no longer being offered for sale. The information being provided is for consumers’ personal, non-commercial use and may not be used for any purpose other than to identify prospective properties consumers may be interested in purchasing.