300 Nobles Pond Xing, Dover, DE 19904
- $509,000
- 3
- BD
- 3
- BA
- 2,475
- SqFt






- List Price
- $509,000
- Price Change
- ▼ $14,900 1783625140
- Status
- ACTIVE
- MLS#
- DEKT2046418
- Bedrooms
- 3
- Bathrooms
- 3
- Full-baths
- 3
- Living Area
- 2,475
- Lot Size
- 11,325
- Region
- Capital (30802)
- Subdivision
- Nobles Pond
- Neighborhood
- Nobles Pond
- Year Built
- 2016
- Acres
- 0.26
Property Description
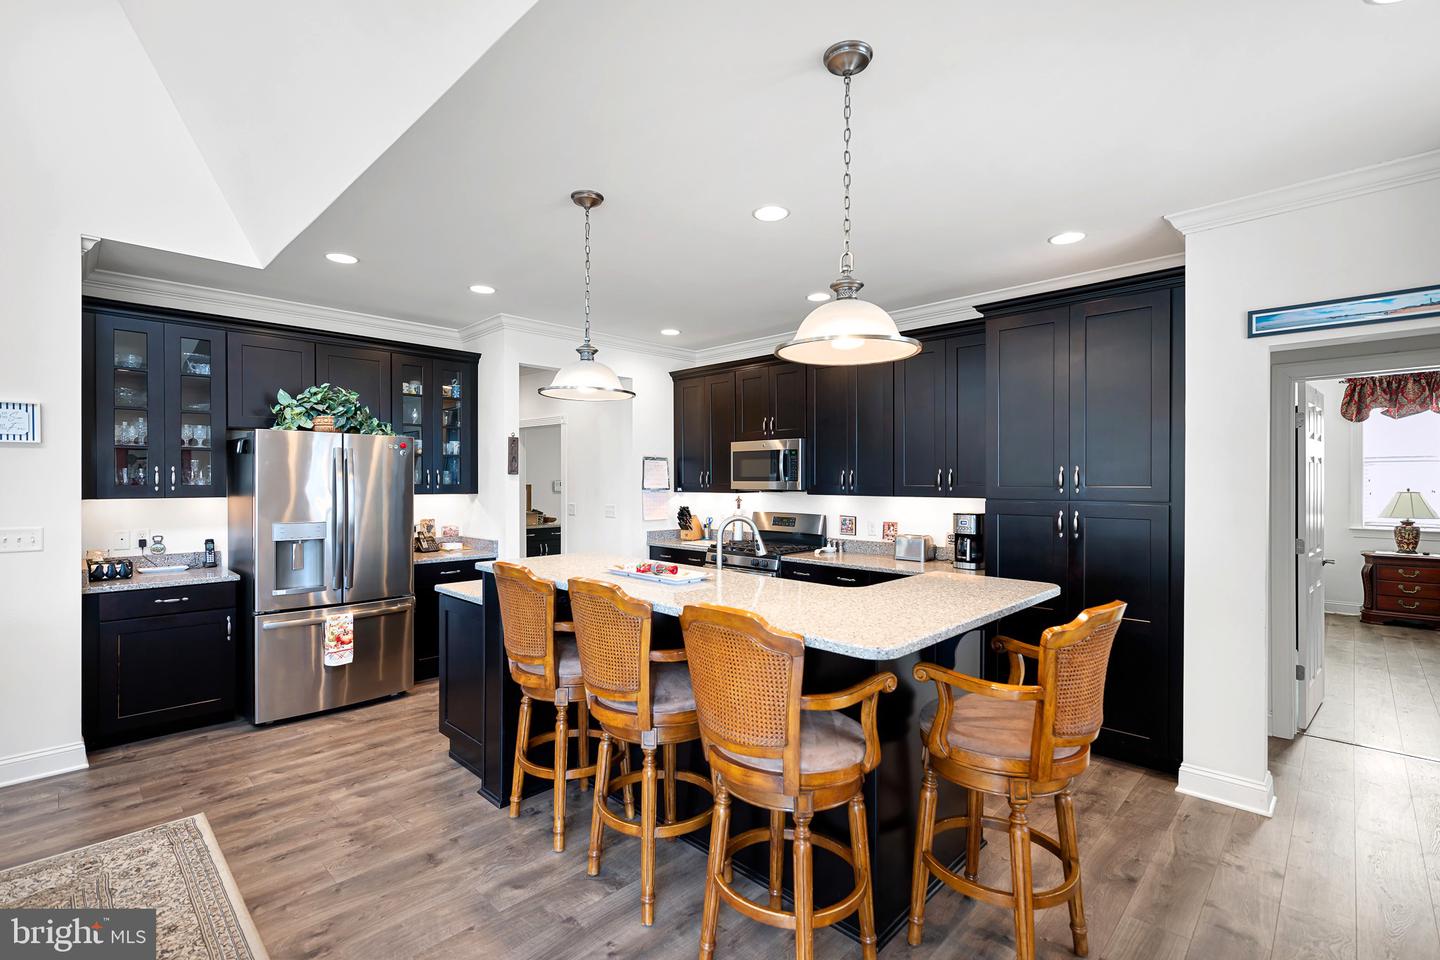
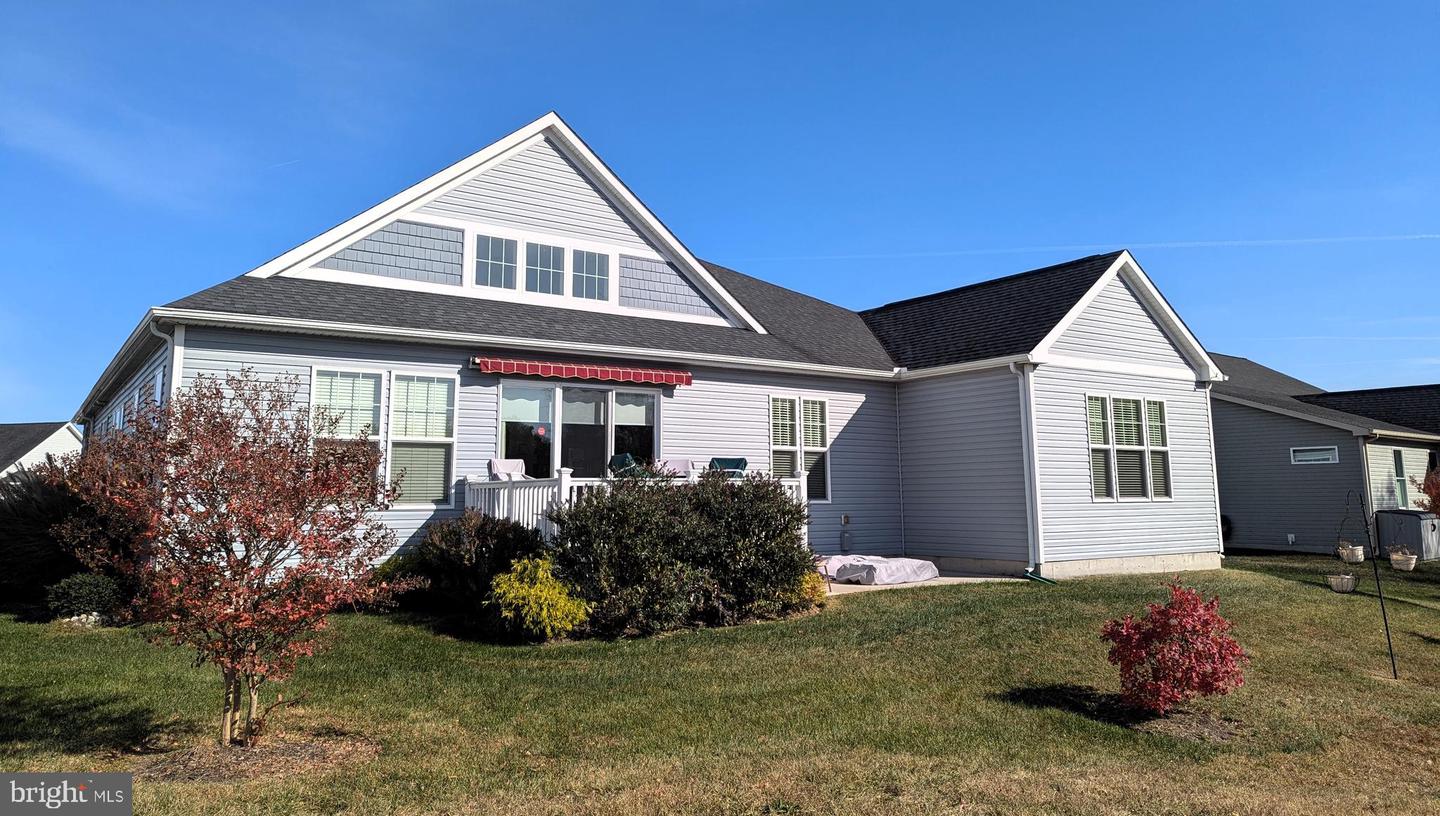
Beautifully upgraded home on a large, private corner lot in the award‑winning Nobles Pond 55+ community. This rare floor plan—one of only two in the neighborhood—offers exceptional space, comfort, and architectural appeal. Enjoy a 20x20 covered front porch, a rear deck with automatic retractable awning, and a spacious patio with electric ready for a hot tub. The private yard backs to peaceful views of the pond and gazebo, creating a serene outdoor retreat. Inside, a dramatic 19x8 foyer, crown molding, tray and vaulted ceilings, and four ceiling fans add elegance throughout. The home features 3 bedrooms and 3 full baths, including a private en‑suite for Bedroom 2. The primary suite includes a walk‑in closet with organizer, jetted walk‑in tub, and ceramic walk‑in shower with waterfall heat and handheld multi‑pressure head. Storage is abundant with multiple pantries, a drop zone, butler’s pantry, and a 2‑car garage with built‑ins and overhead storage. Tankless hot water and all appliances included. Nobles Pond offers resort‑style amenities including clubhouse, fitness center, saltwater pool, pickleball, bocce, putting green, garden plots, walking trails, and a full activity calendar. A truly exceptional home and lifestyle.
Additional Information
- Style
- Contemporary, Ranch/Rambler
- Foundation
- Crawl Space
- Interior Features
- Attic, Bathroom - Jetted Tub, Bathroom - Soaking Tub, Bathroom - Walk-In Shower, Bathroom - Tub Shower, Breakfast Area, Butlers Pantry, Ceiling Fan(s), Combination Kitchen/Dining, Crown Moldings, Dining Area, Entry Level Bedroom, Floor Plan - Open, Formal/Separate Dining Room, Kitchen - Eat-In, Kitchen - Island, Pantry, Primary Bath(s), Recessed Lighting, Walk-in Closet(s), Water Treat System, Window Treatments
- Accessibility Features
- >84" Garage Door, Doors - Lever Handle(s), Doors - Swing In, No Stairs
- Exterior Features
- Awning(s), Gutter System, Underground Lawn Sprinkler
- High School
- Dover
- Sewer Septic
- Public Sewer
- Utilities
- Cable TV Available, Phone, Propane - Community
- Garage Spaces
- 2
- Lot Description
- Backs - Open Common Area, Corner, Front Yard, Landscaping, Rear Yard, SideYard(s)
- Water
- Public
- Flooring
- Laminate Plank, Ceramic Tile
- Roof
- Architectural Shingle
- Heating
- 90% Forced Air
Mortgage Calculator
Listing courtesy of Samson Properties of DE, LLC. Contact: 3024023046

© 2026 TReND. All Rights Reserved.
The data relating to real estate for sale on this website appears in part through the TReND Internet Data Exchange (IDX) program, a voluntary cooperative exchange of property listing data between licensed real estate brokerage firms in which Real Broker NY LLC participates, and is provided by TReND through a licensing agreement. Real estate listings held by brokerage firms other than Real Broker NY LLC are marked with the IDX icon and detailed information about each listing includes the name of the listing broker.
All information provided is deemed reliable but is not guaranteed. Some properties which appear for sale on this website may no longer be available because they are under contract, have sold or are no longer being offered for sale. The information being provided is for consumers’ personal, non-commercial use and may not be used for any purpose other than to identify prospective properties consumers may be interested in purchasing.