2701 32nd St Nw, Washington, DC 20008
- $6,890,000
- 5
- BD
- 6
- BA
- 5,300
- SqFt


- List Price
- $6,890,000
- Status
- ACTIVE
- MLS#
- DCDC2259850
- Bedrooms
- 5
- Bathrooms
- 6
- Full-baths
- 5
- Half-baths
- 1
- Living Area
- 5,300
- Lot Size
- 43,560
- Subdivision
- Massachusetts Avenue Heights
- Neighborhood
- Massachusetts Avenue Heights
- Year Built
- 1930
- Acres
- 1
Property Description
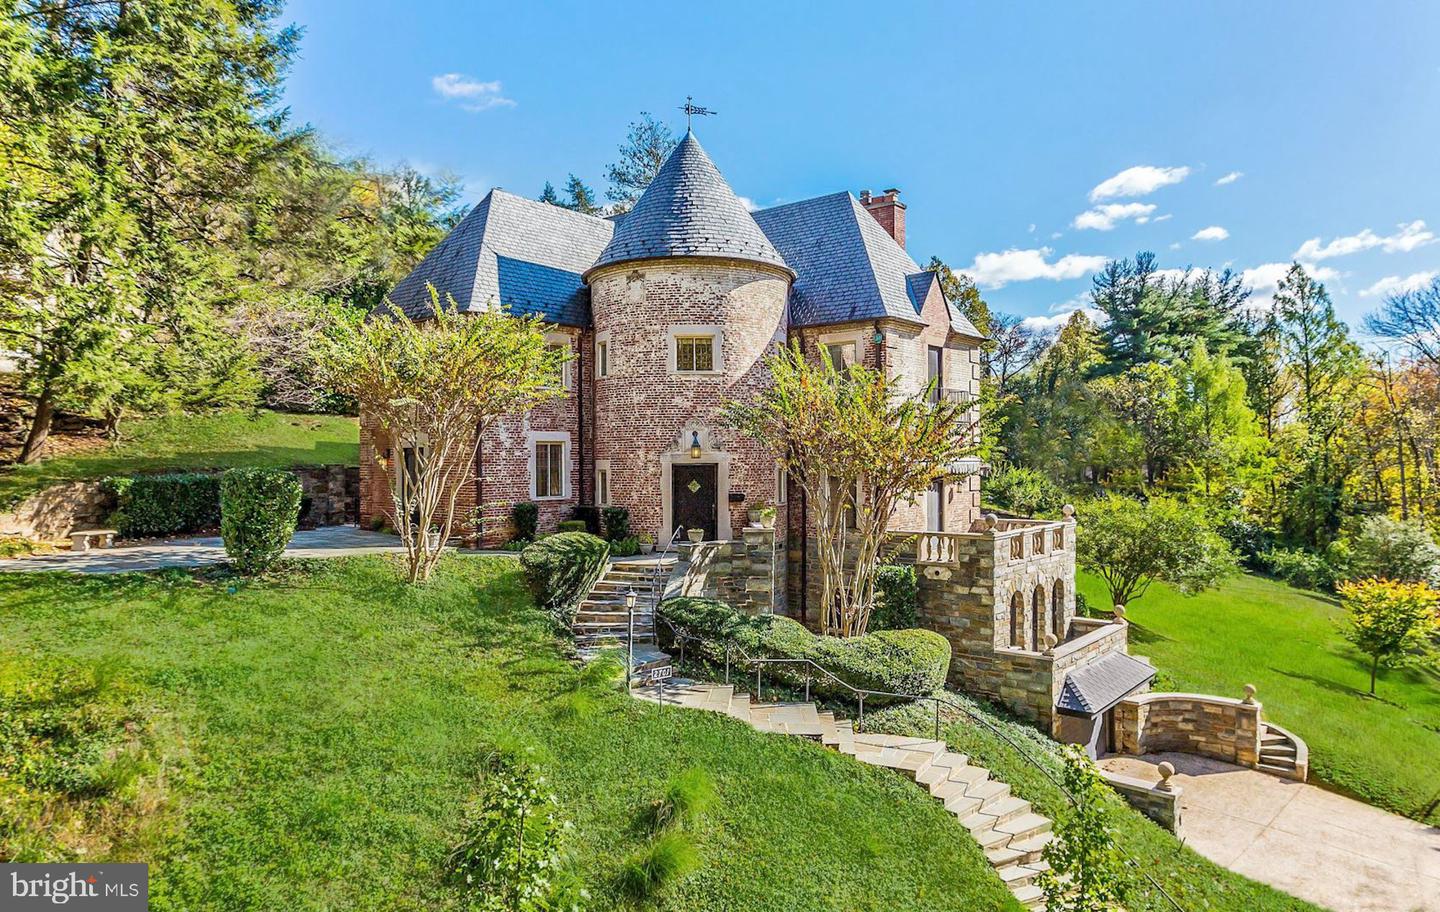
Rarely does an acre of land become available in one of Washington's most blue-chip, insulated neighborhoods. Offered as a combined package at $6,890,000 or individually as the existing residence at $3,895,000 and the two adjacent parcels at $2,995,000, this assemblage represents one of the most significant development and estate opportunities in the city. The existing home is a stately European-inspired red-brick residence from the 1930s with a striking turret, original fireplaces, exposed beam ceilings, leaded glass windows, and five bedrooms across five levels with an attached two-car garage. A collaboration between BarnesVanze Architects and CAS Engineering has produced a comprehensive feasibility study with full zoning analysis, site engineering, 3D models, floor plans, and color renderings for multiple development scenarios. The heavy lifting has been done. The recommended program calls for two residences: Lot A expanding the existing home to approximately 7,000 to 8,000 square feet, and Lot B as a new ground-up estate targeting approximately 15,000 to 17,000 square feet with curated outdoor living and security. Both scenarios are entirely by-right under current zoning. One block away, HEIDER represented the sale of a then eight-year-old residence that closed at a number that defined the ceiling of the Washington luxury market at the time. With the right program, this assemblage presents a comparable opportunity to create and capture value at the highest level the city's residential market has to offer.
Additional Information
- Style
- French
- Foundation
- Concrete Perimeter
- Accessibility Features
- None
- Sewer Septic
- Public Sewer
- Garage Spaces
- 1
- Water
- Public
- Basement
- Yes
- Fireplace
- Yes
- Heating
- Forced Air
Mortgage Calculator
Listing courtesy of TTR Sotheby's International Realty. Contact:

© 2026 TReND. All Rights Reserved.
The data relating to real estate for sale on this website appears in part through the TReND Internet Data Exchange (IDX) program, a voluntary cooperative exchange of property listing data between licensed real estate brokerage firms in which Real Broker NY LLC participates, and is provided by TReND through a licensing agreement. Real estate listings held by brokerage firms other than Real Broker NY LLC are marked with the IDX icon and detailed information about each listing includes the name of the listing broker.
All information provided is deemed reliable but is not guaranteed. Some properties which appear for sale on this website may no longer be available because they are under contract, have sold or are no longer being offered for sale. The information being provided is for consumers’ personal, non-commercial use and may not be used for any purpose other than to identify prospective properties consumers may be interested in purchasing.