1823 Phelps Pl Nw, Washington, DC 20008
- $8,750,000
- 6
- BD
- 8
- BA
- 6,482
- SqFt








- List Price
- $8,750,000
- Status
- ACTIVE
- MLS#
- DCDC2172118
- Bedrooms
- 6
- Bathrooms
- 8
- Full-baths
- 6
- Half-baths
- 2
- Living Area
- 6,482
- Lot Size
- 6,534
- Subdivision
- Kalorama
- Neighborhood
- Kalorama
- Year Built
- 1905
- Acres
- 0.15
Property Description
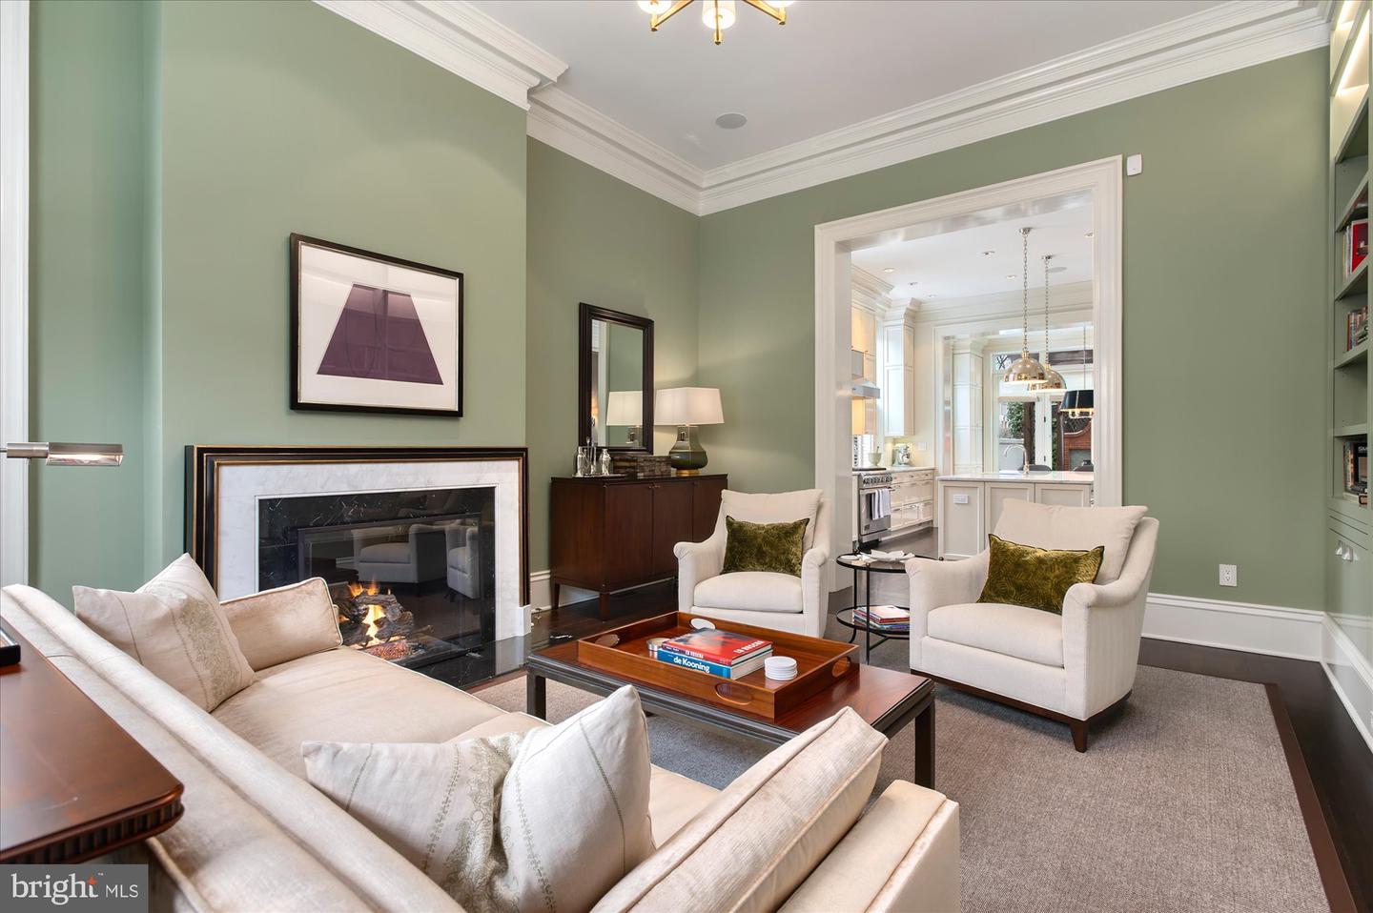
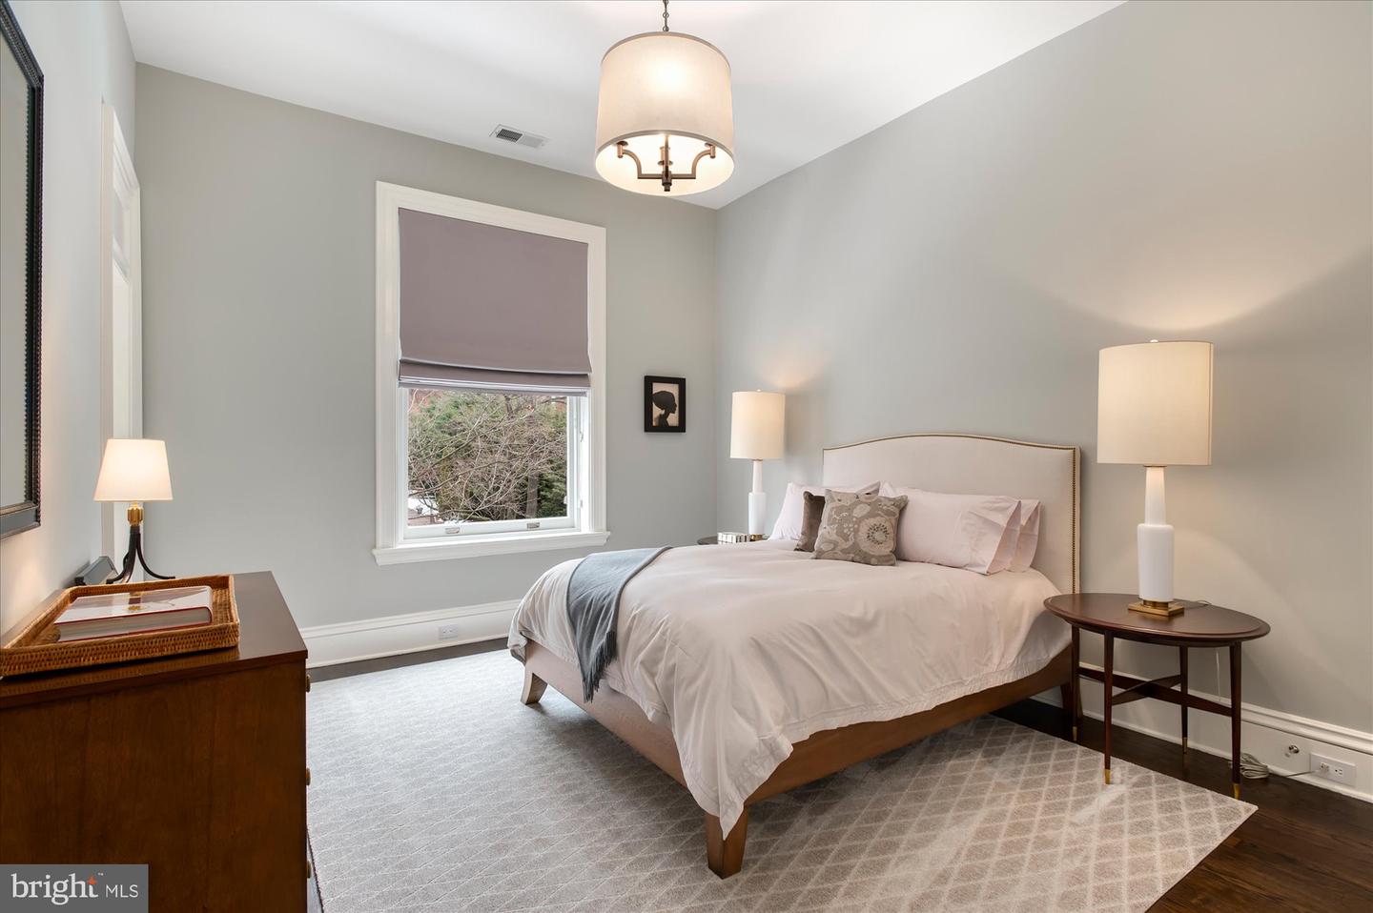
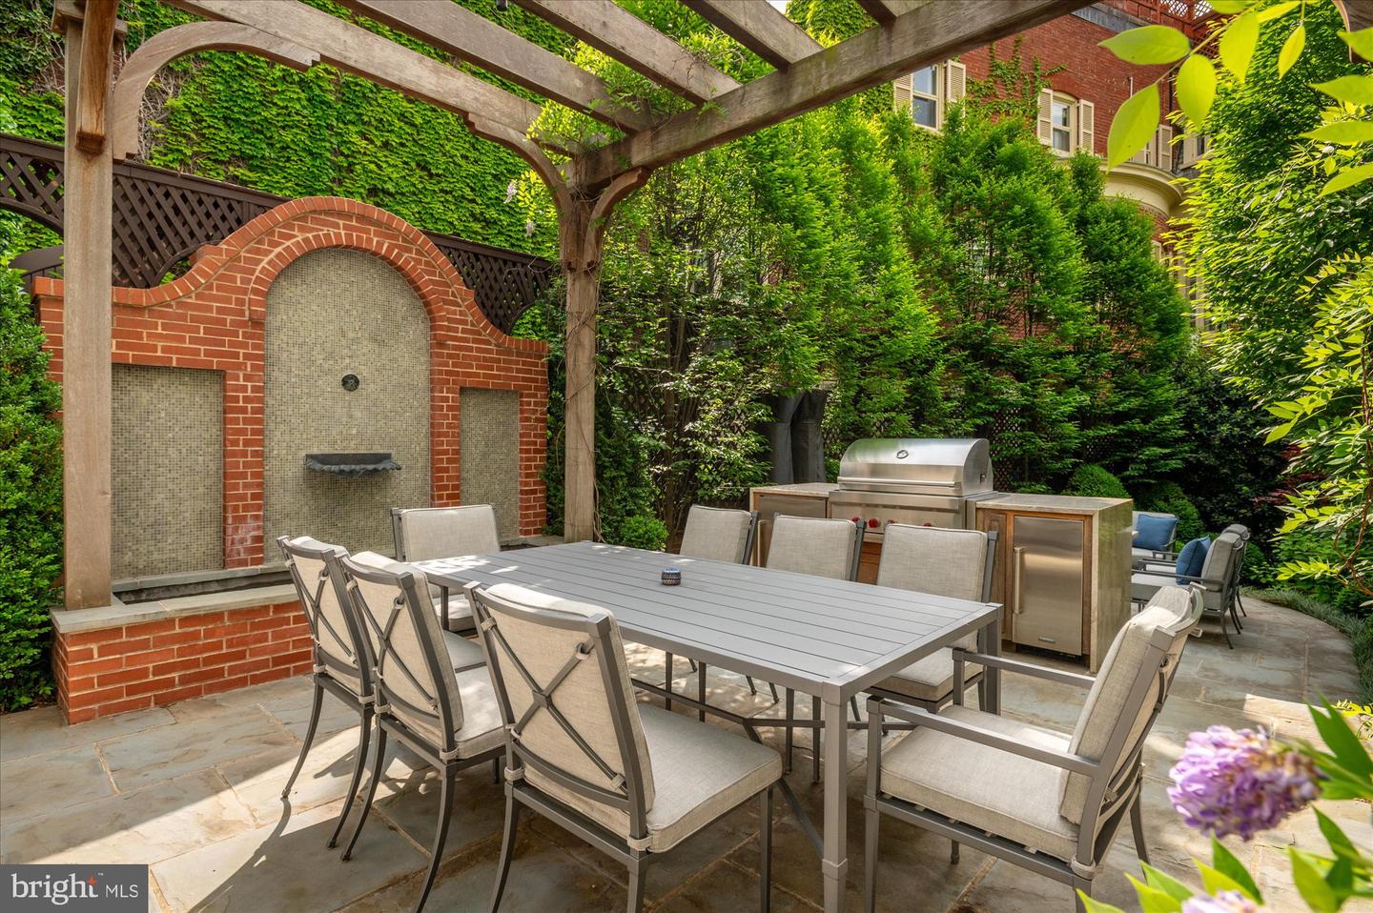
Welcome to 1823 Phelps Pl NW, a distinguished residence in the heart of Kalorama, one of Washington, D.C.’s most prestigious neighborhoods. This architectural masterpiece was built in 1905 in the Romanesque Revival style of pre-eminent American architect Henry Hobson Richardson. It is historically significant as having been built for the president of the Lincoln National Bank. Blending historic grandeur with modern luxury, the home offers an exceptional setting for both elegant entertaining and comfortable living. The striking entry vestibule leads to a foyer adorned with original paneling and a coffered ceiling. Sun-drenched living spaces feature soaring 11’+ ceilings, exquisite moldings and restored pocket doors. The chef’s kitchen boasts a large center island, high-end Sub-Zero, Viking and Bosch appliances, and a sunlit breakfast room with French doors to the terrace. There is also a sophisticated family room (or second formal living room) with a dramatic marble fireplace surround and built ins. The rooms flow seamlessly into the elegant, large dining room. A stunning powder room and three gas fireplaces complete the main level. The elevator serves all four levels of the house. The second level hosts the expansive owner’s suite with a gas fireplace, spa-like Waterworks marble bath, large walk-in closet, and an extraordinary second closet/ room-sized dressing room with custom built-ins and a beverage center. Two additional en-suite bedrooms and a laundry room provide convenience and comfort on this level. The third level is a stunning retreat, featuring the fourth and fifth bedrooms, two full baths, a sitting room, and a bonus room that could be a private office or a playroom. The skylight provides light from above, down to the main level. The lower level of the house offers an array of lifestyle amenities, including a media room, full-size gym, in-law suite with separate entrance and full bath, temperature-controlled wine cellar, powder room, and access to the two-car garage with ample storage. The private garden is an entertainer’s paradise, featuring a dining area, fire pit, built-in grill station, pergola, fountain, and lush landscaping. Kalorama is graced by various notable homes and embassies and ideally located close to the Dupont and Woodley red line Metro stops, the famed Sunday Dupont Farmers Market, The Phillips Collection, a myriad of restaurants, shops, cafés, and galleries, and other conveniences. Rock Creek Park is also just a few blocks away on foot or via car.
Additional Information
- Style
- Traditional
- Foundation
- Brick/Mortar
- Interior Features
- Bathroom - Soaking Tub, Bathroom - Walk-In Shower, Breakfast Area, Built-Ins, Crown Moldings, Elevator, Family Room Off Kitchen, Floor Plan - Traditional, Formal/Separate Dining Room, Kitchen - Eat-In, Kitchen - Gourmet, Kitchen - Island, Kitchen - Table Space, Primary Bath(s), Recessed Lighting, Walk-in Closet(s), Window Treatments, Wood Floors, Additional Stairway, Skylight(s), Sprinkler System, Wine Storage
- Accessibility Features
- Elevator
- Exterior Features
- BBQ Grill, Extensive Hardscape, Exterior Lighting, Water Fountains
- Sewer Septic
- Public Sewer
- Garage Spaces
- 2
- Water
- Public
- Basement
- Yes
- Fireplace
- Yes
- Fireplace Desc
- Gas/Propane, Marble, Screen
- Heating
- Heat Pump(s), Forced Air
Mortgage Calculator
Listing courtesy of Coldwell Banker Realty - Washington. Contact: 2023876180

© 2026 TReND. All Rights Reserved.
The data relating to real estate for sale on this website appears in part through the TReND Internet Data Exchange (IDX) program, a voluntary cooperative exchange of property listing data between licensed real estate brokerage firms in which Real Broker NY LLC participates, and is provided by TReND through a licensing agreement. Real estate listings held by brokerage firms other than Real Broker NY LLC are marked with the IDX icon and detailed information about each listing includes the name of the listing broker.
All information provided is deemed reliable but is not guaranteed. Some properties which appear for sale on this website may no longer be available because they are under contract, have sold or are no longer being offered for sale. The information being provided is for consumers’ personal, non-commercial use and may not be used for any purpose other than to identify prospective properties consumers may be interested in purchasing.