1415 3rd Avenue, Call Listing Agent, GA 31901
- $840,000
- 4
- BD
- 4
- BA
- 3,859
- SqFt




- List Price
- $840,000
- Price Change
- ▼ $27,555 1784737780
- Status
- ACTIVE
- MLS#
- 997662
- Bedrooms
- 4
- Bathrooms
- 4
- Full-baths
- 3
- Half-baths
- 1
- Living Area
- 3,859
- Lot Size
- 33
- Year Built
- 1903
Property Description
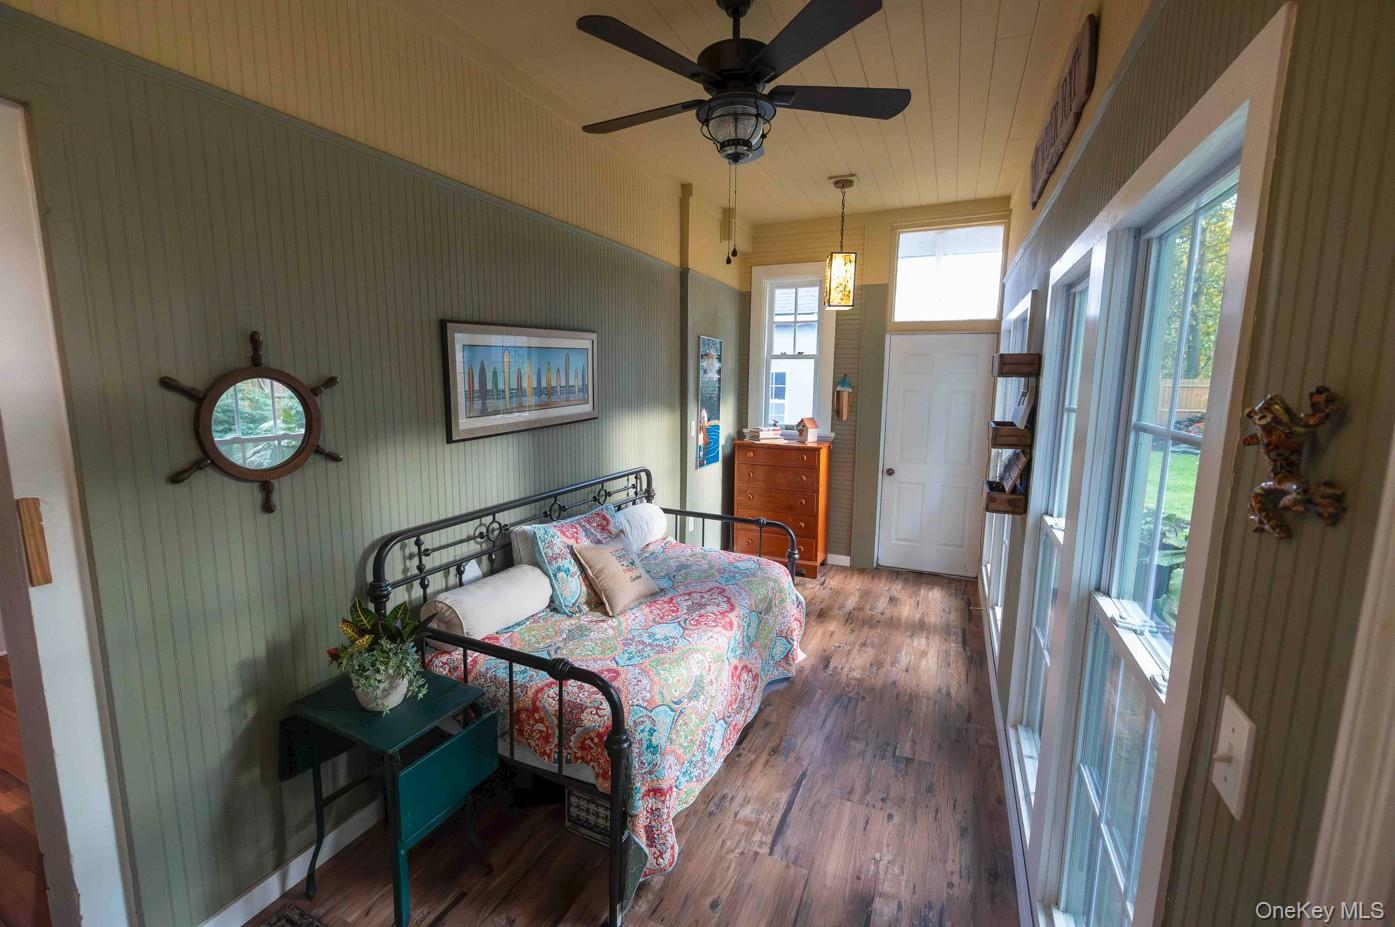
Welcome to this stunning 1903 nationally registered historic home, beautifully restored in 2021 with a perfect blend of original charm and modern upgrades. Enjoy the warmth of restored heart pine floors, original moldings and doors, and a rare 1850s stained-glass window. This spacious approx. 3,100 sq ft home sits on a .33-acre lot with year-round curated gardens and a new 2.5-car garage with a loft and storage. The main level features multiple parlors, a formal dining room, a butler’s pantry, a breakfast nook, a guest suite, and a luxurious primary suite with a clawfoot tub and sleeping porch. Upstairs offers a sun parlor/bedroom, a large bedroom, and a full bath. Major improvements include spray-foam insulation, renovated kitchen and baths, new 200-amp electrical service, updated plumbing and electrical systems, encapsulated basement, New heating and cooling, additional three split units, and a 10-zone irrigation system. Five original fireplaces have been converted to natural gas for convenience and ambiance. This home is a rare find, combining historic elegance with modern comfort. perfectly suited for a professional office, a private residence, or a seamless live-work lifestyle. Schedule your showing today and experience the timeless beauty and thoughtful upgrades firsthand
Additional Information
- Style
- Craftsman
- Interior Features
- First Floor Bedroom, First Floor Full Bath, Breakfast Bar, Built-in Features, Ceiling Fan(s), Chandelier, Chefs Kitchen, Crown Molding, Double Vanity, Eat-in Kitchen, Entrance Foyer, Formal Dining, Galley Type Kitchen, Granite Counters, High Ceilings, Kitchen Island, Natural Woodwork, Open Kitchen, Original Details, Primary Bathroom, Master Downstairs, Recessed Lighting, Smart Thermostat, Soaking Tub, Stone Counters, Storage, Walk Through Kitchen, Walk-In Closet(s), Washer/Dryer Hookup
- Elementary School
- Contact Agent
- Middle School
- Call Listing Agent
- High School
- Contact Agent
- Utilities
- Electricity Connected, Natural Gas Connected, Sewer Connected, Trash Collection Public, Water Connected
- Parking
- Driveway, Garage, Garage Door Opener, Off Street, Oversized
- Garage Spaces
- 2
- Water
- Public
- Basement
- See Remarks
- Basement Description
- See Remarks
- Flooring
- Hardwood, Tile
- Heating
- ENERGY STAR Qualified Equipment, Forced Air, Heat Pump
Mortgage Calculator
Listing courtesy of Listing Agent: Kelly A. Hicks (homesbykellyrealty@gmail.com) from Listing Office: Coldwell Banker American Homes.
Listings courtesy of OneKey® MLS as distributed by MLS GRID. Based on information submitted to the MLS GRID as of . All data is obtained from various sources and may not have been verified by broker or MLS GRID. Supplied Open House Information is subject to change without notice. All information should be independently reviewed and verified for accuracy. Properties may or may not be listed by the office/agent presenting the information.