176 Mountaindale Main Street, Mountain Dale, NY 12763
- $325,000
- 2
- BD
- 2
- BA
- 1,184
- SqFt




- List Price
- $325,000
- Status
- ACTIVE
- MLS#
- 997579
- Bedrooms
- 2
- Bathrooms
- 2
- Full-baths
- 1
- Half-baths
- 1
- Living Area
- 1,184
- Lot Size
- 13,504
- Neighborhood
- Mountain Dale
- Year Built
- 1924
- Acres
- 0.31
Property Description
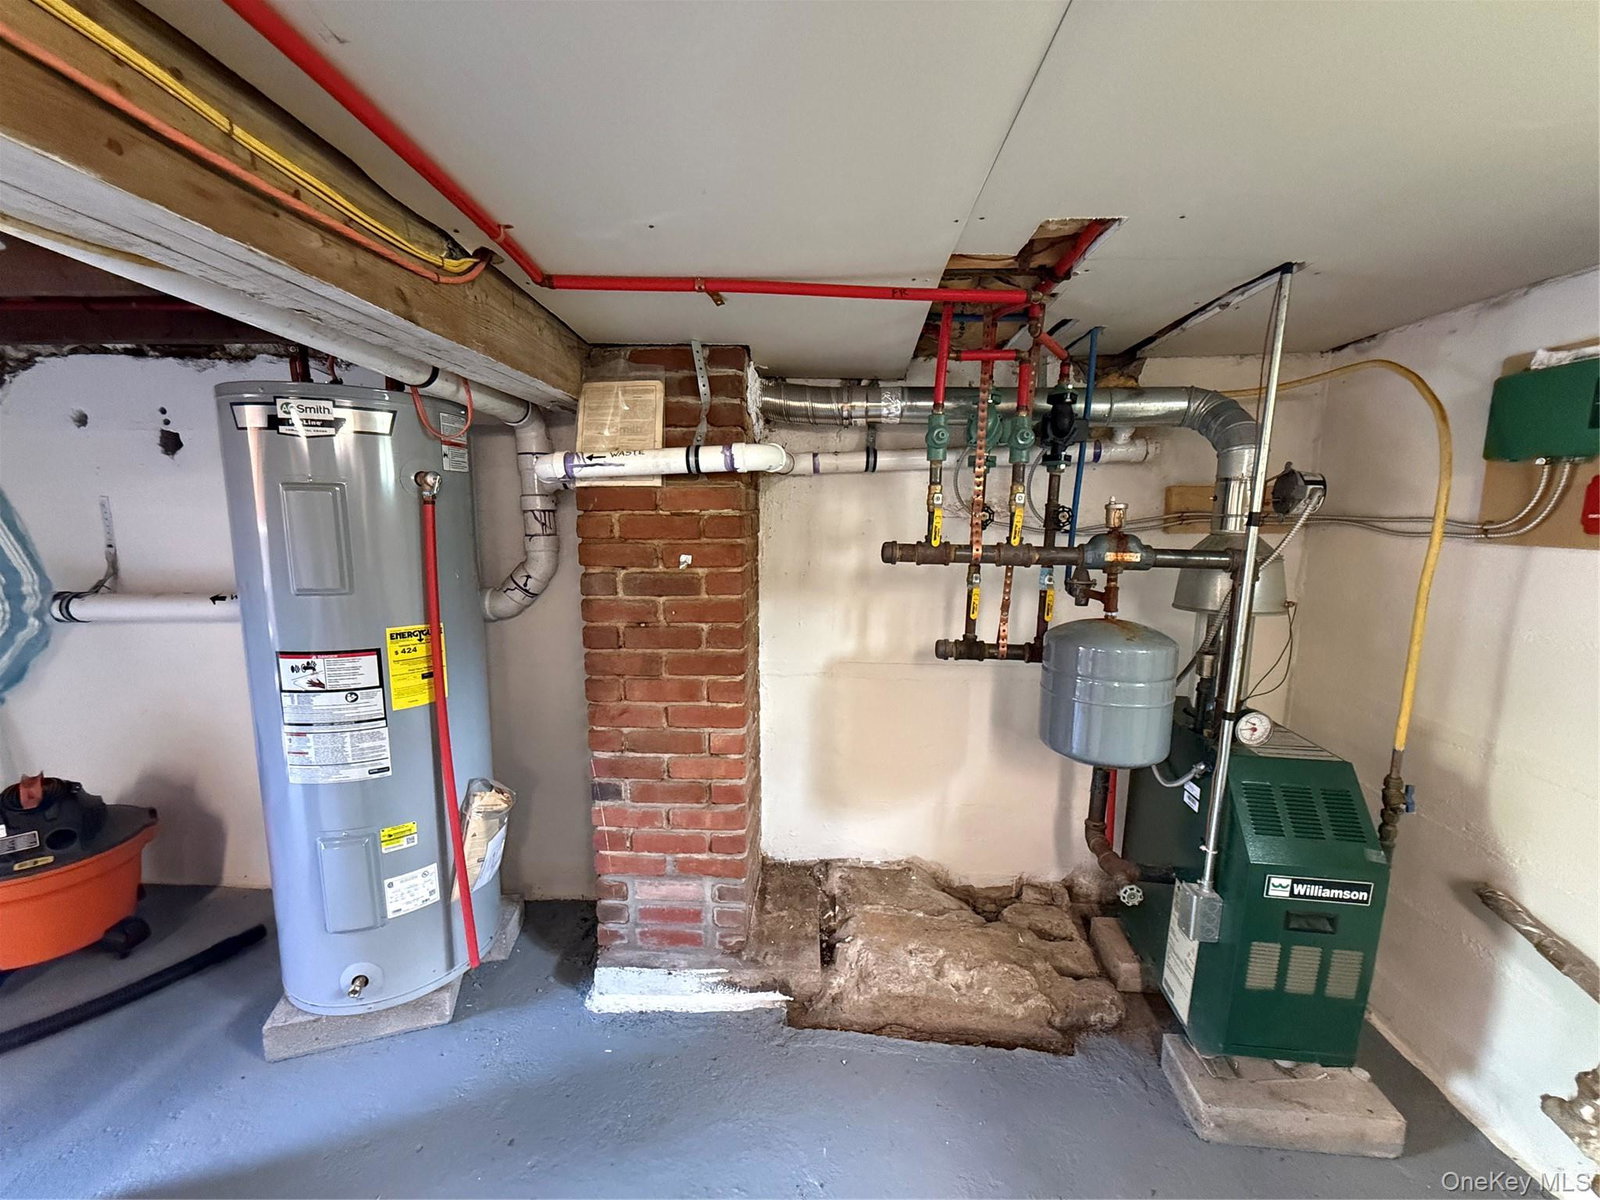
Nestled in the heart of the groovy, quaint town of Mountaindale, this meticulously maintained storybook cottage offers a rare blend of village charm and outdoor adventure. Situated on a double lot totaling .5 acres, (lot 46.1.15 .19) the property is uniquely bordered by Sandburg Creek on one side and the O&W Rails-to-Trails at the back, providing instant access to miles of nature right from your own beautifully landscaped yard—complete with a fruit-bearing apple tree. The interior radiates pride of ownership with bamboo flooring in the living room and kitchen, tile baths, and carpeted bedrooms. A modern kitchen featuring granite countertops and stainless steel appliances, and a versatile layout including a living room, office, and two bedrooms. Practicality meets peace of mind with a private side deck, a detached one-car garage with a new metal roof, and a spotless basement featuring a propane heating system, electric panel, and water heater. Some updates include a newly installed stainless steel chimney flue, Fully encapsulated crawl space with vapor barrier and 4" graphite insulation along the walls. Spray foamed rim joists and climate controlled crawl space and basement ensuring top quality air and humidity levels, new garage door, paved driveway, and electric to the garage, which would make a fabulous artist or music studio or workshop! Whether you are enjoying a cocktail on the front deck, walking to the local country store for coffee, dining at one of the fabulous restaurants, or escaping onto the trails to de-stress, this move-in-ready gem offers a magical lifestyle that is truly a pleasure to show.
Additional Information
- Style
- Cottage, Ranch
- Foundation
- Block
- Interior Features
- First Floor Bedroom, First Floor Full Bath, Eat-in Kitchen, Granite Counters, High Speed Internet, Walk Through Kitchen
- Elementary School
- Benjamin Cosor Elementary School
- Middle School
- Fallsburg Junior-Senior High School
- High School
- Fallsburg Junior-Senior High School
- Utilities
- Cable Connected, Electricity Connected, Phone Connected, Propane, Sewer Connected, Trash Collection Public, Water Connected
- Parking
- Detached, Driveway, Garage, Off Street, Private
- Garage Spaces
- 1
- Water
- Public
- Basement
- Partial, Storage Space
- Basement Description
- Partial, Storage Space
- Flooring
- Carpet, Hardwood
- Heating
- Baseboard, Hot Water, Propane
Mortgage Calculator
Listing courtesy of Listing Agent: Jonathan Sunshine (info@thesunshinegroup.us) from Listing Office: The Sunshine Group Real Estate.
Listings courtesy of OneKey® MLS as distributed by MLS GRID. Based on information submitted to the MLS GRID as of . All data is obtained from various sources and may not have been verified by broker or MLS GRID. Supplied Open House Information is subject to change without notice. All information should be independently reviewed and verified for accuracy. Properties may or may not be listed by the office/agent presenting the information.