23 Overbrook Lane, Upper Brookville, NY 11545
- $3,795,000
- 6
- BD
- 6
- BA
- 5,911
- SqFt






- List Price
- $3,795,000
- Status
- ACTIVE
- MLS#
- 996646
- Bedrooms
- 6
- Bathrooms
- 6
- Full-baths
- 5
- Half-baths
- 1
- Living Area
- 5,911
- Lot Size
- 88,566
- Year Built
- 1998
- Acres
- 2.03
Property Description
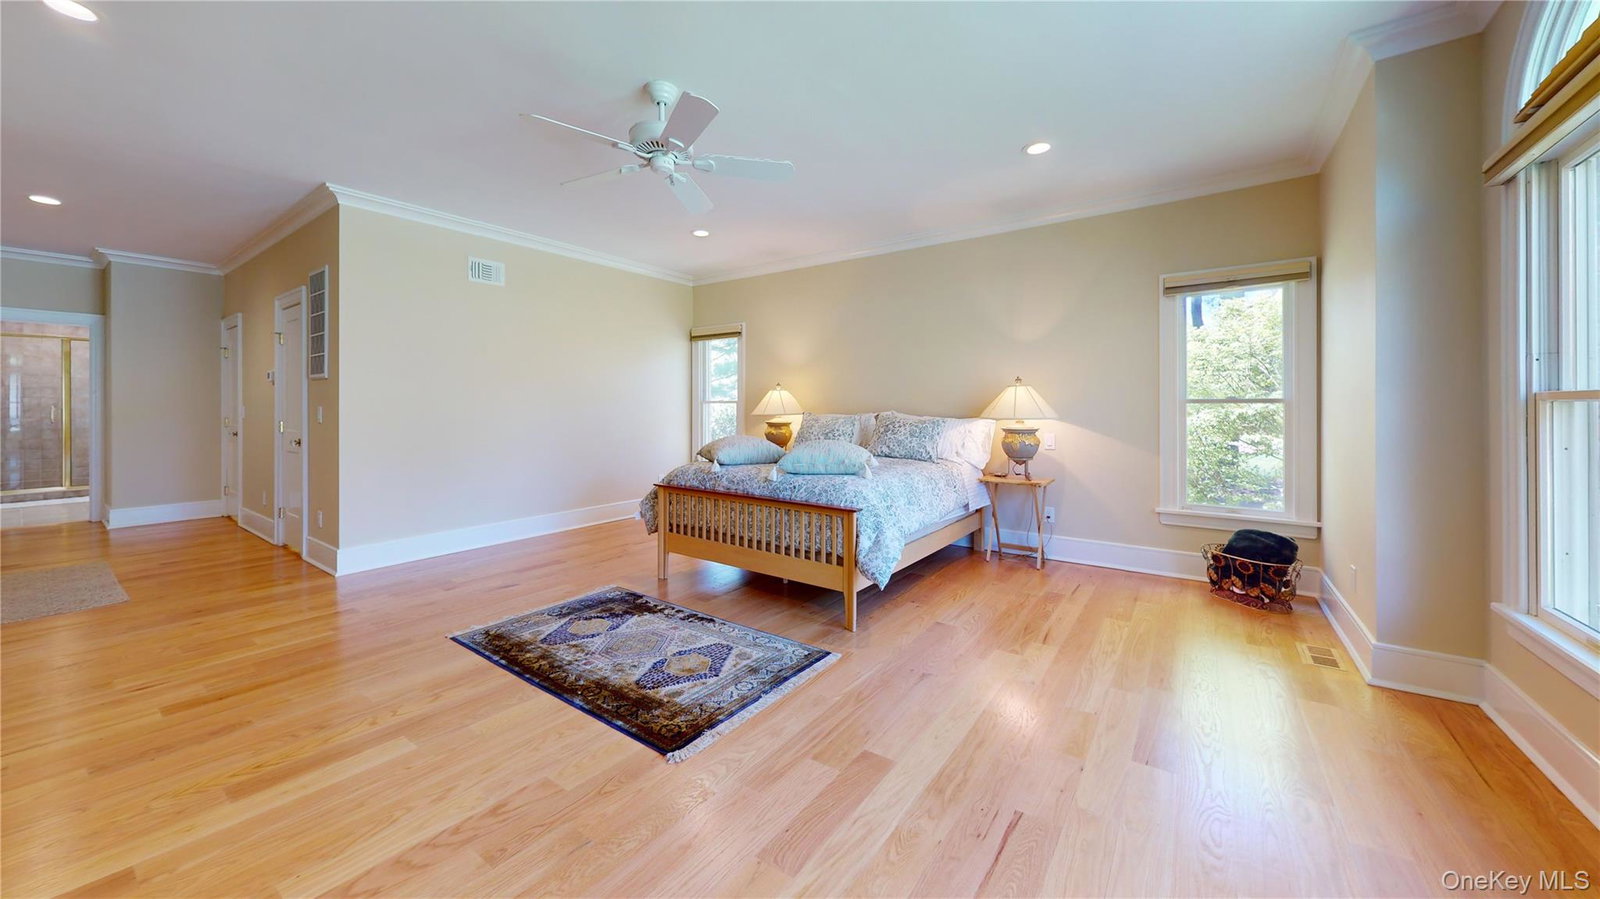
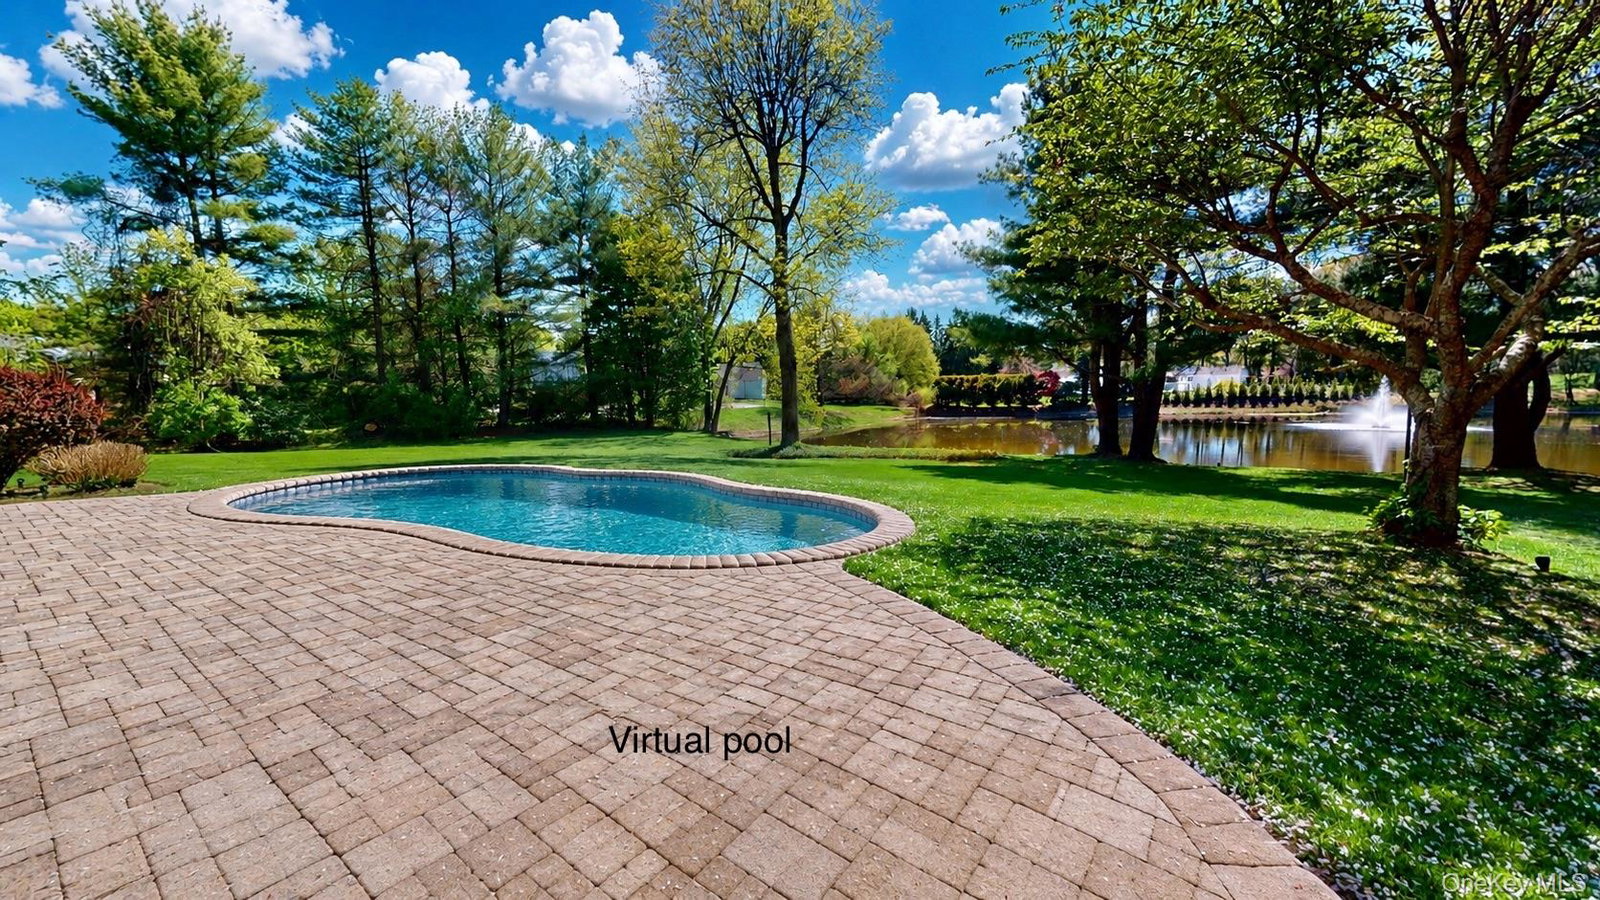
Framed by sweeping pond views and surrounded by over 2 private acres of beautifully landscaped grounds, this beautifully renovated brick estate offers a rare blend of luxury, privacy, and serene waterfront living. Tucked away on a quiet cul-de-sac, the home is perfectly positioned to capture the beauty of the pond from both the interior living spaces and the resort-style outdoor setting. A circular driveway and expansive paving-stone walkway introduce this impressive 6-bedroom, 5.5-bath residence featuring a bright, flowing layout designed for both everyday comfort and elegant entertaining. The custom gourmet kitchen overlooks the scenic backyard with tranquil water views, while the first-floor primary suite serves as a private retreat within the home. Designed with exceptional functionality, every bedroom enjoys direct bathroom access through either private en-suite baths or thoughtfully designed Jack-and-Jill layouts, offering comfort and convenience. Additional highlights include hardwood floors throughout, spacious entertaining areas, a full finished basement, guest accommodations, a full-house natural gas generator, and a 3-car attached garage. Outdoors, beautifully crafted stone patios and a fully equipped outdoor kitchen create the ideal backdrop for entertaining beside the pond, with direct water access and breathtaking year-round views completing this extraordinary Upper Brookville offering. **Some photos have been virtually staged for illustrative purposes to showcase the potential use and design of the space.**
Additional Information
- Style
- Colonial
- Interior Features
- Cathedral Ceiling(s), Ceiling Fan(s), Central Vacuum, Chandelier, Chefs Kitchen, Crown Molding, Double Vanity, Eat-in Kitchen, ENERGY STAR Qualified Door(s), Entertainment Cabinets, Entrance Foyer, Formal Dining, High Ceilings, His and Hers Closets, Kitchen Island, Open Kitchen, Master Downstairs, Recessed Lighting, Soaking Tub, Sound System, Speakers, Stone Counters, Storage, Walk-In Closet(s)
- Elementary School
- Glen Head Elementary School
- Middle School
- North Shore Middle School
- High School
- North Shore Senior High School
- Utilities
- Cable Connected, Electricity Connected, Natural Gas Connected, Phone Connected, Water Connected
- Parking
- Garage
- Garage Spaces
- 3
- Water
- Public
- Basement
- Finished, Full
- Basement Description
- Finished, Full
- Heating
- Natural Gas
Mortgage Calculator
Listing courtesy of Listing Agent: Jagmeet S. Bedi (jtbedi25@gmail.com) from Listing Office: Compass Greater NY LLC.
Listings courtesy of OneKey® MLS as distributed by MLS GRID. Based on information submitted to the MLS GRID as of . All data is obtained from various sources and may not have been verified by broker or MLS GRID. Supplied Open House Information is subject to change without notice. All information should be independently reviewed and verified for accuracy. Properties may or may not be listed by the office/agent presenting the information.