4 Debbie Court, Chester, NY 10918
- $785,000
- 5
- BD
- 6
- BA
- 5,403
- SqFt




- List Price
- $785,000
- Price Change
- ▼ $14,000 1780601590
- Status
- ACTIVE
- MLS#
- 995223
- Bedrooms
- 5
- Bathrooms
- 6
- Full-baths
- 5
- Half-baths
- 1
- Living Area
- 5,403
- Lot Size
- 235,224
- Neighborhood
- Chester
- Year Built
- 1982
- Acres
- 5.40
Property Description
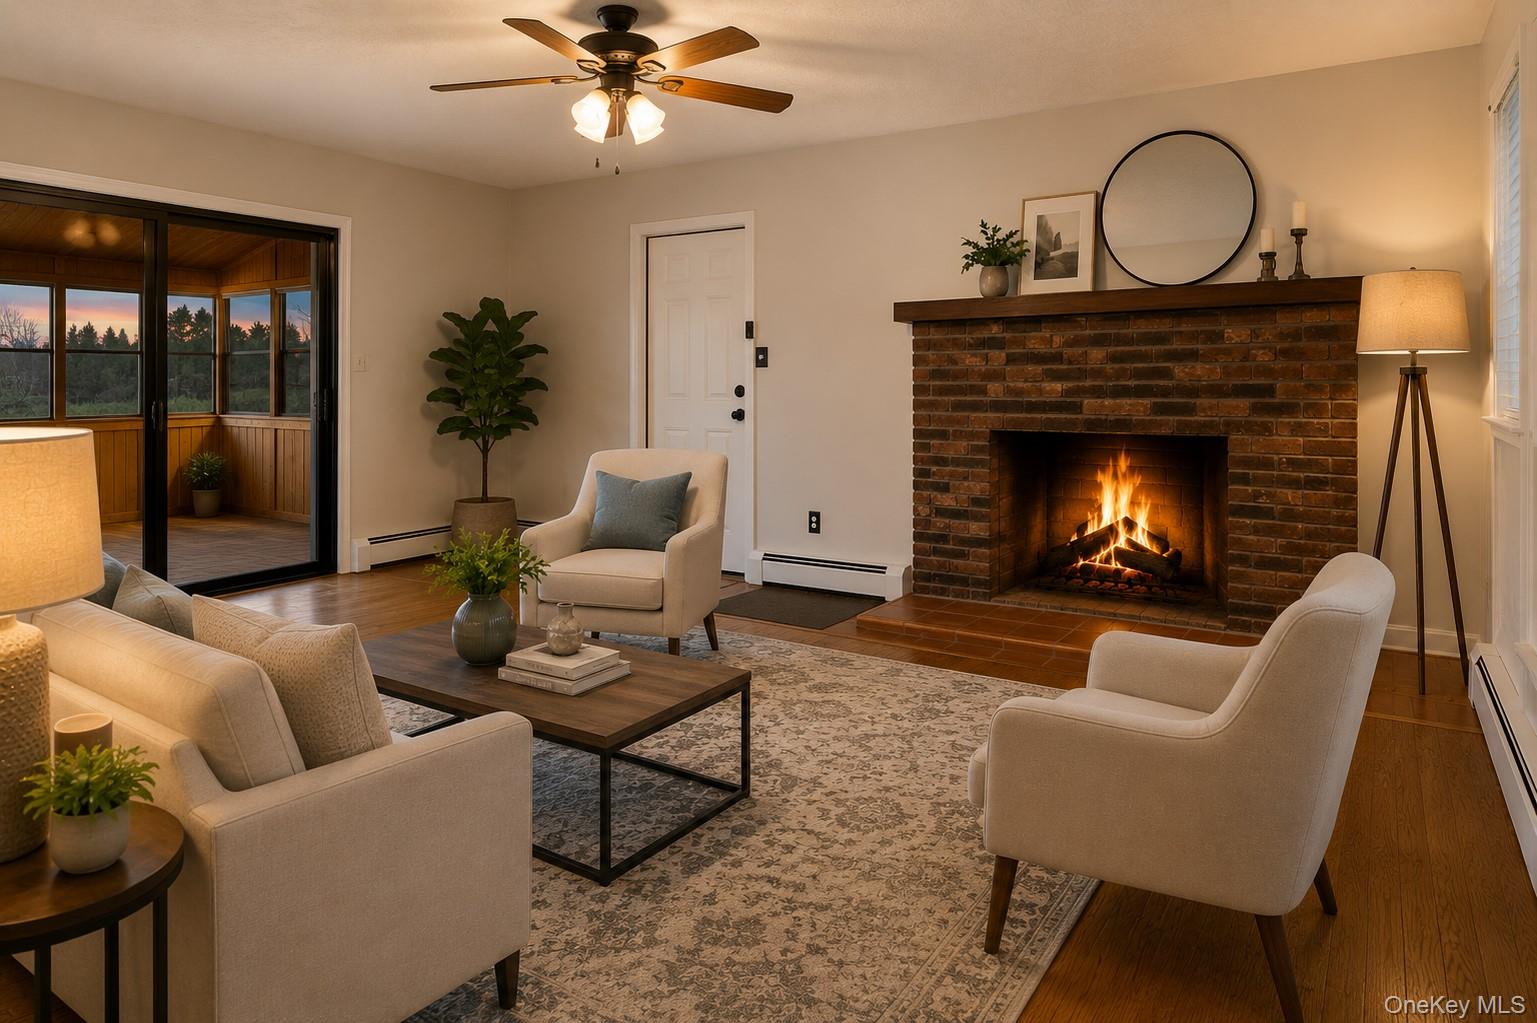
Welcome to this exceptional private retreat nestled on beautifully landscaped grounds in desirable Chester. Offering the perfect blend of space, comfort, privacy, and lifestyle, this impressive property is surrounded by natural beauty while remaining conveniently close to shopping, dining, major highways, and the scenic Stewart State Forest. From the moment you arrive, you’ll appreciate the expansive setting, inviting curb appeal, and peaceful surroundings that make this property truly special. Inside, the home features bright sun-filled living spaces, spacious entertaining areas, hardwood flooring, and a beautifully designed kitchen with abundant cabinetry, generous counter space, and an ideal layout for both everyday living and hosting guests. The warm and inviting family room with fireplace creates the perfect gathering space, while multiple spacious bedrooms and well-appointed baths provide comfort and flexibility for today’s lifestyle. Unique rustic-inspired bonus spaces add warmth, charm, and character throughout the home. Step outside to your own private outdoor oasis featuring expansive lawn space, pool area, multiple entertaining spaces, and scenic wooded surroundings offering year-round enjoyment and tranquility. A rare opportunity to own a property that offers privacy, character, and endless possibilities in one of the area’s most desirable locations. See it today and experience everything this exceptional home has to offer.
Additional Information
- Style
- Colonial, Mini Estate
- Interior Features
- First Floor Full Bath, Breakfast Bar, Chefs Kitchen, Eat-in Kitchen, Formal Dining, Granite Counters, Open Kitchen
- Elementary School
- North Main Street
- Middle School
- Monroe-Woodbury Middle School
- High School
- Monroe-Woodbury High School
- Utilities
- Electricity Available
- Parking
- Attached
- Garage Spaces
- 2
- Water
- Well
- Basement
- Finished, Full
- Basement Description
- Finished, Full
- Flooring
- Hardwood
- Heating
- Baseboard, Oil
Mortgage Calculator
Listing courtesy of Listing Agent: Joseph Rosenfeld (jr@flagrealtygroup.com) from Listing Office: Flag Realty Group.
Listings courtesy of OneKey® MLS as distributed by MLS GRID. Based on information submitted to the MLS GRID as of . All data is obtained from various sources and may not have been verified by broker or MLS GRID. Supplied Open House Information is subject to change without notice. All information should be independently reviewed and verified for accuracy. Properties may or may not be listed by the office/agent presenting the information.