8 N Wodenethe Drive, Beacon, NY 12508
- $1,295,000
- 2
- BD
- 2
- BA
- 1,471
- SqFt




- List Price
- $1,295,000
- Price Change
- ▼ $200,000 1778710272
- Status
- ACTIVE
- MLS#
- 986716
- Bedrooms
- 2
- Bathrooms
- 2
- Full-baths
- 2
- Living Area
- 1,471
- Lot Size
- 18,295
- Neighborhood
- Beacon
- Year Built
- 1864
- Acres
- 0.42
Property Description
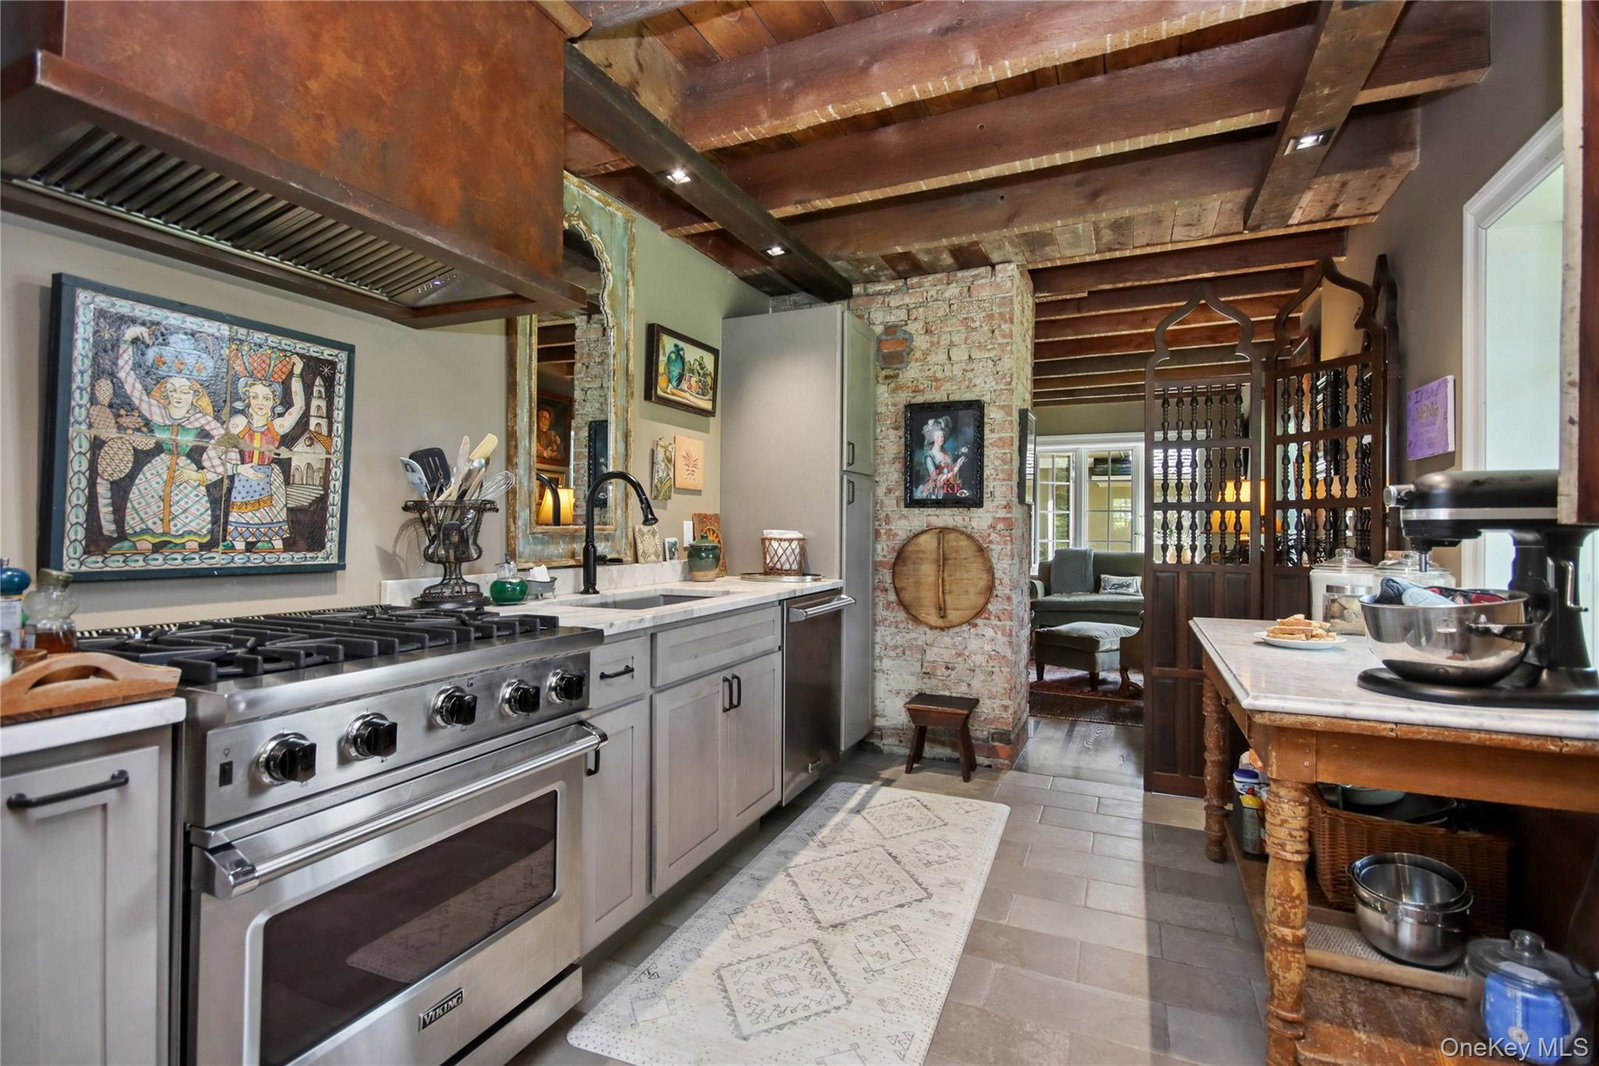
Beautiful historic gardener’s cottage from the original Henry Sargent Wodenethe Estate, dating back to 1863. Nestled on a quiet cul-de-sac, this one-of-a-kind home seamlessly blends timeless character with modern upgrades. A formal entry welcomes you into a stunning sunroom (added in 1920), featuring vaulted ceilings, a wood-burning fireplace, and French doors that open to a covered bluestone patio—perfect for indoor-outdoor living. The cozy living room showcases original exposed wood ceilings and a classic brick wood-burning fireplace. The thoughtfully updated galley kitchen is equipped with Viking appliances, quartz countertops, and a spacious walk-in pantry. A newly added dining room (2023), designed to complement the home’s historic charm, features lots of windows and a glass door leading directly to the patio—ideal for entertaining and al fresco dining. The first-floor primary suite offers high ceilings, a walk-in closet, and a private bath. Upstairs, you’ll find an additional bedroom and full bathroom. Currently this space is open to below, but could easily be closed off with a door and wall. The 2023 addition and renovation included a full overhaul of the home while preserving its original character: all-new kitchen and baths, electrical, central air, new windows throughout, roof, flooring, spray foam insulation and more. Set on a beautiful, level property, the grounds feel like a private retreat with bluestone paths, brick walls, and lush perennial gardens. A striking sculptural tree anchors the front yard—possibly to have been planted by Henry Sargent himself, known for his horticultural and landscape design legacy. Additional features include a detached two-car garage, generator, landscape lighting and a prime location within walking distance to Main Street and Metro-North.
Additional Information
- Style
- Cottage
- Interior Features
- First Floor Bedroom, First Floor Full Bath, Beamed Ceilings, Cathedral Ceiling(s), Ceiling Fan(s), Entrance Foyer, Galley Type Kitchen, Original Details, Pantry, Primary Bathroom, Master Downstairs, Quartz/Quartzite Counters, Recessed Lighting, Walk-In Closet(s)
- Exterior Features
- Awning(s), Garden, Lighting
- Elementary School
- Sargent School
- Middle School
- Rombout Middle School
- High School
- Beacon
- Utilities
- Cable Connected, Electricity Connected
- Parking
- Detached, Garage
- Garage Spaces
- 2
- Water
- Public
- Basement
- Storage Space, Unfinished
- Basement Description
- Storage Space, Unfinished
- Flooring
- Wood
- Heating
- Oil, Radiant, Radiant Floor
Mortgage Calculator
Listing courtesy of Listing Agent: Charlotte Guernsey (charlotte.guernsey@compass.com) from Listing Office: Compass Greater NY, LLC.
Listings courtesy of OneKey® MLS as distributed by MLS GRID. Based on information submitted to the MLS GRID as of . All data is obtained from various sources and may not have been verified by broker or MLS GRID. Supplied Open House Information is subject to change without notice. All information should be independently reviewed and verified for accuracy. Properties may or may not be listed by the office/agent presenting the information.