69 Edgewood Drive, Central Valley, NY 10917
- $554,999
- 4
- BD
- 3
- BA
- 2,485
- SqFt




- List Price
- $554,999
- Price Change
- ▼ $20,000 1781021548
- Status
- ACTIVE
- MLS#
- 986327
- Bedrooms
- 4
- Bathrooms
- 3
- Full-baths
- 2
- Half-baths
- 1
- Living Area
- 2,485
- Lot Size
- 16,065
- Neighborhood
- Central Valley
- Year Built
- 1920
- Acres
- 0.37
Property Description
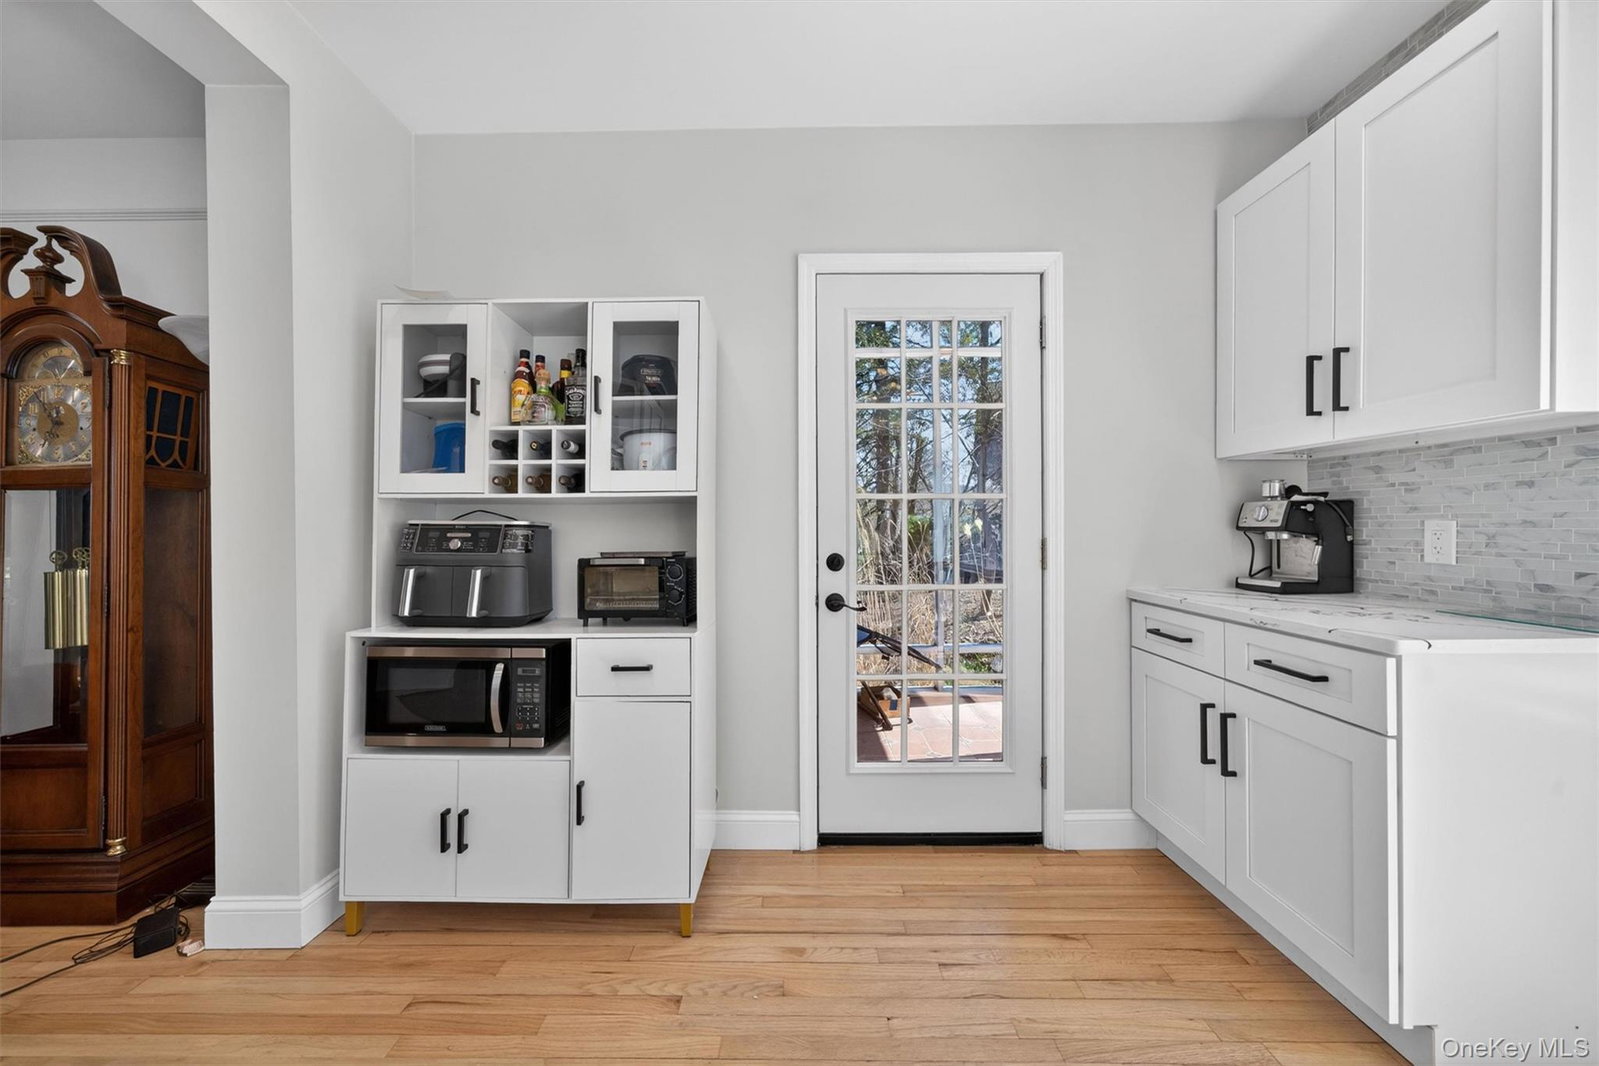
Tucked away on a quiet residential road yet conveniently close to major highways and public transportation to NYC, this charming home seamlessly blends original character with extensive modern updates completed over the years. Custom kitchen is the heart of the home, featuring an expansive island, wall of windows, soft-close cabinetry, stainless steel appliances, pantry, and dedicated coffee bar...perfect for both everyday living and entertaining. The main level offers a warm and inviting living room with a fieldstone fireplace, hardwood floors, and recessed lighting, along with a spacious dining room accented by built-in corner shelving. A welcoming brick driveway, inviting front porch, and striking front door create strong curb appeal from the moment you arrive. Additional main-level highlights include access to the two-car garage, mudroom, updated half bath, and full basement. Upstairs, a beautiful stained-glass window adds charm to the landing, along with convenient bedroom-level laundry. The primary suite features a classic black-and-white bath with oversized custom shower, walk-in closet, and a flexible adjoining space ideal for a home office, library, or additional bedroom. The second bedroom impresses with vaulted ceilings, skylights, built-ins, and generous storage. Two additional bedrooms offer custom trim work, one with a cozy storage nook, while the hall bath feels like a retreat with an arched window, skylight, subway-tiled shower, and built-in shelving. Outside, enjoy a true “secret garden” setting with a brick patio, built-in firepit and grill, mature landscaping, small pond, screened porch, and charming shed...creating a private outdoor escape. Located in the Monroe-Woodbury School District and set in a peaceful neighborhood with nearby amenities, this home offers a rare combination of character, space, and thoughtful updates throughout. Located in the Town of Woodbury where residents get exclusive access to a sandy beach with lake swimming, boating & diving platforms at "The Rez", or the chance to cool off at the Town Pool which offers splashpad zone, diving board, grills and recreational amenities.
Additional Information
- Style
- Farmhouse, Saltbox, Traditional
- Foundation
- Stone
- Interior Features
- Breakfast Bar, Built-in Features, Cathedral Ceiling(s), Ceiling Fan(s), Chandelier, Chefs Kitchen, Eat-in Kitchen, Formal Dining, High Speed Internet, Original Details, Pantry, Primary Bathroom, Quartz/Quartzite Counters, Recessed Lighting, Stone Counters, Storage, Walk Through Kitchen, Walk-In Closet(s)
- Exterior Features
- Fire Pit, Lighting, Rain Gutters
- Elementary School
- Central Valley Elementary School
- Middle School
- Monroe-Woodbury Middle School
- High School
- Monroe-Woodbury High School
- Utilities
- Cable Available, Electricity Connected, Phone Available, Propane, Sewer Connected, Water Connected
- Parking
- Attached, Driveway, Garage, Storage
- Garage Spaces
- 2
- Water
- Public
- Basement
- Unfinished
- Basement Description
- Unfinished
- Flooring
- Wood
- Heating
- Baseboard, Oil, Propane
Mortgage Calculator
Listing courtesy of Listing Agent: Jacqueline Manzolillo-Blais (jmanzoblais@gmail.com) from Listing Office: Keller Williams Realty.
Listings courtesy of OneKey® MLS as distributed by MLS GRID. Based on information submitted to the MLS GRID as of . All data is obtained from various sources and may not have been verified by broker or MLS GRID. Supplied Open House Information is subject to change without notice. All information should be independently reviewed and verified for accuracy. Properties may or may not be listed by the office/agent presenting the information.