412 Pine Grove Road, Smallwood, NY 12778
- $650,000
- 4
- BD
- 3
- BA
- 3,150
- SqFt



- List Price
- $650,000
- Price Change
- ▼ $25,000 1779128485
- Status
- ACTIVE
- MLS#
- 986192
- Bedrooms
- 4
- Bathrooms
- 3
- Full-baths
- 3
- Living Area
- 3,150
- Lot Size
- 150,282
- Neighborhood
- Smallwood
- Year Built
- 2002
- Acres
- 3.45
Property Description
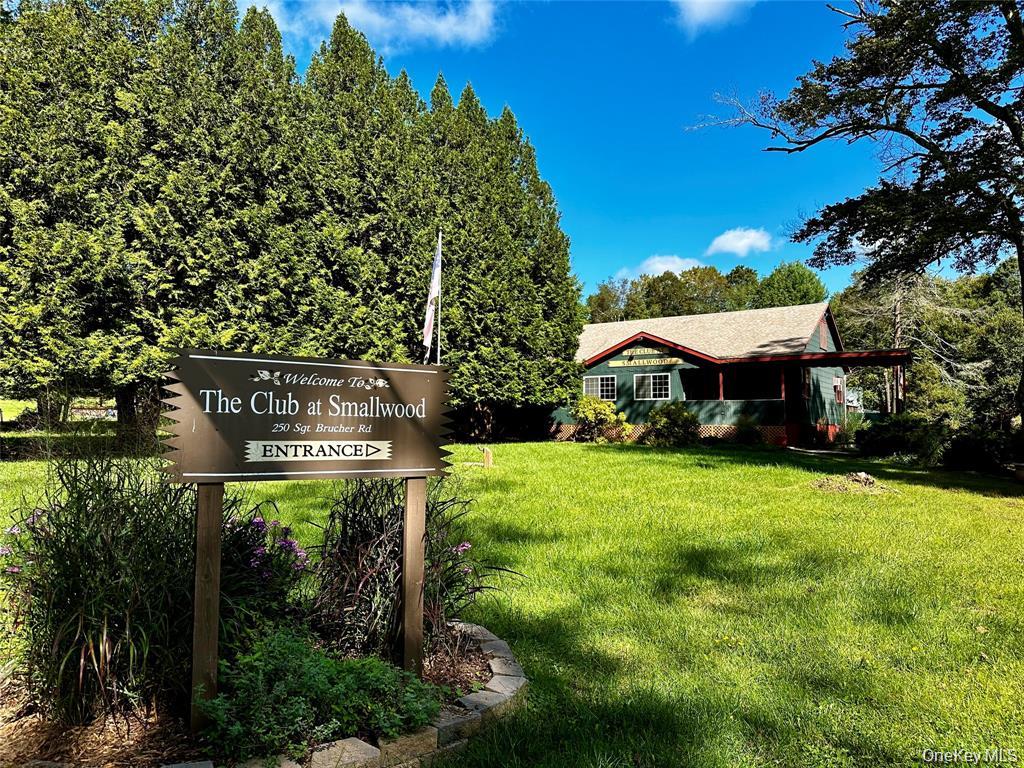
Beautiful Log home privately set on 3.45 acres in the highly sought after Smallwood ny lake community, a rare opportunity to enjoy expansive wooded surroundings and a true sense of retreat all within this unique lake community. Vaulted ceilings upon entrance, with a large stone fireplace as the focal point of the living room, country white kitchen accents nicely off wood floors and ceilings. Main level features two bedrooms and full bathrooms, large main suite upstairs with private loft area currently used as gym and office space. Bedroom features Juliet balcony overlooking front of property along with large walk in closet and full bathroom. Fully finished walkout basement with separate ground floor entrance. Full bathrooms and sleeping area in basement along with living room area, could double as in law suite if needed or additional living space. House has 2 car garage along with whole house back up propane generator. Private back yard with separate fenced area for animals along with fire pit seating area in back. Smallwood community offers lake access with on duty lifeguard for swimming and beach area, pool, sports courts, general store and its own post office. Close to bethel woods for concerts along with a short distance to the delaware river for tubing activities, local golf courses close by along with other leisure activities.
Additional Information
- Style
- Log
- Foundation
- Concrete Perimeter
- Interior Features
- First Floor Bedroom, First Floor Full Bath, Beamed Ceilings, Cathedral Ceiling(s), Open Floorplan, Open Kitchen, Pantry, Primary Bathroom, Washer/Dryer Hookup
- Elementary School
- Kenneth L Rutherford School
- Middle School
- Robert J Kaiser Middle School
- High School
- Monticello High School
- Utilities
- Electricity Connected, Propane, Sewer Connected, Water Connected
- Parking
- Driveway, Garage
- Garage Spaces
- 2
- Water
- Well
- Basement
- Full, Partially Finished, Walk-Out Access
- Basement Description
- Full, Partially Finished, Walk-Out Access
- Flooring
- Hardwood, Tile
- Heating
- Baseboard, Propane
Mortgage Calculator
Listing courtesy of Listing Agent: Jason L. Grossman (jasongrossman66@gmail.com) from Listing Office: KW Hudson Valley United.
Listings courtesy of OneKey® MLS as distributed by MLS GRID. Based on information submitted to the MLS GRID as of . All data is obtained from various sources and may not have been verified by broker or MLS GRID. Supplied Open House Information is subject to change without notice. All information should be independently reviewed and verified for accuracy. Properties may or may not be listed by the office/agent presenting the information.