24 Sesame Street, Rock Tavern, NY 12575
- $639,900
- 4
- BD
- 3
- BA
- 2,848
- SqFt




- List Price
- $639,900
- Price Change
- ▼ $10,100 1783540387
- Status
- PENDING
- MLS#
- 971635
- Bedrooms
- 4
- Bathrooms
- 3
- Full-baths
- 3
- Living Area
- 2,848
- Lot Size
- 143,748
- Neighborhood
- Rock Tavern
- Year Built
- 1998
- Acres
- 3.30
Property Description
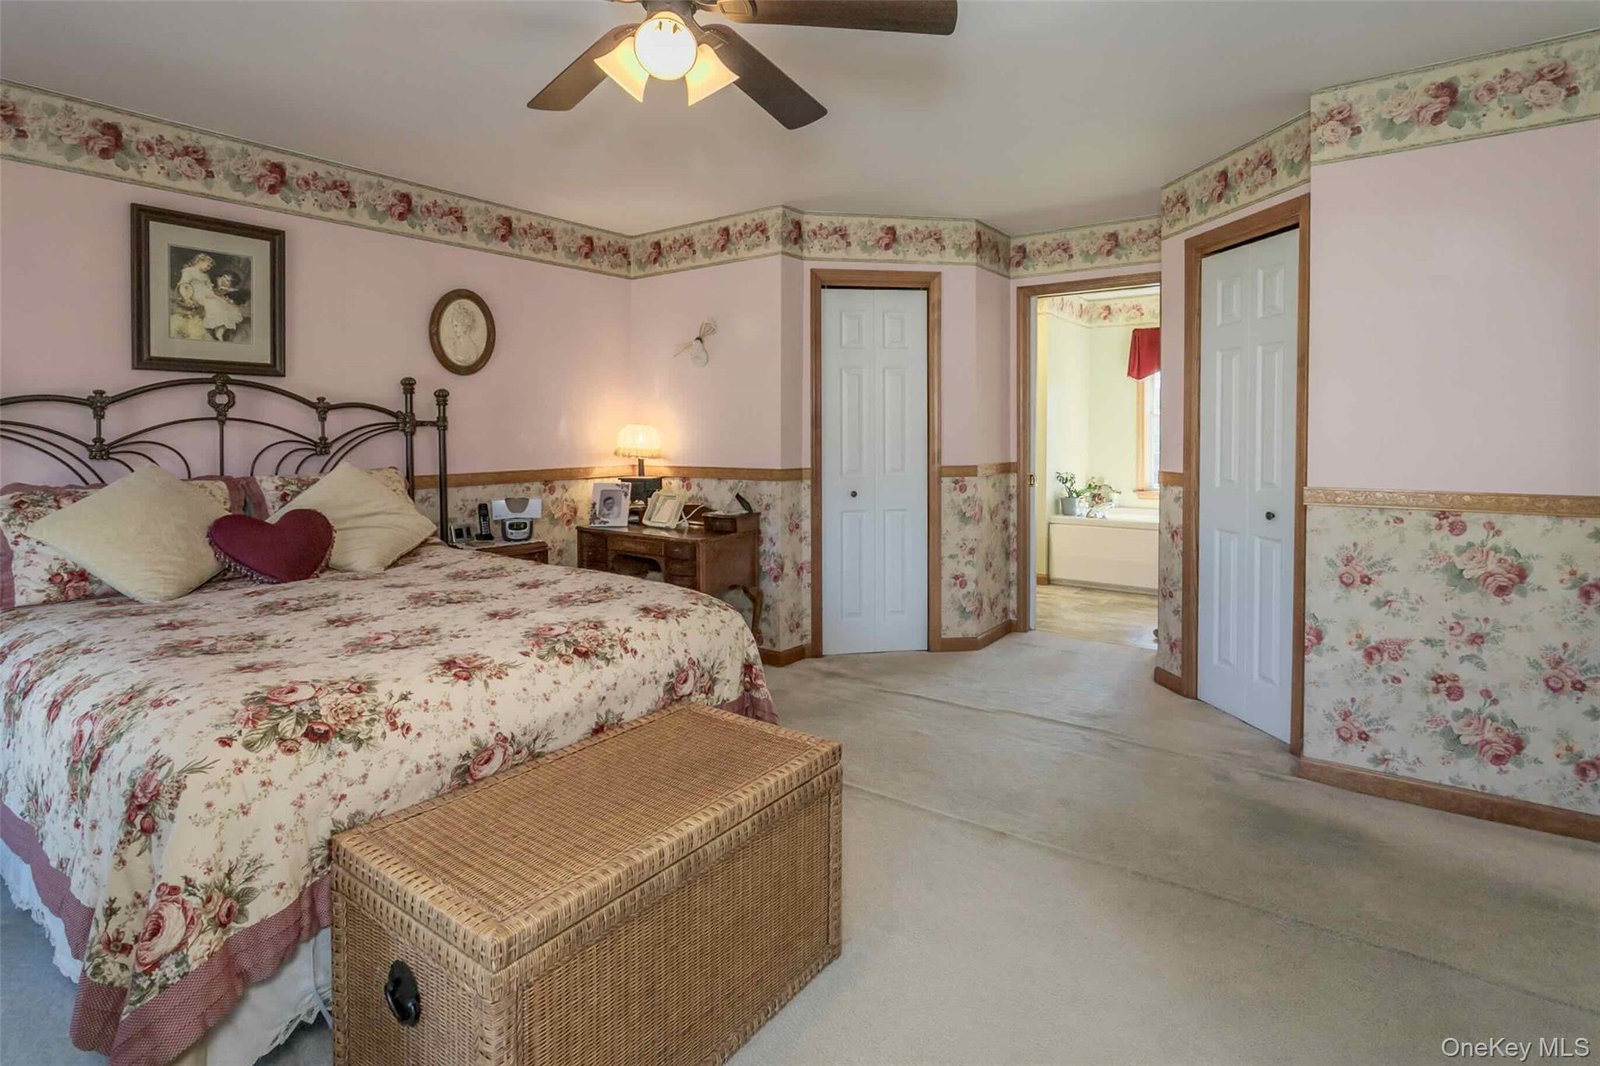
Come and see this bright colonial bathed in sunlight on a private cul de sac located in Rock Tavern in the Washingtonville School District. Sitting on 3.3 acres, 24 Sesame Street offers all the amenities, with beautiful views from the expansive deck, and a sunny private backyard. The spacious eat-in kitchen leads to the great room, graced with vaulted ceilings and a wood burning fireplace.. creating a peaceful retreat for family time or entertaining. The formal dining room and living room add possibilities for holidays, gatherings, or additional space to suit ones needs. A full bathroom with shower on the main level adds to the possibilities. 4 bedrooms include a primary with double walk-in closets, en-suite bath with jetted tub and separate shower. The full basement adds abundant storage and work space, with bilco doors leading out to the back. Additional features include leased solar panels (2015), ($94/mo) keeping the electric bills at rock bottom. The roof was replaced in 2013, new well pump 2026, 200 amp electric, 3 window A/C units, new microwave, water softener system aged 6 years, and double 550 gallon oil tanks offer peace of mind during the cold winter. Conveniences include first floor laundry, a mudroom, and a 2 car garage. It is a 10 minute drive to the NJTransit train, easy proximity to shopping and highways, dining and hiking, all while enjoying the quiet comfort of nature.
Additional Information
- Style
- Colonial
- Interior Features
- First Floor Full Bath, Cathedral Ceiling(s), Ceiling Fan(s), Chandelier, Eat-in Kitchen, Formal Dining, High Speed Internet, His and Hers Closets, Kitchen Island, Primary Bathroom, Storage, Walk-In Closet(s)
- Elementary School
- Little Britain Elementary School
- Middle School
- Washingtonville Middle School
- High School
- Washingtonville Senior High School
- Utilities
- Electricity Connected, Propane
- Parking
- Driveway, Garage, Garage Door Opener
- Garage Spaces
- 2
- Water
- Well
- Basement
- Bilco Door(s), Full
- Basement Description
- Bilco Door(s), Full
- Flooring
- Carpet, Wood
- Heating
- Forced Air, Oil
Mortgage Calculator
Listing courtesy of Listing Agent: Jennifer Fisher (jenniferfisher@kw.com) from Listing Office: Keller Williams Realty.
Listings courtesy of OneKey® MLS as distributed by MLS GRID. Based on information submitted to the MLS GRID as of . All data is obtained from various sources and may not have been verified by broker or MLS GRID. Supplied Open House Information is subject to change without notice. All information should be independently reviewed and verified for accuracy. Properties may or may not be listed by the office/agent presenting the information.