51 Willis Avenue, Syosset, NY 11791
- $1,488,000
- 5
- BD
- 3
- BA
- 2,200
- SqFt




- List Price
- $1,488,000
- Status
- ACTIVE
- MLS#
- 966235
- Bedrooms
- 5
- Bathrooms
- 3
- Full-baths
- 3
- Living Area
- 2,200
- Lot Size
- 5,000
- Year Built
- 2026
- Acres
- 0.11
Property Description
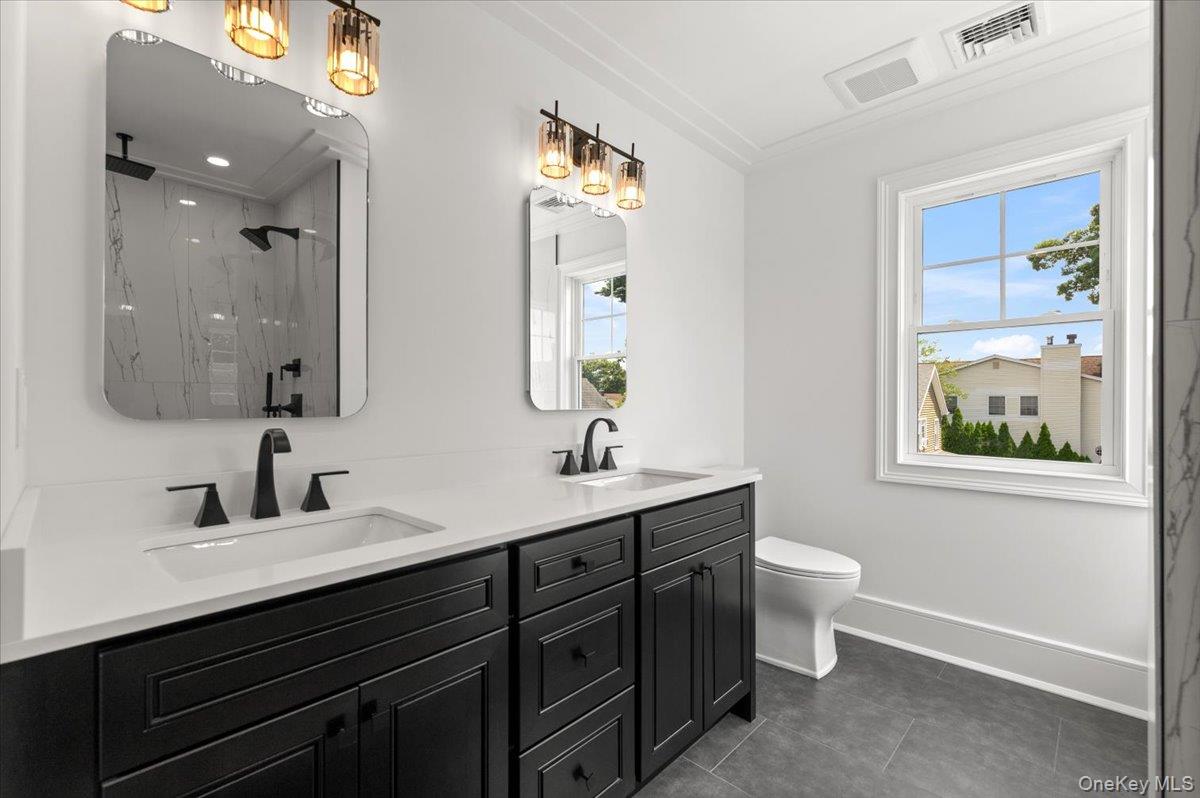
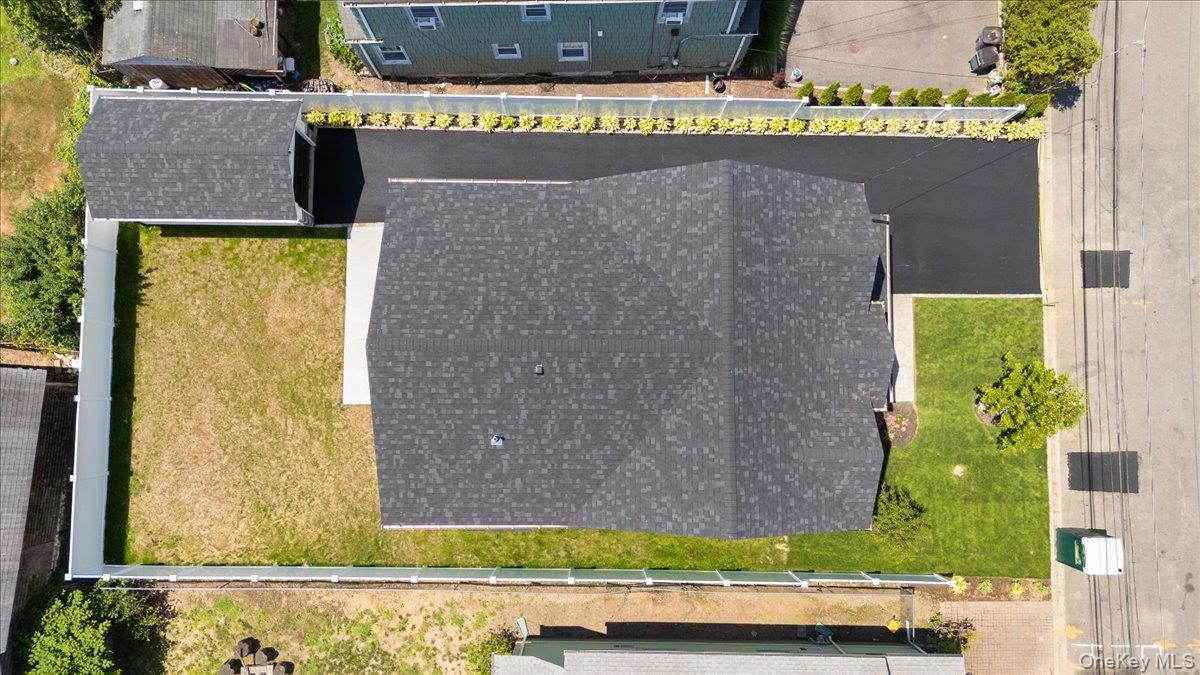
Premier Syosset builder proudly presents this stunning new construction Colonial. This beautifully designed 5-bedroom, 3-bath home offers a bright, open floor plan perfect for today’s lifestyle and will be ready in the early Summer, June/July. The gourmet eat-in kitchen flows seamlessly into the spacious family room with a fireplace, creating the ideal setting for everyday living and entertaining. Hardwood floors, central air conditioning, and exceptional craftsmanship are showcased throughout. A main-level guest suite or bedroom with a full bath provides flexibility for extended family or visitors. The luxurious primary suite features a walk-in closet and a beautifully appointed bath. Eye-catching millwork and high-end finishes elevate every space. Additional highlights include a charming front porch and a detached garage. Conveniently located near shops and the train.
Additional Information
- Style
- Colonial
- Interior Features
- First Floor Bedroom, First Floor Full Bath, Built-in Features, Cathedral Ceiling(s), Chefs Kitchen, Crown Molding, Double Vanity, Eat-in Kitchen, ENERGY STAR Qualified Door(s), Entrance Foyer, Formal Dining, High Ceilings, In-Law Floorplan, Kitchen Island, Natural Woodwork, Open Floorplan, Open Kitchen, Primary Bathroom, Quartz/Quartzite Counters, Recessed Lighting, Smart Thermostat, Washer/Dryer Hookup
- Accessibility Features
- Accessible Bedroom, Accessible Central Living Area, Accessible Common Area, Accessible Full Bath, Accessible Kitchen
- Elementary School
- Village Elementary School
- Middle School
- South Woods Middle School
- High School
- Syosset Senior High School
- Utilities
- Electricity Connected, Natural Gas Connected, Sewer Connected, Trash Collection Public, Water Connected
- Parking
- Detached, Driveway, Garage, Off Street, On Street, Private
- Garage Spaces
- 1
- Water
- Public
- Basement
- Full, Unfinished, Walk-Out Access
- Basement Description
- Full, Unfinished, Walk-Out Access
- Heating
- Natural Gas
Mortgage Calculator
Listing courtesy of Listing Agent: Lisa Lauricella CBR (lisa.lauricella13@gmail.com) from Listing Office: Signature Premier Properties.
Listings courtesy of OneKey® MLS as distributed by MLS GRID. Based on information submitted to the MLS GRID as of . All data is obtained from various sources and may not have been verified by broker or MLS GRID. Supplied Open House Information is subject to change without notice. All information should be independently reviewed and verified for accuracy. Properties may or may not be listed by the office/agent presenting the information.