1835 Soundview Court, Yorktown Heights, NY 10598
- $1,108,450
- 4
- BD
- 4
- BA
- 2,842
- SqFt




- List Price
- $1,108,450
- Price Change
- ▲ $60,000 1777411320
- Status
- ACTIVE
- MLS#
- 965745
- Bedrooms
- 4
- Bathrooms
- 4
- Full-baths
- 3
- Half-baths
- 1
- Living Area
- 2,842
- Subdivision
- Underhill Farms
- Neighborhood
- Yorktown Heights
- Year Built
- 2025
Property Description
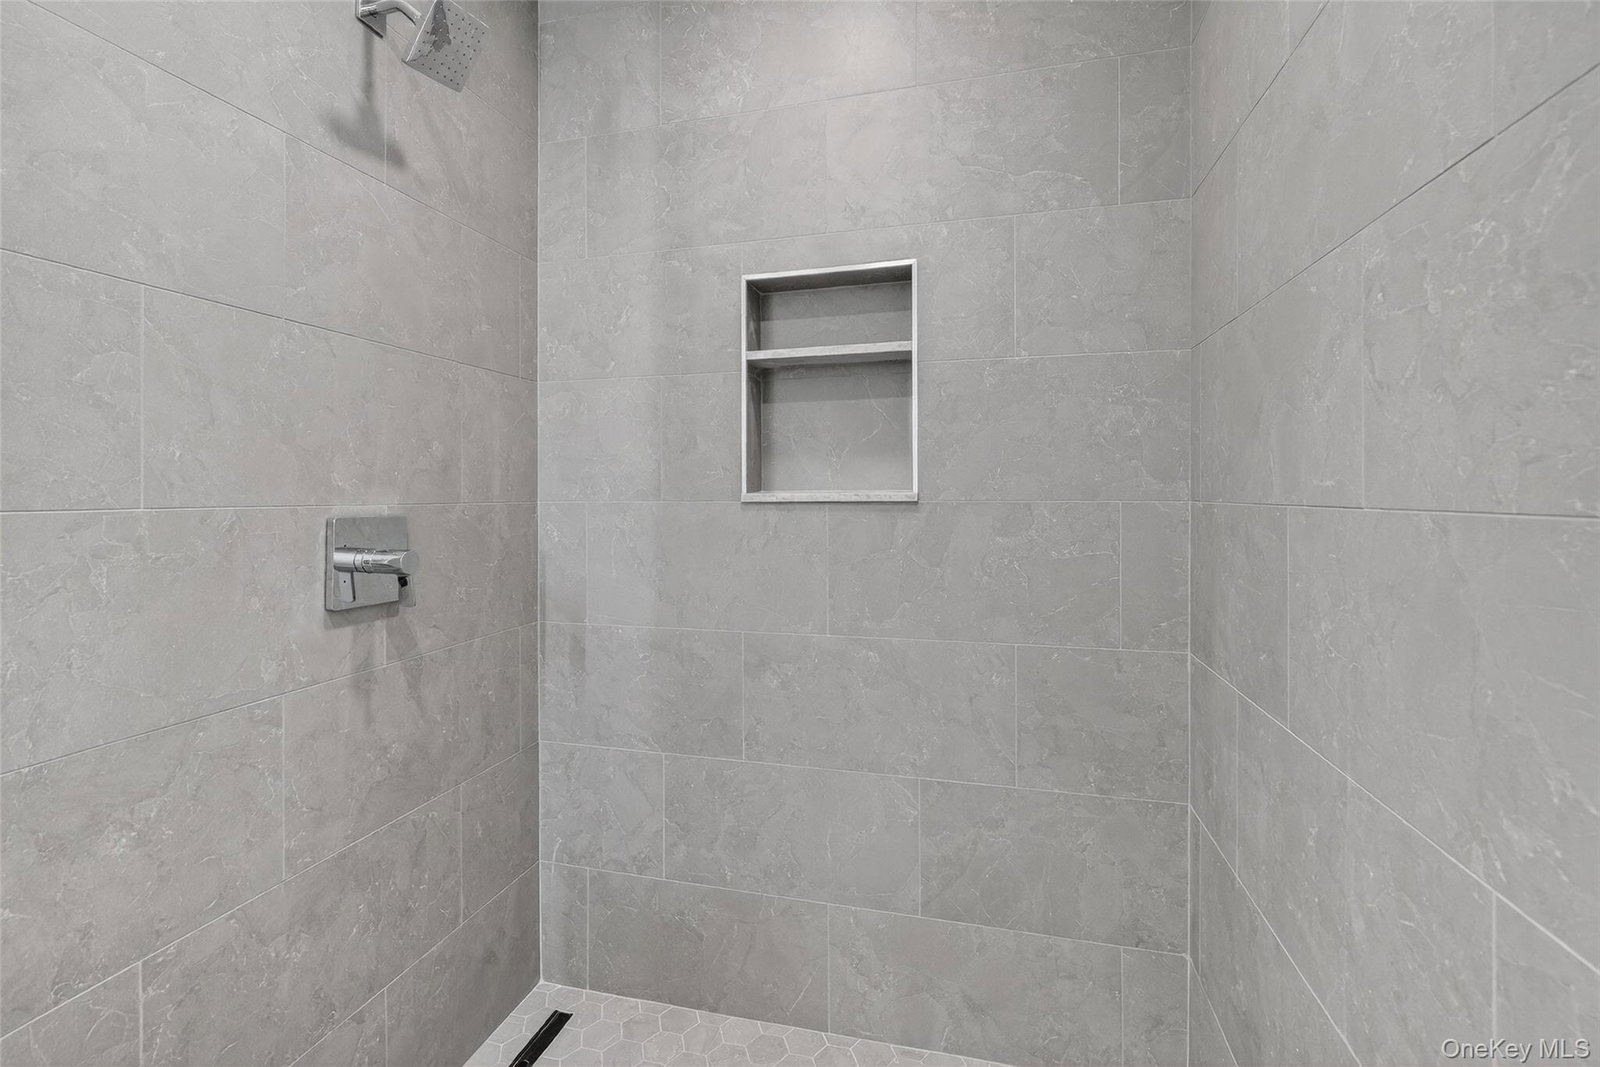
Discover the Neighborhood of Your Dreams at Underhill Farms. Rooted in history and enriched with modern luxury, Underhill Farms offers a true sense of community. This new construction neighborhood features designer-decorated model townhomes that blend timeless charm with contemporary convenience. Welcome to the Townview Model — a spacious tri-level townhome featuring an open-concept design with a kitchen, dining area and living room complete with a cozy fireplace. The main floor and upper level boast 9-foot ceilings, choice of granite or quartz countertops, custom cabinetry, engineered hardwood floors, stainless steel appliances, Marvin windows throughout. On the upper level, you’ll find a luxurious primary bedroom suite with two walk-in closets and an ensuite bathroom featuring radiant heat flooring. This level also includes two additional bedrooms and a convenient laundry room. The walk-in level offers an additional bedroom, full bath with radiant heat flooring, and a mudroom. At Underhill Farms, you’ll enjoy a lifestyle centered on connection and community. Explore the restored 1820s Underhill farmhouse, stroll around the tranquil pond and walking trail, and take advantage of the curated local businesses including BoBo's Cafe. Enjoy a host of amenities including a clubhouse with sun-shelf pool, fitness center, community room with kitchen, and a dog park. This community consists of 48 townhome condominiums, 32 elevatored 55+ condominium flats and 68 upscale rental apartments. Convenient access to shopping, schools, and major commuter routes. Experience new construction living at its finest at Underhill Farms—more than a home, it’s a community.Fees breakdown: Common charges - $204.67, POA - $162.61
Additional Information
- Interior Features
- Crown Molding, Eat-in Kitchen, High Ceilings, Kitchen Island, Open Floorplan, Open Kitchen, Primary Bathroom, Quartz/Quartzite Counters, Recessed Lighting, Walk-In Closet(s), Washer/Dryer Hookup
- Accessibility Features
- Adaptable For Elevator
- Utilities
- Electricity Connected, Sewer Connected, Trash Collection Public, Water Connected
- Parking
- Common, Driveway, Garage
- Garage Spaces
- 2
- Water
- Public
- Flooring
- Hardwood, Laminate
- Heating
- Electric, Heat Pump, Radiant Floor
Mortgage Calculator
Listing courtesy of Listing Agent: Catherine Duff-Poritzky (cathy.duffporitzky@compass.com) from Listing Office: Compass Greater NY, LLC.
Listings courtesy of OneKey® MLS as distributed by MLS GRID. Based on information submitted to the MLS GRID as of . All data is obtained from various sources and may not have been verified by broker or MLS GRID. Supplied Open House Information is subject to change without notice. All information should be independently reviewed and verified for accuracy. Properties may or may not be listed by the office/agent presenting the information.