125 Mapes Road, Barryville, NY 12719
- $1,570,000
- 5
- BD
- 4
- BA
- 3,463
- SqFt




- List Price
- $1,570,000
- Price Change
- ▼ $80,000 1781818517
- Status
- ACTIVE
- MLS#
- 947681
- Bedrooms
- 5
- Bathrooms
- 4
- Full-baths
- 3
- Half-baths
- 1
- Living Area
- 3,463
- Lot Size
- 1,124,284
- Neighborhood
- Barryville
- Year Built
- 1970
- Acres
- 25.81
Property Description
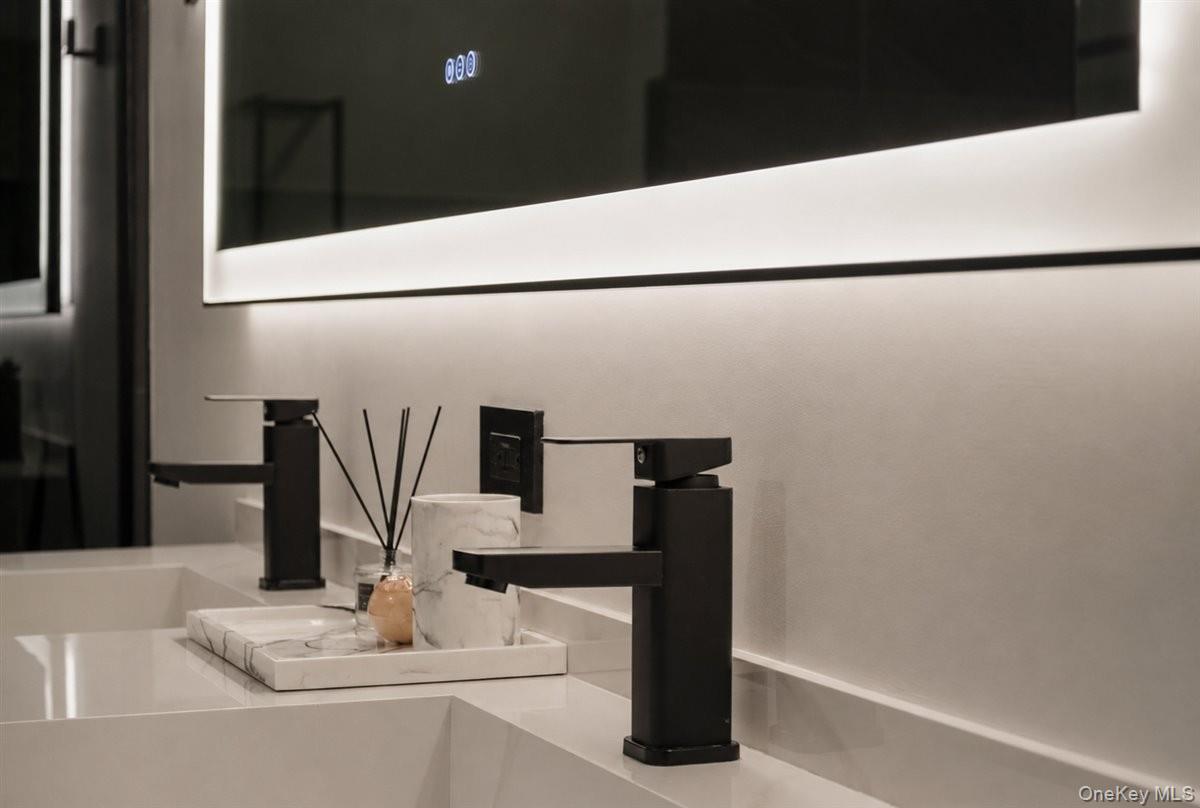
Time to Embrace CLOUD Cabin, a distinguished modern estate overlooking a premier Sullivan County Mountain View. This spectacular income-producing retreat spans 4295 SF across 2 homes. 125 Mapes Road in Barryville NY features luxury amenities all just 90 minutes the George Washington Bridge. This amazing private estate boasts only the best in luxury living from top end technology to upscale fixtures to gorgeous porcelain floors. With unparalleled finishes and exquisite design concepts, this custom home is suited for the person who wants only the best of country luxury living. Private and secluded with a quiet sophistication on 25 glorious acres of hardwood and pine trees. The stress of everyday living will disappear immediately upon entering this estate. Take a deep breath and enjoy the mountain views, enjoy an expansive great room with beamed cathedral ceilings, luxuriate in the private saunas or relax by your free standing fireplace. With the great room as the hub of the house boasting views galore, ample dining area and upscale custom kitchen you can entertain to your heart's content with plenty of room for all to enjoy. The right wing of the home houses the primary bedroom suite with an ensuite bathroom and a walk-in closet. The left wing of the home features 3 additional bedrooms, full bathroom and back office or entry room to an oversized garage. In addition to this fabulous main house there exists an equally exquisite guest home with its own outside sauna, mountain views, upscale kitchen, laundry room, bathroom and beautiful bedroom. The main Home is 3463 SF, Guest Home is 832 SF for a total of 4295 SF of Living Space. The expansive deck with panoramic mountain views is a site to behold with beautiful private tennis court and plenty of outside space to hike and explore. Currently this Income producing short term rental property is enjoyed by many who love the exquisite finishes, fabulous views and the serene atmosphere and has an income potential of $75,000 per year. This Spectacular Estate is conveniently located within 30 minutes to area conveniences and cultural events including hiking trails, Barryville Farmers Market, the Delaware River for recreation and Bethel Woods for music Venues, area cafes and bistros and Port Jervis Metro North rail trains.
Additional Information
- Style
- Exp Ranch, Includes Legal Accessory Apartment, Contemporary, Modern
- Foundation
- Slab
- Interior Features
- First Floor Bedroom, First Floor Full Bath, Beamed Ceilings, Built-in Features, Cathedral Ceiling(s), Ceiling Fan(s), Chefs Kitchen, Double Vanity, Eat-in Kitchen, Entertainment Cabinets, Entrance Foyer, High Ceilings, In-Law Floorplan, Kitchen Island, Natural Woodwork, Open Floorplan, Open Kitchen, Primary Bathroom, Quartz/Quartzite Counters, Recessed Lighting, Sauna, Soaking Tub, Walk Through Kitchen, Walk-In Closet(s), Washer/Dryer Hookup
- Accessibility Features
- Accessible Bedroom, Accessible Central Living Area, Accessible Common Area, Accessible Doors, Accessible Entrance, Accessible Hallway(s), Accessible Kitchen, Smart Technology
- Exterior Features
- Tennis Court(s)
- Elementary School
- George Ross Mackenzie Elem Sch
- Middle School
- Eldred Junior-Senior High School
- High School
- Eldred Junior-Senior High School
- Utilities
- Cable Connected, Electricity Connected, Trash Collection Private
- Parking
- Driveway, Electric Vehicle Charging Station(s), Garage, Garage Door Opener, Oversized, Parking Lot
- Garage Spaces
- 2
- Water
- Well
- Basement
- Crawl Space
- Basement Description
- Crawl Space
- Flooring
- Ceramic Tile, Combination
- Heating
- Electric, Heat Pump
Mortgage Calculator
Listing courtesy of Listing Agent: Donna M Geba (donnageba@gmail.com) from Listing Office: Century 21 Geba Realty.
Listings courtesy of OneKey® MLS as distributed by MLS GRID. Based on information submitted to the MLS GRID as of . All data is obtained from various sources and may not have been verified by broker or MLS GRID. Supplied Open House Information is subject to change without notice. All information should be independently reviewed and verified for accuracy. Properties may or may not be listed by the office/agent presenting the information.