28 Heritage Court, Tuxedo Park, NY 10987
- $1,445,000
- 4
- BD
- 4
- BA
- 5,013
- SqFt




- List Price
- $1,445,000
- Price Change
- ▼ $30,000 1785560048
- Status
- ACTIVE
- MLS#
- 928804
- Bedrooms
- 4
- Bathrooms
- 4
- Full-baths
- 3
- Half-baths
- 1
- Living Area
- 5,013
- Lot Size
- 121,968
- Subdivision
- Heritage Estates
- Neighborhood
- Tuxedo Park
- Year Built
- 2004
- Acres
- 2.80
Property Description
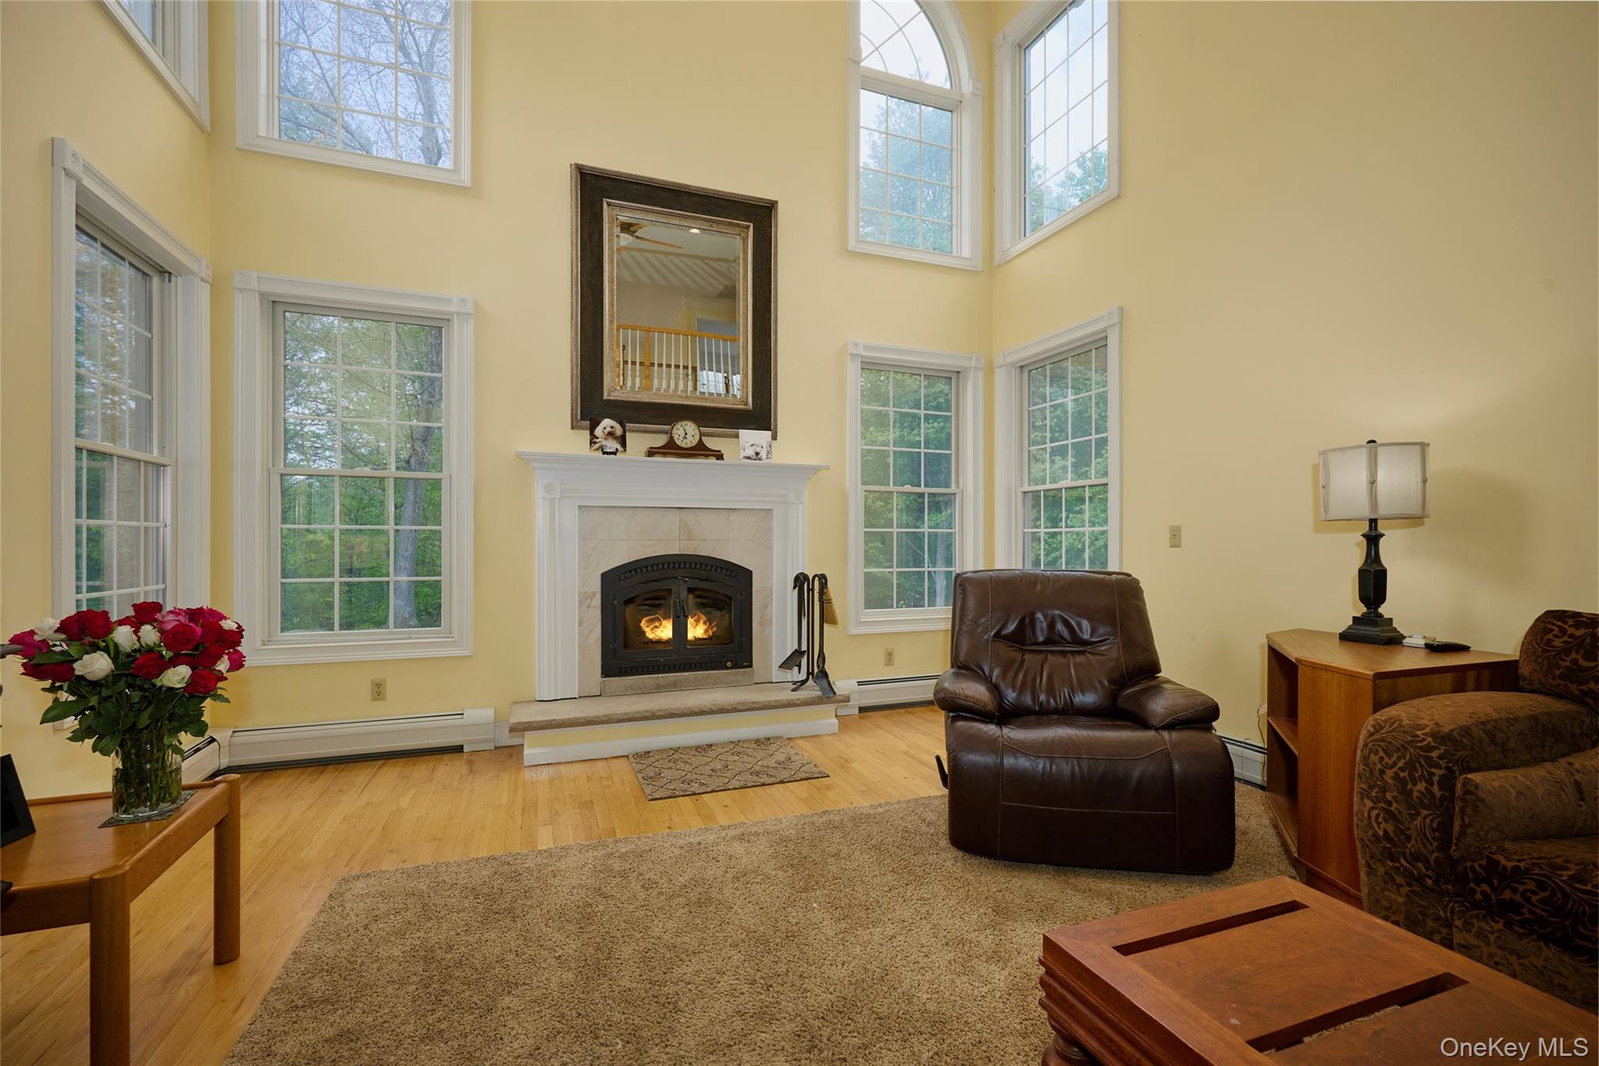
Set within the sought-after Hamilton Estates neighborhood of Tuxedo, this thoughtfully updated home offers a rare balance of comfort, craftsmanship, and convenience, with easy access to NYC-bound trains and buses, major highways, and some of the Hudson Valley’s most scenic outdoor destinations. Extensively improved over the last several years, the home features a new AC system installed in 2024, furnace replaced in 2020, and hot water heater updated in 2021. The pool area has also seen significant recent enhancements, including a new heater and chlorine system in 2025, along with updated gunite, coping, and tile work completed in 2024. Designed for both everyday living and entertaining, the kitchen features a Viking cooktop installed in 2024, double wall ovens, granite countertops, custom cabinetry, a large center island, and a walk-in pantry. The great room offers impressive scale with soaring ceilings, detailed crown moldings, and a striking wood-burning fireplace framed with marble and bluestone, creating a warm and inviting focal point. Additional highlights include a heated 3-bay garage, heated custom closets, and a walkout semi-finished lower level offering flexible living space. Beyond the home itself, the lifestyle is equally compelling. Enjoy nearby dining at the chic Valley Rock Inn, quick access to hiking and nature trails in Sterling Forest and Harriman State Parks, and the charm of Alexander Pond within the neighborhood, where residents enjoy fishing in the warmer months and ice skating in winter.
Additional Information
- Style
- Colonial
- Foundation
- Concrete Perimeter
- Interior Features
- First Floor Bedroom, First Floor Full Bath, Eat-in Kitchen, Entrance Foyer, Granite Counters, Kitchen Island, Open Kitchen, Storage
- Elementary School
- George Grant Mason Elementary School
- Middle School
- George F Baker High Sch
- High School
- George F Baker High Sch
- Utilities
- Cable Connected, Electricity Connected, Phone Available, Propane, Trash Collection Public
- Parking
- Attached, Driveway, Off Street
- Garage Spaces
- 3
- Water
- Well
- Basement
- Full, Walk-Out Access
- Basement Description
- Full, Walk-Out Access
- Flooring
- Carpet, Hardwood
- Heating
- Oil
Mortgage Calculator
Listing courtesy of Listing Agent: Elizabeth Broderick (elizabeth@tuxedohudsonrealty.com) from Listing Office: Tuxedo Hudson Realty Corp.
Listings courtesy of OneKey® MLS as distributed by MLS GRID. Based on information submitted to the MLS GRID as of . All data is obtained from various sources and may not have been verified by broker or MLS GRID. Supplied Open House Information is subject to change without notice. All information should be independently reviewed and verified for accuracy. Properties may or may not be listed by the office/agent presenting the information.