139 Renner Road, Rock Hill, NY 12775
- $489,900
- 3
- BD
- 4
- BA
- 1,974
- SqFt



- List Price
- $489,900
- Price Change
- ▼ $10,000 1787017500
- Status
- ACTIVE
- MLS#
- 887241
- Bedrooms
- 3
- Bathrooms
- 4
- Full-baths
- 3
- Half-baths
- 1
- Living Area
- 1,974
- Lot Size
- 196,891
- Neighborhood
- Rock Hill
- Year Built
- 1991
- Acres
- 4.52
Property Description
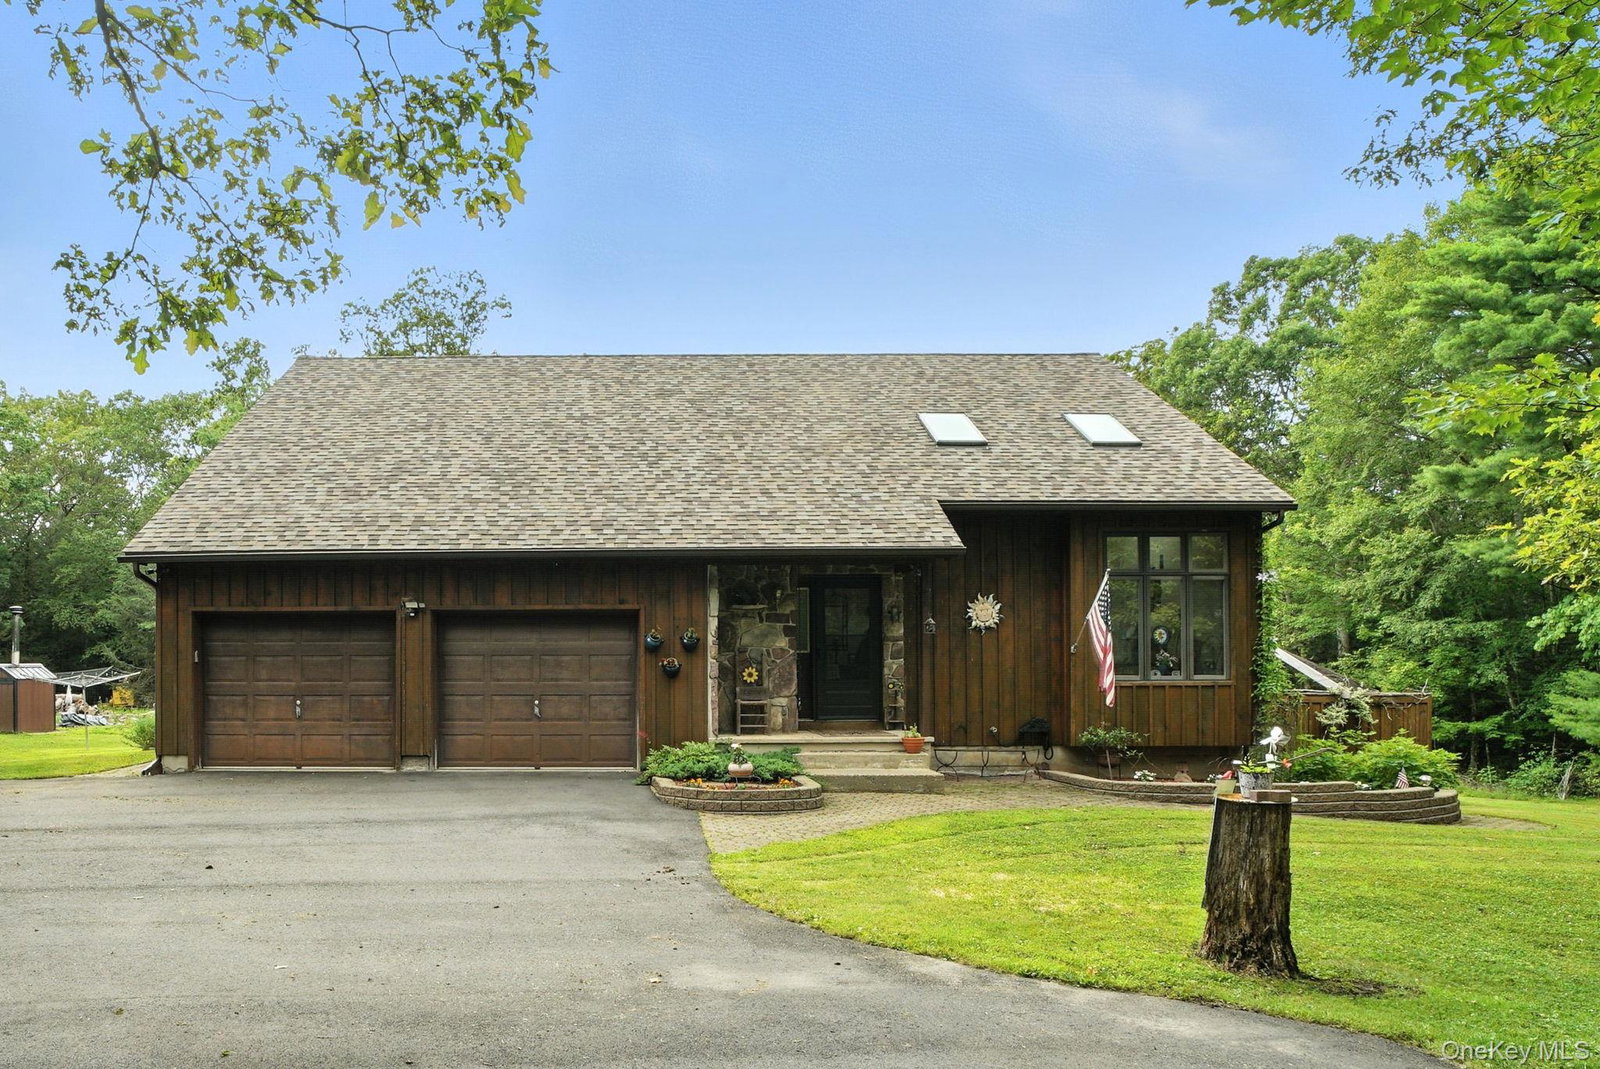
Welcome to this stunning custom-built contemporary home, privately set on 4.52 peaceful acres. Built by the owner-builder with quality and care, this home features beautiful hardwood flooring, tiled baths, and custom window sills throughout. The spacious family room is highlighted by a striking natural fieldstone picked from the property fireplace and skylights that fill the space with natural light. The gourmet kitchen offers a 36-inch cooktop, double oven, and a convenient mudroom & separate laundry room nearby. Enjoy a versatile floor plan with a living room, dining room or a dedicated home office ideal for today’s remote work needs. Upstairs, the primary suite includes a luxurious primary bathroom with a walk-in closet. With 3 bedrooms and 3.5 bathrooms, this home offers both comfort and functionality. The lower level has a private sauna & jacuzzi tub in third bathroom for ultimate relaxation. There is also a designated wine cellar. Outside, the property provides the privacy and space you desire, perfect for enjoying nature or creating your own outdoor oasis. Fully covered porch with sky lights & outdoor Jacuzzi (professionally winterized) fenced around for privacy.
Additional Information
- Style
- Contemporary
- Interior Features
- Breakfast Bar, Cathedral Ceiling(s), Ceiling Fan(s), Central Vacuum, Eat-in Kitchen, Formal Dining, High Ceilings, Natural Woodwork, Open Kitchen, Primary Bathroom, Recessed Lighting, Storage, Walk-In Closet(s), Washer/Dryer Hookup
- Exterior Features
- Mailbox
- Elementary School
- Benjamin Cosor Elementary School
- Middle School
- Fallsburg Junior-Senior High School
- High School
- Fallsburg Junior-Senior High School
- Utilities
- Cable Connected, Electricity Connected, Trash Collection Private
- Parking
- Driveway, Garage, Garage Door Opener
- Garage Spaces
- 2
- Water
- Well
- Basement
- Finished, Full, Storage Space, Walk-Out Access
- Basement Description
- Finished, Full, Storage Space, Walk-Out Access
- Flooring
- Carpet, Ceramic Tile, Combination, Hardwood
- Heating
- Baseboard, Hot Water, Oil
Mortgage Calculator
Listing courtesy of Listing Agent: Donna A Reese (donnaromeroreese@gmail.com) from Listing Office: KW Hudson Valley United.
Listings courtesy of OneKey® MLS as distributed by MLS GRID. Based on information submitted to the MLS GRID as of . All data is obtained from various sources and may not have been verified by broker or MLS GRID. Supplied Open House Information is subject to change without notice. All information should be independently reviewed and verified for accuracy. Properties may or may not be listed by the office/agent presenting the information.