22 Bayfield Lane, Westhampton Beach, NY 11978
- $6,000,000
- 6
- BD
- 5
- BA
- 5,417
- SqFt




- List Price
- $6,000,000
- Price Change
- ▲ $1,350,000 1756943473
- Status
- ACTIVE
- MLS#
- 874422
- Bedrooms
- 6
- Bathrooms
- 5
- Full-baths
- 4
- Half-baths
- 1
- Living Area
- 5,417
- Lot Size
- 97,769
- Year Built
- 1930
- Acres
- 2.24
Property Description
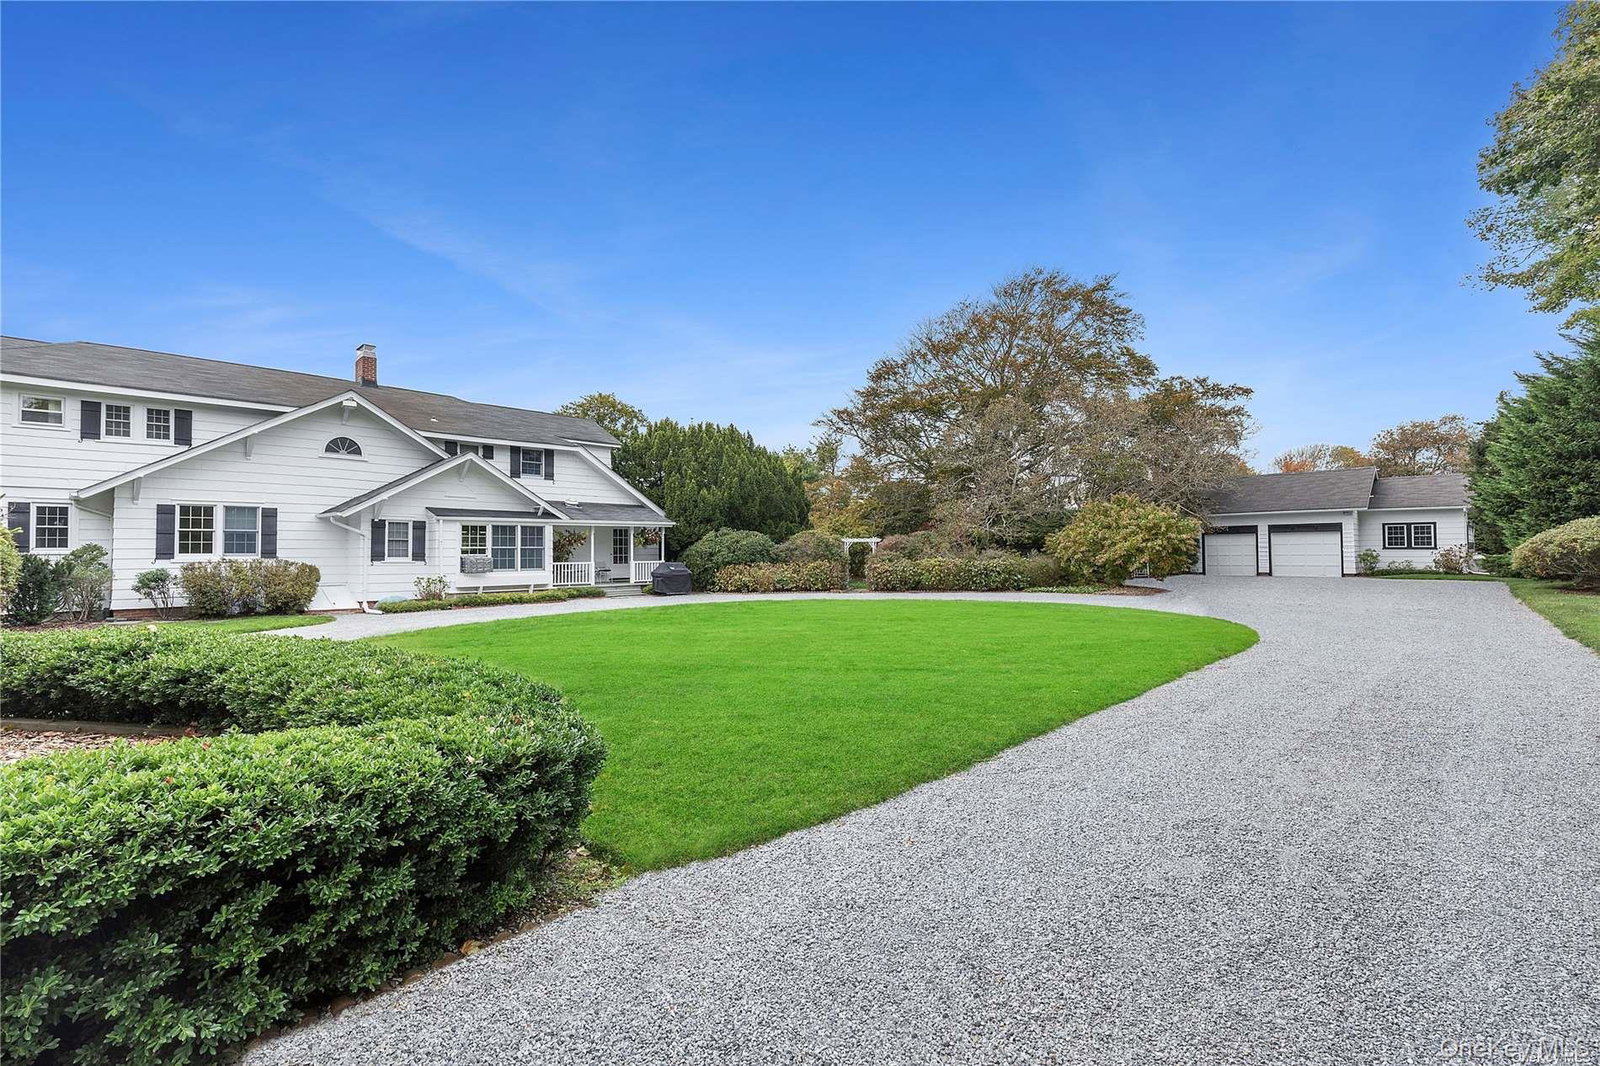
On over two acres, this Village estate is in close proximity to both vibrant Main Street and Dune Road's ocean beaches. Enter the gated estate through a circular drive off Bayfield Lane to the classic Dutch-doored front foyer. There is also a gated service entrance off Stevens Lane. A perfect weekend get-away or a year-round residence, this home boasts an expansive great room with soaring ceilings, exposed beams, and a gas fireplace. The handsome study, with wood-burning fireplace, and sunny all-seasons enclosed porch offer rooms for entertainment and relaxation. The eat-in kitchen has a large center island, ample pantry space, a classic Garland range, and an adjacent mudroom/ laundry room with a separate entrance. A generous primary suite, two additional bedrooms with a shared bath, and a powder room complete the first floor. The second story provides an additional en-suite, along with two more bedrooms with a shared bath. The sprawling hedged property includes mature landscaping, heated gunite pool, and tennis court. Two-lot subdivision is also in progress. This listing may include images that have been digitally altered or virtually staged. Original, unedited images are available upon request.
Additional Information
- Style
- Traditional
- Interior Features
- First Floor Bedroom, First Floor Full Bath, Beamed Ceilings, Ceiling Fan(s), Chefs Kitchen, Eat-in Kitchen, Entrance Foyer, Kitchen Island, Primary Bathroom, Master Downstairs, Original Details, Walk-In Closet(s)
- Elementary School
- Westhampton Beach Elem School
- Middle School
- Westhampton Middle School
- High School
- Westhampton Beach Senior High Sch
- Utilities
- Trash Collection Private
- Parking
- Detached, Driveway, Private
- Garage Spaces
- 4
- Water
- Public
- Basement
- Bilco Door(s), Crawl Space, Partial, Unfinished
- Basement Description
- Bilco Door(s), Crawl Space, Partial, Unfinished
- Heating
- Hot Water, Oil
Mortgage Calculator
Listing courtesy of Listing Agent: Enzo Morabito (Enzo.morabito@elliman.com) from Listing Office: Douglas Elliman Real Estate.
Listings courtesy of OneKey® MLS as distributed by MLS GRID. Based on information submitted to the MLS GRID as of . All data is obtained from various sources and may not have been verified by broker or MLS GRID. Supplied Open House Information is subject to change without notice. All information should be independently reviewed and verified for accuracy. Properties may or may not be listed by the office/agent presenting the information.