21724 121st Avenue, Cambria Heights, NY 11411
- $799,000
- 5
- BD
- 2
- BA
- 1,248
- SqFt






- List Price
- $799,000
- Status
- ACTIVE
- MLS#
- 1054468
- Bedrooms
- 5
- Bathrooms
- 2
- Full-baths
- 2
- Living Area
- 1,248
- Lot Size
- 5,050
- Year Built
- 1945
- Acres
- 0.12
Property Description
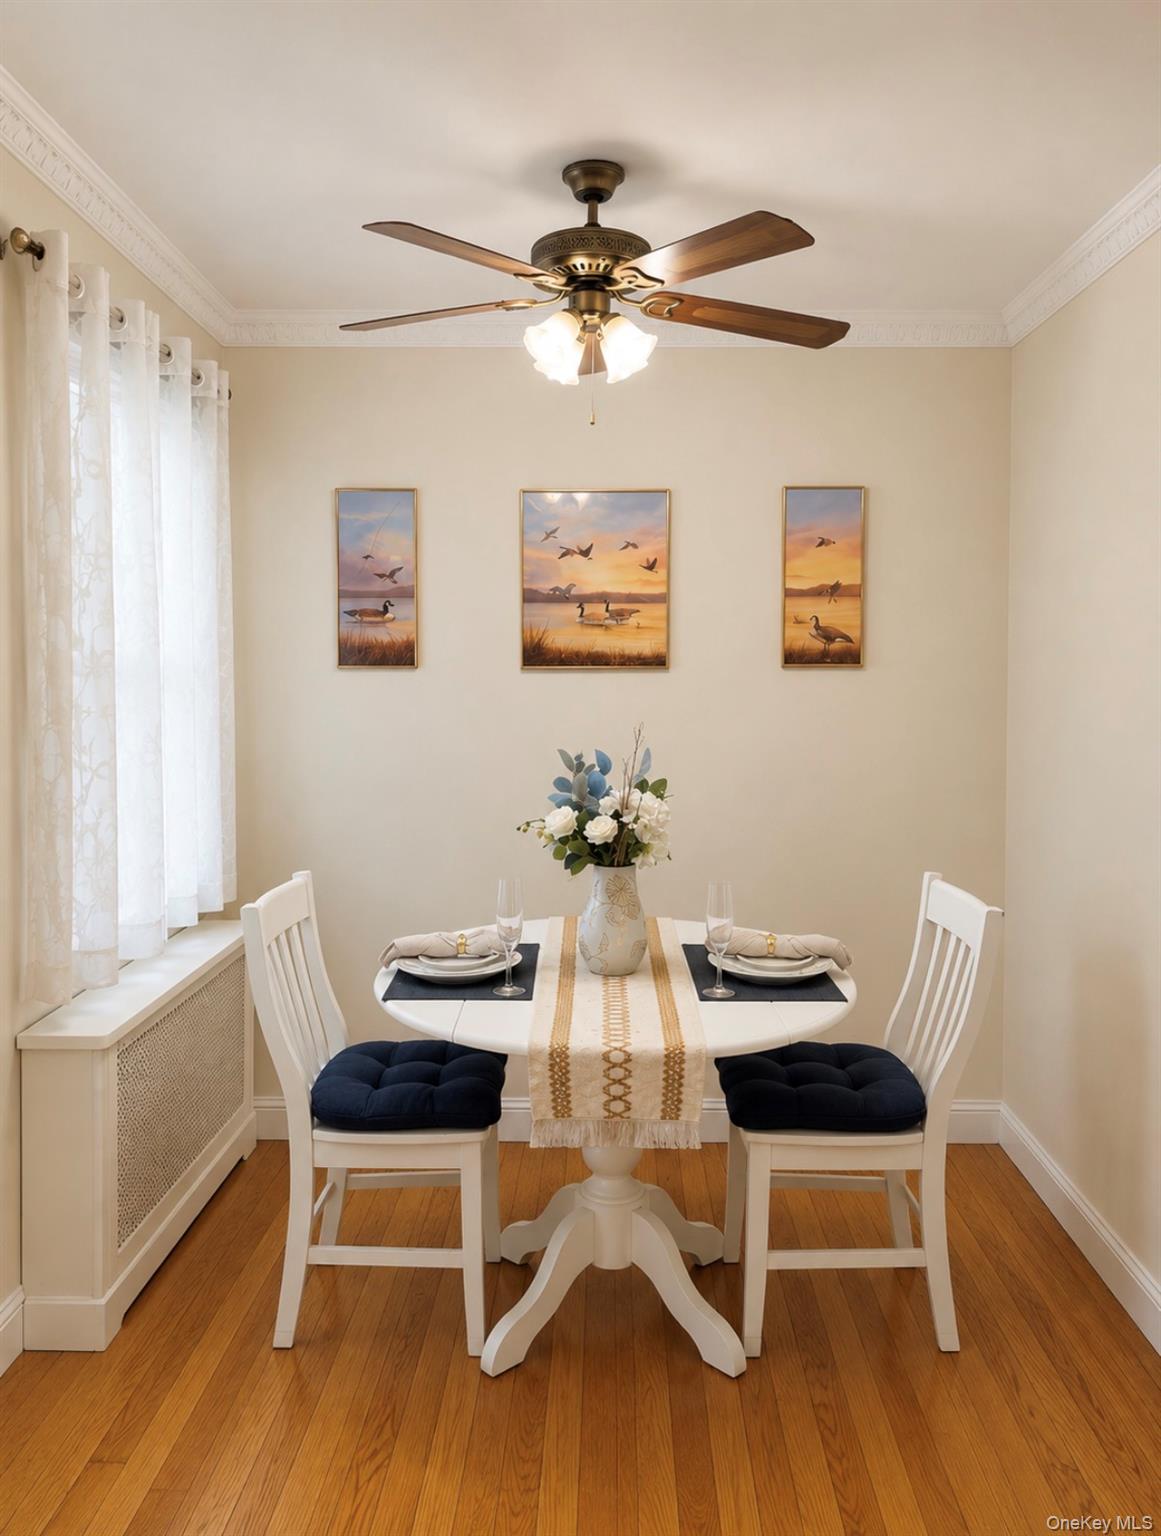
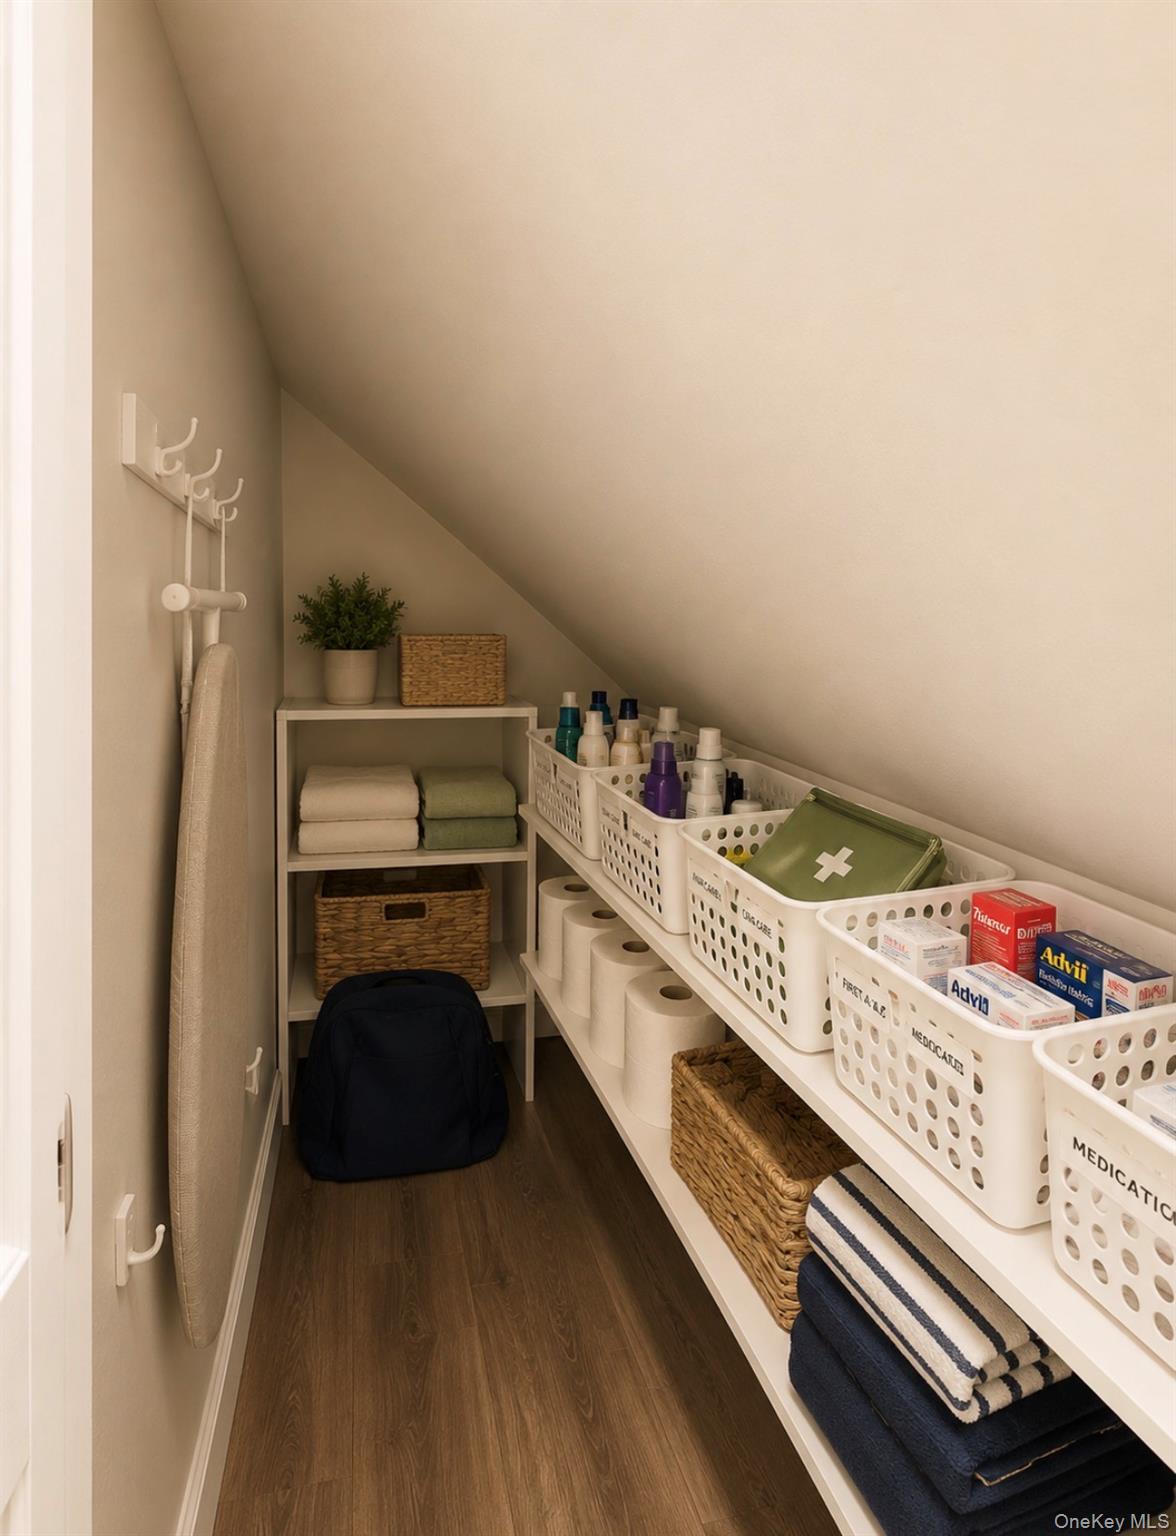
EXCELLENT DEAL! Welcome to your next chapter in Cambria Heights, where comfort, style, and space come together seamlessly. This beautifully updated single-family home features 5 spacious bedrooms and 3 full bathrooms, with hardwood floors flowing throughout. At the heart of the home is a fully redone modern kitchen, thoughtfully designed with brand new finishes, sleek cabinetry, and stainless steel appliances, along with a new washer and dryer set—perfect for everyday living and entertaining alike. The home offers incredible additional living space, including a finished basement with a separate entrance—ideal for guests, a home office, or extended living. Step outside to enjoy a huge private backyard, complete with a gazebo, creating the perfect setting for gatherings, relaxation, or outdoor dining. A private driveway, 1-car garage, and storage shed add convenience and functionality. MORE PICS COMING SOON! Perfectly positioned near the Cross Island and Belt Parkway and right along the Nassau County border, this location offers easy access to transportation, shopping, dining, and more making daily living both simple and connected.
Additional Information
- Style
- Cape Cod
- Interior Features
- First Floor Bedroom, First Floor Full Bath, Breakfast Bar, Ceiling Fan(s), Crown Molding, Kitchen Island, Primary Bathroom, Walk Through Kitchen, Walk-In Closet(s)
- Elementary School
- Contact Agent
- Middle School
- Call Listing Agent
- High School
- Contact Agent
- Utilities
- See Remarks
- Parking
- Driveway, Private
- Garage Spaces
- 1
- Water
- Public
- Basement
- Finished, Full, Walk-Out Access
- Basement Description
- Finished, Full, Walk-Out Access
- Heating
- Natural Gas
Mortgage Calculator
Listing courtesy of Listing Agent: Humna Imran (humna.empireluxere@gmail.com) from Listing Office: PB RE Group Corp.
Listings courtesy of OneKey® MLS as distributed by MLS GRID. Based on information submitted to the MLS GRID as of . All data is obtained from various sources and may not have been verified by broker or MLS GRID. Supplied Open House Information is subject to change without notice. All information should be independently reviewed and verified for accuracy. Properties may or may not be listed by the office/agent presenting the information.